
3085 Stardew St N #319, Eagle Mountain, UT 84005
Local realty services provided by:ERA Brokers Consolidated
3085 Stardew St N #319,Eagle Mountain, UT 84005
$564,949
- 4 Beds
- 3 Baths
- 4,145 sq. ft.
- Single family
- Active
Listed by: cody a shipman, kelsey l guernsey
Office: gobe, llc.
MLS#:2197036
Source:SL
Price summary
- Price:$564,949
- Price per sq. ft.:$136.3
- Monthly HOA dues:$45
About this home
Meet the St. Moritz, an award-winning, farmhouse-inspired home featuring 4,145 square feet, 4 bedrooms (Including the Primary Bedroom on the main floor), and 2.5 bathrooms. Its open-concept design, spacious kitchen with an extended island, and private inset deck create the perfect blend of comfort and indoor-outdoor living. The luxurious primary suite offers a private retreat, while abundant natural light makes every space feel inviting. Also available to tour is the St. Moritz model home (2024 Parade Home winner). As the only builder in Eagle Mountain with a 95% customer satisfaction rate, we're ready to help you find your perfect home. This home is located in Firefly, the master-planned community built specifically for kids to live life unplugged. Stop fighting over screen time and start reconnecting in an environment engineered to encourage play. Firefly isn't just a neighborhood, it's a 350+ acre network of parks, trails, and amenities designed to inspire adventure and activity. The day you move in, your kids will be enjoying the skate and wheels park, the bike pump track, the downhill mountain bike course, pickleball and basketball courts, neighborhood playgrounds, and miles of trails. Is your child shy? Firefly has the region's only full-time Activities Director curating weekly activities and events for all ages, encouraging families and neighbors to connect in nature. Located in Eagle Mountain, Firefly is an easy commute to the Silicon Slopes, with close proximity to shopping and entertainment. Just 40 miles south of Salt Lake City and 30 miles north of Provo, it's one of Utah County's fastest-growing cities. Book a tour of this beautiful Candlelight home, explore all the amenities, and see for yourself why Firefly is the best place in Utah to raise your kids....
Contact an agent
Home facts
- Year built:2026
- Subdivision & Development:FIREFLY
- Listing ID #:2197036
- Added:1 day(s) ago
- Updated:November 19, 2026 at 02:03 AM
Rooms and interior
- Bedrooms:4
- Total bathrooms:3
- Full bathrooms:2
- Half bathrooms:1
- Rooms Total:10
- Flooring:Carpet
- Kitchen Description:Disposal, Oven: Gas, Range/Oven: Free Stdng.
- Basement Description:Full
- Living area:4,145 sq. ft.
Heating and cooling
- Cooling:Central Air
- Heating:Gas: Central, Gas: Stove
Structure and exterior
- Roof:Asphalt
- Year built:2026
- Building area:4,145 sq. ft.
- Lot area:0.11 Acres
- Lot Features:Drip Irrigation, Fenced: Partial, Flat, Sprinkler: Auto-Partial
- Construction Materials:Asphalt, Cement Siding, Stucco
- Exterior Features:Patio: Open
- Levels:3 Story
Schools
- High school:Cedar Valley High school
- Middle school:Frontier
- Elementary school:Mountain Trails
Utilities
- Water:Culinary, Water Connected
- Sewer:Sewer Connected, Sewer: Connected
Finances and disclosures
- Price:$564,949
- Price per sq. ft.:$136.3
Features and amenities
- Amenities:Alarm: Fire, Biking Trails, Closet: Walk-In, Pets Permitted, Playground, Smart Thermostat(s), Video Door Bell(s)
Parking
- Total parking spaces:4
- Parking description:2 Car Garage, Built-In
- Garage spaces:2
New listings near 3085 Stardew St N #319
- New
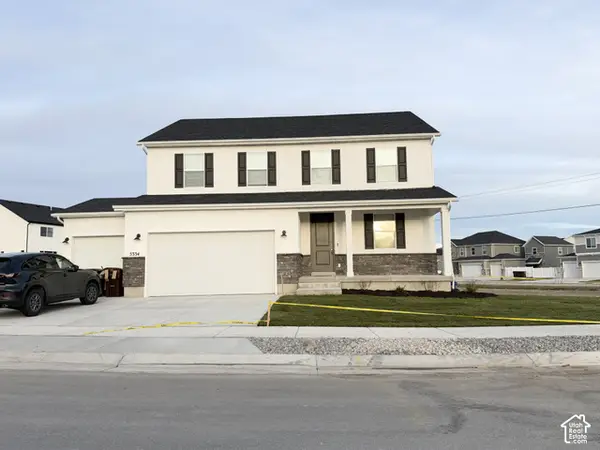 $557,441Active4 beds 3 baths3,668 sq. ft.
5334 N Horseshoe Way #519, Eagle Mountain, UT 84005
MLS# 2197040Listed by: RICHMOND AMERICAN HOMES OF UTAH, INC - New
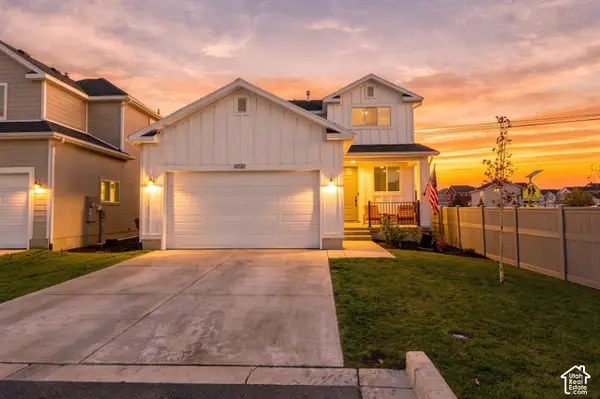 $455,000Active3 beds 3 baths2,344 sq. ft.
5021 E Rustic Patch Rd N, Eagle Mountain, UT 84005
MLS# 2197014Listed by: REAL BROKER, LLC - New
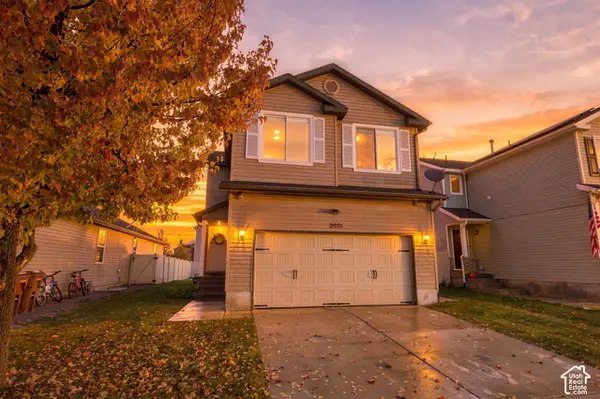 $450,000Active3 beds 2 baths1,856 sq. ft.
2075 E Revere Way, Eagle Mountain, UT 84005
MLS# 2196951Listed by: REAL BROKER, LLC - New
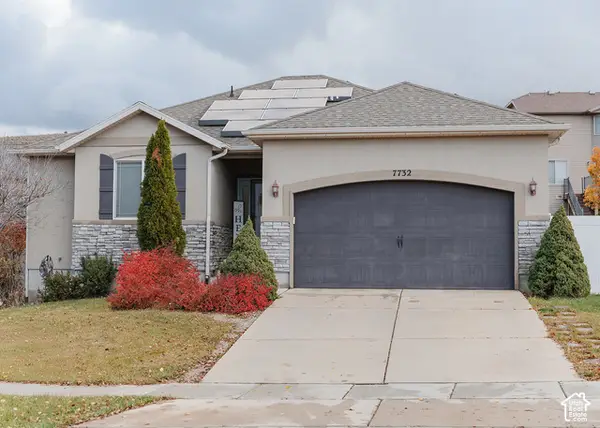 $496,900Active4 beds 3 baths2,676 sq. ft.
7732 N Red Oak Rd, Eagle Mountain, UT 84005
MLS# 2196796Listed by: REAL ESTATE EXCHANGE, INC. - Open Sat, 12 to 2pmNew
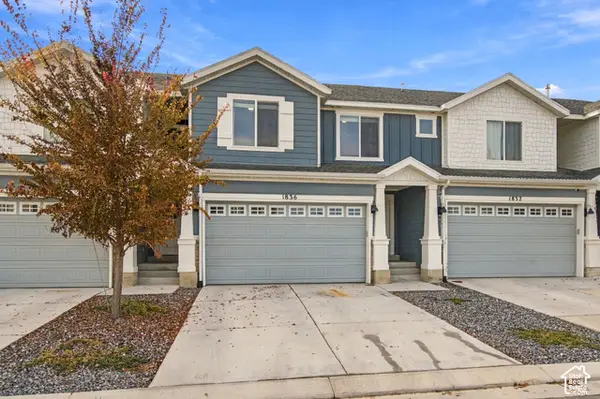 $370,000Active4 beds 3 baths2,247 sq. ft.
1836 E Eagle View Ln N, Eagle Mountain, UT 84005
MLS# 2196723Listed by: BERKSHIRE HATHAWAY HOMESERVICES UTAH PROPERTIES (SALT LAKE) - New
 $398,778Active4 beds 3 baths2,163 sq. ft.
3629 N Annabell Street Lot #1404, Eagle Mountain, UT 84005
MLS# 2196732Listed by: TRUE NORTH REALTY LLC - New
 $620,000Active4 beds 3 baths3,922 sq. ft.
8995 N Cornwall Way, Eagle Mountain, UT 84005
MLS# 2196757Listed by: ROOT QUEST REALTY LLC 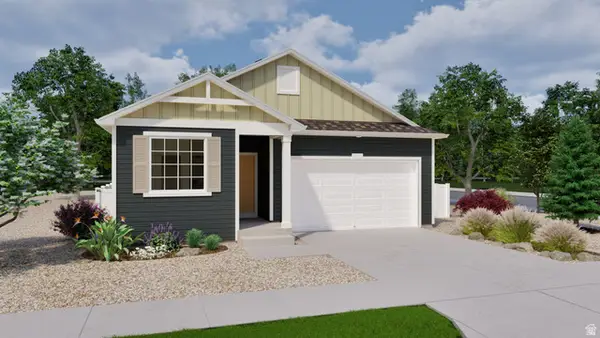 $499,990Active4 beds 3 baths3,376 sq. ft.
7072 N Obsidian Way, Saratoga Springs, UT 84005
MLS# 2149718Listed by: ADVANTAGE REAL ESTATE, LLC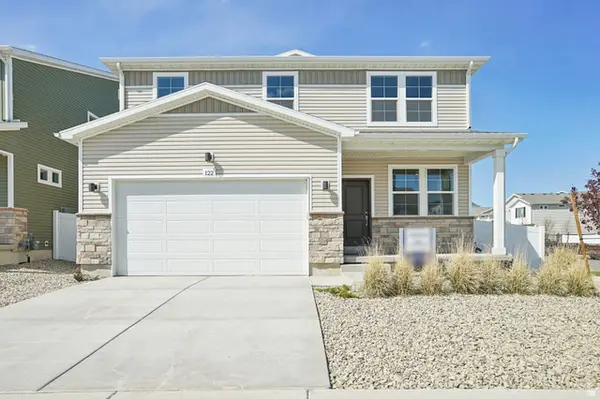 $569,990Active5 beds 4 baths2,582 sq. ft.
7079 N Obsidian Way #182, Saratoga Springs, UT 84005
MLS# 2181014Listed by: ADVANTAGE REAL ESTATE, LLC


Protect your home and budget from life's surprises with an Assurant Home Warranty, backed by a partner that supports you through every step of homeownership. Explore Plans.
© 2023 - 2026 ERA Franchise Systems LLC. All rights reserved. ERA Franchise Systems LLC fully supports the principles of the Fair Housing Act and the Equal Opportunity Act. ERA, ERA Real Estate powered, and their respective logos are registered service marks of ERA Franchise Systems LLC. Each office is independently owned and operated.