
3561 E Rock Creek Rd #4, Eagle Mountain, UT 84005
Local realty services provided by:ERA Brokers Consolidated
3561 E Rock Creek Rd #4,Eagle Mountain, UT 84005
$275,000
- 3 Beds
- 2 Baths
- 1,186 sq. ft.
- Condominium
- Active
Listed by: michelle aspseter, justin critchfield
Office: omada real estate
MLS#:2178564
Source:SL
Price summary
- Price:$275,000
- Price per sq. ft.:$231.87
- Monthly HOA dues:$240
About this home
Welcome home to this spacious 3-bedroom, 2-bath main-level condo offering comfortable, easy living with room to spread out. Enjoy beautiful, unobstructed views right outside your front door, along with generous indoor and outdoor spaces perfect for relaxing, entertaining, or play. With its convenient main-level location, functional layout, and inviting surroundings, this home is ready for its next owner. Don't miss the opportunity to make it yours-schedule your showing today!
Contact an agent
Home facts
- Year built:2006
- Subdivision & Development:ROCK CREEK CONDOS
- Listing ID #:2178564
- Added:1 day(s) ago
- Updated:August 13, 2026 at 09:04 PM
Rooms and interior
- Bedrooms:3
- Total bathrooms:2
- Full bathrooms:2
- Rooms Total:10
- Flooring:Carpet, Hardwood, Tile
- Bathrooms Description:Jetted Tub
- Kitchen Description:Disposal, Kitchen: Updated, Microwave, Oven: Gas, Range Hood, Range/Oven: Free Stdng., Range: Gas, Refrigerator
- Living area:1,186 sq. ft.
Heating and cooling
- Cooling:Central Air, Heat Pump
- Heating:Forced Air, Gas: Central
Structure and exterior
- Roof:Asphalt
- Year built:2006
- Building area:1,186 sq. ft.
- Lot area:0.03 Acres
- Lot Features:Adjacent to Golf Course, Flat, Near Golf Course, Sidewalks, Sprinkler: Auto-Full
- Architectural Style:Condo
- Construction Materials:Stucco
- Exterior Features:Covered, Patio: Covered
- Levels:1 Story
Schools
- High school:Westlake
- Middle school:Frontier
- Elementary school:Pony Express
Utilities
- Water:Culinary, Water Connected
- Sewer:Sewer Connected, Sewer: Connected, Sewer: Public
Finances and disclosures
- Price:$275,000
- Price per sq. ft.:$231.87
- Tax amount:$2,590
Features and amenities
- Laundry features:Dryer, Electric Dryer Hookups, Gas Dryer Hookups, Washer
- Amenities:Closet: Walk-In, Fitness Center, Hiking Trails, Jetted Tub, Maintenance, Pet Rules, Pets Permitted, Picnic Area, Playground, Pool, Satellite Dish, Sewer Paid, Smart Thermostat(s), Snow Removal, Spa/Hot Tub, Storage, Trash, Water, Water Softener Owned
Parking
- Total parking spaces:3
- Parking description:Covered, Parking: Uncovered
- Carport spaces:1
New listings near 3561 E Rock Creek Rd #4
- New
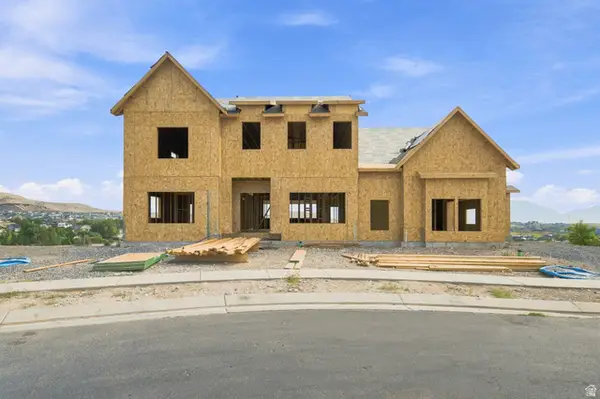 $1,500,000Active7 beds 6 baths5,695 sq. ft.
9126 N Lakefront Dr, Eagle Mountain, UT 84005
MLS# 2178239Listed by: KW SOUTH VALLEY KELLER WILLIAMS - New
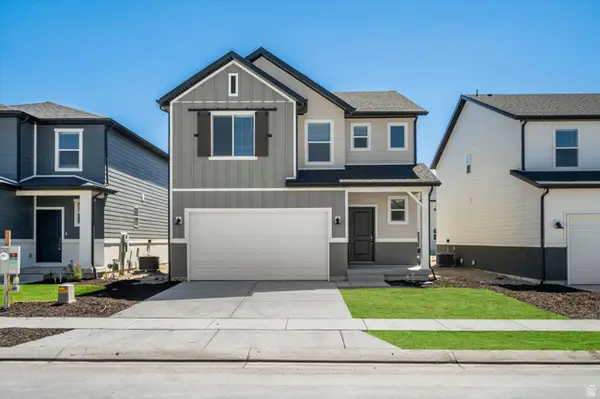 $479,990Active4 beds 3 baths2,855 sq. ft.
862 E Eden St #1684, Eagle Mountain, UT 84005
MLS# 2178513Listed by: MERITAGE HOMES OF UTAH, INC - New
 $635,000Active4 beds 3 baths4,436 sq. ft.
7689 N Butterfield Rd #274, Eagle Mountain, UT 84005
MLS# 2178558Listed by: RUSS JONES & ASSOCIATES - New
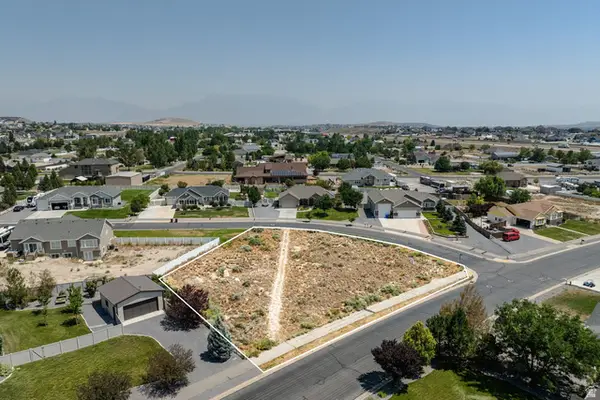 $350,000Active0.56 Acres
9330 N Horizon Dr, Eagle Mountain, UT 84005
MLS# 2178591Listed by: SUMMIT SOTHEBY'S INTERNATIONAL REALTY - New
 $1,099,999Active12 beds 10 baths6,764 sq. ft.
4311 E Oconnell Ln, Eagle Mountain, UT 84005
MLS# 2178226Listed by: CANOVO GROUP - Open Tue, 11am to 1pmNew
 $540,000Active3 beds 2 baths3,112 sq. ft.
853 E Primrose Way, Eagle Mountain, UT 84005
MLS# 2178246Listed by: KW WESTFIELD (EXCELLENCE) - New
 $625,000Active7 beds 4 baths4,071 sq. ft.
6078 N Boulter Peak Ln, Eagle Mountain, UT 84005
MLS# 2178178Listed by: CANNON & COMPANY - New
 $500,000Active5 beds 4 baths3,016 sq. ft.
4318 N Robbins Cir, Eagle Mountain, UT 84005
MLS# 2178185Listed by: IVIE AVENUE REAL ESTATE, LLC - New
 $627,900Active3 beds 3 baths3,921 sq. ft.
7121 Three Warriors Way N, Eagle Mountain, UT 84005
MLS# 2178093Listed by: LGI HOMES - UTAH, LLC


Protect your home and budget from life's surprises with an Assurant Home Warranty, backed by a partner that supports you through every step of homeownership. Explore Plans.
© 2023 - 2026 ERA Franchise Systems LLC. All rights reserved. ERA Franchise Systems LLC fully supports the principles of the Fair Housing Act and the Equal Opportunity Act. ERA, ERA Real Estate powered, and their respective logos are registered service marks of ERA Franchise Systems LLC. Each office is independently owned and operated.