
853 E Primrose Way, Eagle Mountain, UT 84005
Local realty services provided by:ERA Brokers Consolidated
853 E Primrose Way,Eagle Mountain, UT 84005
$540,000
- 3 Beds
- 2 Baths
- 3,112 sq. ft.
- Single family
- Active
Upcoming open houses
- Tue, Aug 1811:00 am - 01:00 pm
Listed by: scott heaton
Office: kw westfield (excellence)
MLS#:2178246
Source:SL
Price summary
- Price:$540,000
- Price per sq. ft.:$173.52
About this home
This Eagle Mountain home offers thoughtful custom upgrades, comfortable living spaces, and room to make the property your own. The bright, modern kitchen centers on a large island, creating a natural gathering place with plenty of space for cooking, entertaining, and everyday life. One of the home's standout features is the custom fireplace wall, added by the current owners and complete with a modern fireplace, shiplap detail, wood mantel, and floating shelving on both sides. It creates a beautiful focal point and adds character beyond the typical builder finishes. The primary suite features a spacious, spa-inspired bathroom designed to feel like a true retreat, with a large soaking tub, separate walk-in shower, dual vanities, and plenty of space to unwind at the end of the day. Outside, much of the groundwork has already been completed for future RV parking. The side yard has been leveled, graded, and prepared with base material for concrete, giving the next owner a head start on completing an RV pad. The owners envisioned extending the concrete straight back along the side of the home and wrapping it around to connect with the backyard patio-creating additional space for an RV, trailer, recreational toys, extra parking, or expanded outdoor living. Another major benefit: NO HOA-giving you more freedom to enjoy and personalize your property without monthly HOA dues. Eagle Mountain is known for its open spaces, mountain surroundings, parks, trails, and abundant opportunities to enjoy the outdoors while still being part of a growing Utah County community....
Contact an agent
Home facts
- Year built:2018
- Subdivision & Development:PLAT I SAGE PARK PHA
- Listing ID #:2178246
- Added:1 day(s) ago
- Updated:August 13, 2026 at 11:47 AM
Rooms and interior
- Bedrooms:3
- Total bathrooms:2
- Full bathrooms:2
- Rooms Total:8
- Flooring:Carpet, Tile, Vinyl
- Kitchen Description:Disposal, Oven: Gas, Range/Oven: Free Stdng.
- Basement Description:Full
- Living area:3,112 sq. ft.
Heating and cooling
- Cooling:Central Air
- Heating:Forced Air, Gas: Central
Structure and exterior
- Roof:Asphalt
- Year built:2018
- Building area:3,112 sq. ft.
- Lot area:0.18 Acres
- Lot Features:Corner Lot
- Architectural Style:Rambler/Ranch
- Construction Materials:Asphalt, Stone, Stucco
- Levels:2 Story
Schools
- High school:Cedar Valley High school
- Middle school:Frontier
Utilities
- Water:Culinary, Water Connected
- Sewer:Sewer Connected, Sewer: Connected, Sewer: Public
Finances and disclosures
- Price:$540,000
- Price per sq. ft.:$173.52
- Tax amount:$2,800
Features and amenities
- Amenities:Vaulted Ceilings
Parking
- Total parking spaces:6
- Parking description:3 Car Garage, Attached Garage
- Garage spaces:3
New listings near 853 E Primrose Way
- New
 $1,099,999Active12 beds 10 baths6,764 sq. ft.
4311 E Oconnell Ln, Eagle Mountain, UT 84005
MLS# 2178226Listed by: CANOVO GROUP - New
 $625,000Active7 beds 4 baths4,071 sq. ft.
6078 N Boulter Peak Ln, Eagle Mountain, UT 84005
MLS# 2178178Listed by: CANNON & COMPANY - New
 $500,000Active5 beds 4 baths3,016 sq. ft.
4318 N Robbins Cir, Eagle Mountain, UT 84005
MLS# 2178185Listed by: IVIE AVENUE REAL ESTATE, LLC - New
 $627,900Active3 beds 3 baths3,921 sq. ft.
7121 Three Warriors Way N, Eagle Mountain, UT 84005
MLS# 2178093Listed by: LGI HOMES - UTAH, LLC - New
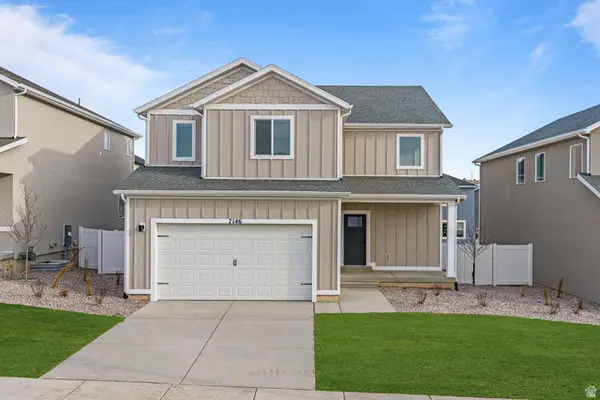 $592,900Active4 beds 3 baths3,445 sq. ft.
7146 Oquirrh Ranch Pkwy N, Eagle Mountain, UT 84005
MLS# 2178069Listed by: LGI HOMES - UTAH, LLC - New
 $544,255Active4 beds 3 baths3,286 sq. ft.
137 E Smooth Sandstone Way #276, Eagle Mountain, UT 84005
MLS# 2176730Listed by: CENTURY COMMUNITIES REALTY OF UTAH, LLC - New
 $524,990Active4 beds 3 baths3,286 sq. ft.
5222 N Old Cobble Way #288, Eagle Mountain, UT 84005
MLS# 2176733Listed by: CENTURY COMMUNITIES REALTY OF UTAH, LLC - Open Sat, 12 to 2pmNew
 $497,000Active5 beds 3 baths2,772 sq. ft.
7202 N Ute Dr, Eagle Mountain, UT 84005
MLS# 2178024Listed by: REAL BROKER, LLC  $790,743Pending5 beds 4 baths4,528 sq. ft.
2782 N Wander Ln #708, Eagle Mountain, UT 84005
MLS# 2177992Listed by: GOBE, LLC


Protect your home and budget from life's surprises with an Assurant Home Warranty, backed by a partner that supports you through every step of homeownership. Explore Plans.
© 2023 - 2026 ERA Franchise Systems LLC. All rights reserved. ERA Franchise Systems LLC fully supports the principles of the Fair Housing Act and the Equal Opportunity Act. ERA, ERA Real Estate powered, and their respective logos are registered service marks of ERA Franchise Systems LLC. Each office is independently owned and operated.