
3755 N Tumwater Dr W, Eagle Mountain, UT 84005
Local realty services provided by:ERA Realty Center
3755 N Tumwater Dr W,Eagle Mountain, UT 84005
$419,000
- 3 Beds
- 2 Baths
- 1,309 sq. ft.
- Single family
- Active
Listed by: adam knight
Office: realtypath llc. (prestige)
MLS#:2146451
Source:SL
Price summary
- Price:$419,000
- Price per sq. ft.:$320.09
- Monthly HOA dues:$47
About this home
***OPEN HOUSE SATURDAY JULY 18TH FROM 11:00 AM-2:00 PM*** **Move-In Ready and Beautifully UPDATED!** This inviting two-story home has been thoughtfully updated with today's buyers in mind. Enjoy brand-new hard surface flooring throughout the main level, complemented by all-new baseboards, new carpet upstairs, and fresh paint downstairs with professional touch-ups throughout the upper level, creating a clean, modern feel from the moment you walk in. The kitchen has been tastefully refreshed with a new tile backsplash, updated hardware, and a new stainless steel oven that perfectly complements the rest of the stainless steel appliances. Abundant natural light fills the home, while the convenient upstairs laundry, located near all three bedrooms, adds everyday functionality. Step outside to a fully fenced backyard with plenty of room to relax, play, or entertain. Located in the growing community of Eagle Mountain, this move-in-ready home offers the perfect blend of comfort, style, and value. "All footage and measurements are deemed reliable but not guaranteed. Buyer is advised to obtain their own measurements and complete due-diligence to their satisfaction."...
Contact an agent
Home facts
- Year built:2009
- Listing ID #:2146451
- Added:115 day(s) ago
- Updated:July 21, 2026 at 11:42 AM
Rooms and interior
- Bedrooms:3
- Total bathrooms:2
- Full bathrooms:2
- Rooms Total:9
- Flooring:Carpet, Laminate
- Kitchen Description:Microwave, Range/Oven: Free Stdng., Refrigerator
- Living area:1,309 sq. ft.
Heating and cooling
- Cooling:Central Air
- Heating:Forced Air, Gas: Central
Structure and exterior
- Roof:Asphalt
- Year built:2009
- Building area:1,309 sq. ft.
- Lot area:0.1 Acres
- Lot Features:Fenced: Full, Flat, Sprinkler: Auto-Full
- Construction Materials:Aluminum, Brick
- Levels:2 Story
Schools
- High school:Westlake
- Middle school:Frontier
- Elementary school:Mountain Trails
Utilities
- Water:Culinary, Water Connected
- Sewer:Sewer Connected, Sewer: Connected, Sewer: Public
Finances and disclosures
- Price:$419,000
- Price per sq. ft.:$320.09
- Tax amount:$1,792
Features and amenities
- Laundry features:Dryer, Washer
- Amenities:Closet: Walk-In
Parking
- Total parking spaces:4
- Parking description:2 Car Garage, Attached Garage, Parking: Uncovered
- Garage spaces:2
New listings near 3755 N Tumwater Dr W
- Open Fri, 2 to 5pmNew
 $644,990Active5 beds 3 baths3,927 sq. ft.
2225 E Granite Ln N, Eagle Mountain, UT 84005
MLS# 2173194Listed by: CENTURY COMMUNITIES REALTY OF UTAH, LLC - New
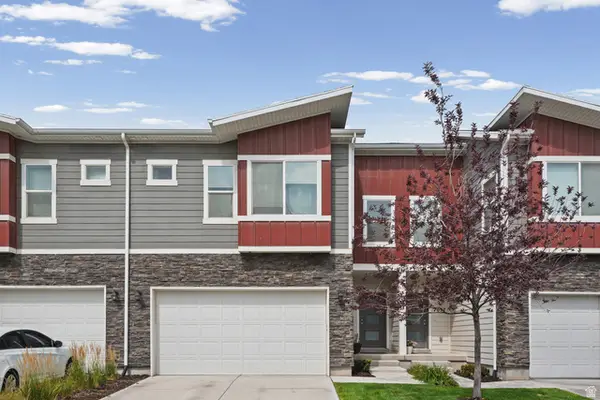 $409,999Active3 beds 4 baths2,046 sq. ft.
7091 N Mountain Field Dr, Eagle Mountain, UT 84005
MLS# 2173047Listed by: REAL BROKER, LLC - New
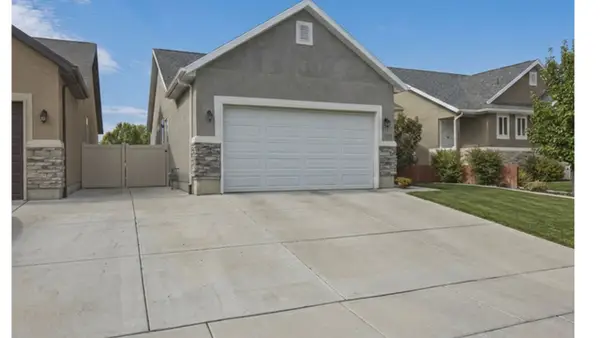 $435,000Active4 beds 2 baths2,246 sq. ft.
1854 W Shadow Dr, Eagle Mountain, UT 84005
MLS# 2173171Listed by: EXP REALTY, LLC - New
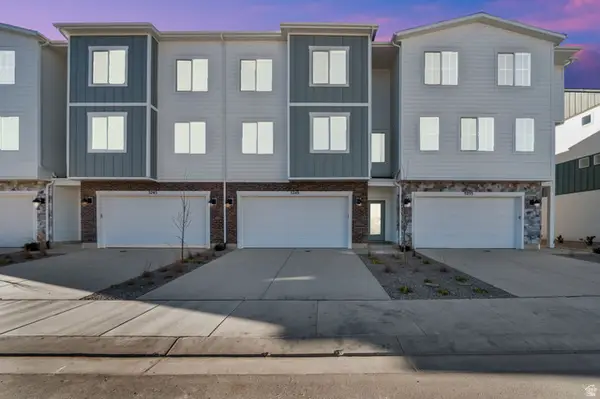 $399,900Active3 beds 3 baths2,504 sq. ft.
5249 N Evergreen Way #212, Eagle Mountain, UT 84005
MLS# 2173138Listed by: CENTURY 21 EVEREST - Open Sat, 1 to 3pmNew
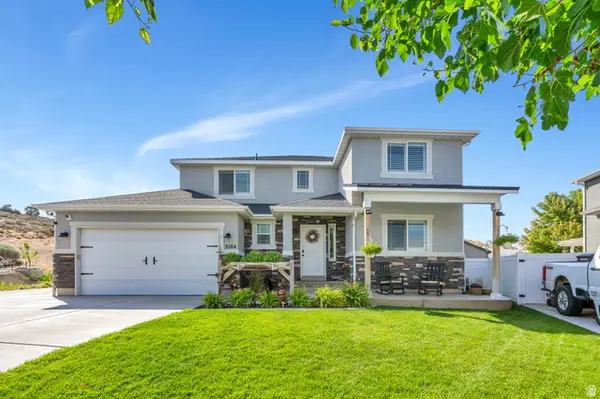 $769,000Active4 beds 4 baths3,517 sq. ft.
2104 E Weeping Cherry Ln, Eagle Mountain, UT 84005
MLS# 2173151Listed by: EQUITY REAL ESTATE (SOUTH VALLEY) - New
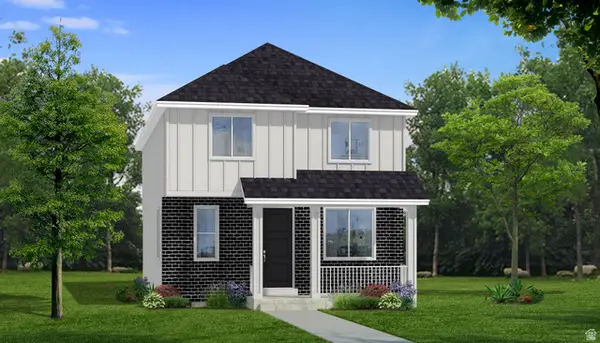 $423,778Active4 beds 3 baths2,163 sq. ft.
3629 N Annabell Street Lot #1404, Eagle Mountain, UT 84005
MLS# 2173020Listed by: TRUE NORTH REALTY LLC - New
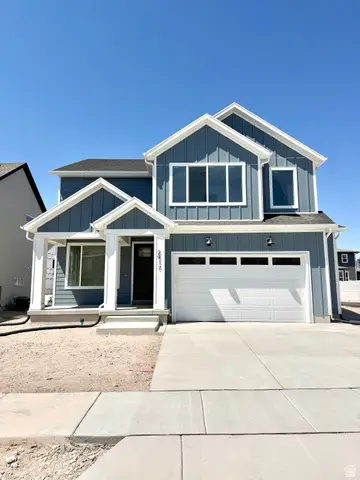 $557,615Active4 beds 3 baths3,542 sq. ft.
2917 N Lone #728, Eagle Mountain, UT 84005
MLS# 2173051Listed by: GOBE, LLC - New
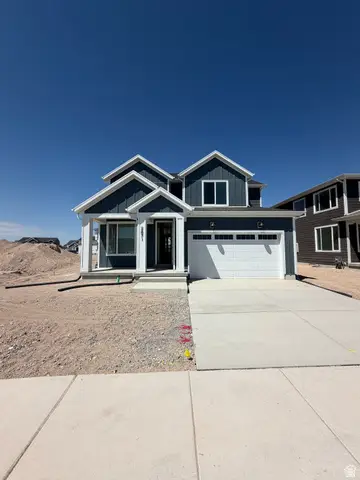 $499,597Active3 beds 3 baths3,084 sq. ft.
2871 N Lone #723, Eagle Mountain, UT 84005
MLS# 2173054Listed by: GOBE, LLC - New
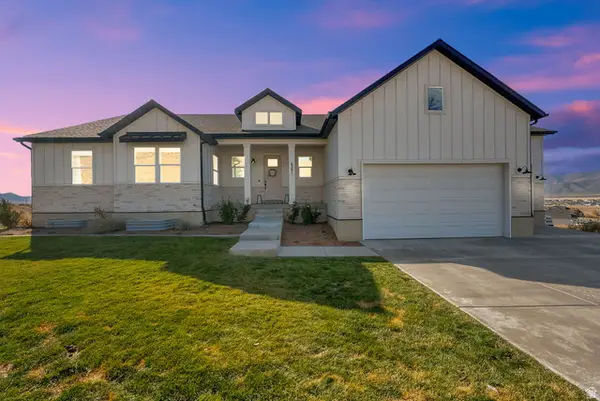 $974,900Active4 beds 3 baths4,977 sq. ft.
6291 N Glenmar Way E, Eagle Mountain, UT 84005
MLS# 2173059Listed by: CENTURY 21 EVEREST - New
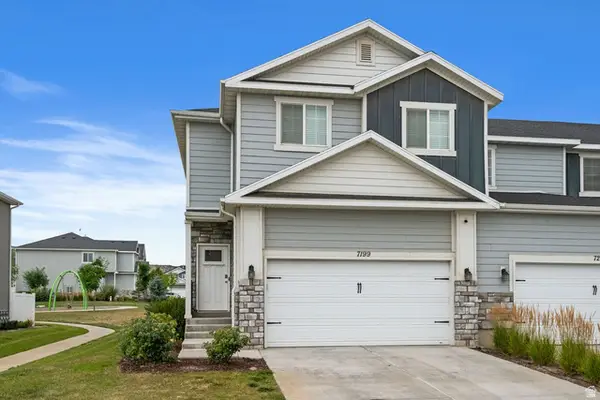 $425,000Active4 beds 3 baths2,296 sq. ft.
7199 North Brook Rdg, Eagle Mountain, UT 84005
MLS# 2173065Listed by: INTERSTATE REALTY BROKERS


Protect your home and budget from life's surprises with an Assurant Home Warranty, backed by a partner that supports you through every step of homeownership. Explore Plans.
© 2023 - 2026 ERA Franchise Systems LLC. All rights reserved. ERA Franchise Systems LLC fully supports the principles of the Fair Housing Act and the Equal Opportunity Act. ERA, ERA Real Estate powered, and their respective logos are registered service marks of ERA Franchise Systems LLC. Each office is independently owned and operated.