
5249 N Evergreen Way #212, Eagle Mountain, UT 84005
Local realty services provided by:ERA Brokers Consolidated
5249 N Evergreen Way #212,Eagle Mountain, UT 84005
$399,900
- 3 Beds
- 3 Baths
- 2,504 sq. ft.
- Townhouse
- Pending
Listed by: jessica terry
Office: century 21 everest
MLS#:2173138
Source:SL
Price summary
- Price:$399,900
- Price per sq. ft.:$159.7
- Monthly HOA dues:$175
About this home
ONLY 1 Remaining Townhome - Brand New Home - MOVE IN READY! 2% LENDER INCENTIVE - call for details. With massive garage space and huge open living space! This move-in-ready, three-story townhome features a two-car tandem garage that can fit up to four cars. It boasts a wideopen living space with abundant room and beautiful finishes. The home includes 3 bedrooms, with the owner's suite featuring a three-quarter bath and walk-in closet. Laundry facilities are all on the top floor, and the entire home receives so much natural light. Built with Bamcore's innovative bamboo/eucalyptus/wood hybrid system, the home delivers enhanced insulation for soundproofing, sustainability, and energy efficiency. Learn more about Bamcore's benefits at www.bamcore.com. The Brylee Farms HOA offers a host of amenities, including a pool, clubhouse, basketball courts, parks, pavillion, and pickleball courts. Contact me today for details on other available townhomes. Builder structural warranty included! *Pictures may be of similar units and not subject property* ENTER BASEMENT AND BACKYARD THROUGH GARAGE* Buyer to verify ALL information provided, listed on the MLS and marketing information... information is not guaranteed. Square footage figures are provided as a courtesy estimate only and were obtained from building plans. Buyer is advised to obtain an independent measurement. Square footage figures are provided as a courtesy estimate only and were obtained from building plans. Buyer is advised to obtain an independent measurement....
Contact an agent
Home facts
- Year built:2025
- Subdivision & Development:BRYLEE TOWNS
- Listing ID #:2173138
- Added:34 day(s) ago
- Updated:August 24, 2026 at 08:24 AM
Rooms and interior
- Bedrooms:3
- Total bathrooms:3
- Full bathrooms:1
- Half bathrooms:1
- Rooms Total:11
- Flooring:Carpet
- Kitchen Description:Range/Oven: Free Stdng.
- Basement Description:Partial
- Living area:2,504 sq. ft.
Heating and cooling
- Cooling:Central Air
- Heating:Forced Air, Gas: Central
Structure and exterior
- Roof:Asphalt
- Year built:2025
- Building area:2,504 sq. ft.
- Lot area:0.02 Acres
- Lot Features:Fenced: Full, Sprinkler: Auto-Full
- Architectural Style:Townhouse
- Construction Materials:Cement Siding, Stone, Stucco
- Levels:4 Story
Schools
- High school:Cedar Valley
- Middle school:Frontier
- Elementary school:Mountain Trails
Utilities
- Water:Culinary, Water Connected
- Sewer:Sewer Connected, Sewer: Connected, Sewer: Public
Finances and disclosures
- Price:$399,900
- Price per sq. ft.:$159.7
- Tax amount:$1
Features and amenities
- Amenities:Closet: Walk-In, Picnic Area, Playground, Pool
- Pool features:In Ground
Parking
- Total parking spaces:4
- Parking description:4 Car Garage, Attached Garage
- Garage spaces:4
New listings near 5249 N Evergreen Way #212
- New
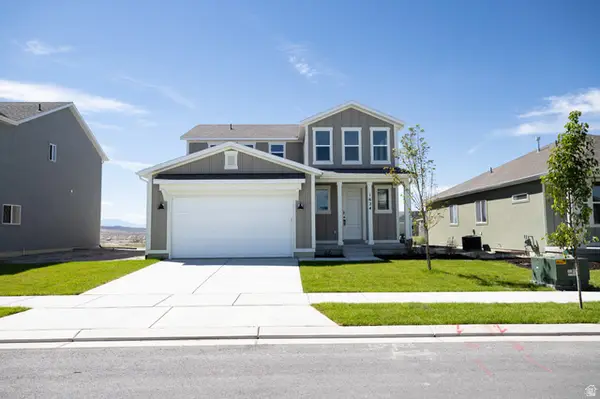 $504,197Active4 beds 3 baths3,643 sq. ft.
1624 E Rainbow Bridge Drive Lot #7053, Eagle Mountain, UT 84005
MLS# 2180806Listed by: TRUE NORTH REALTY LLC - New
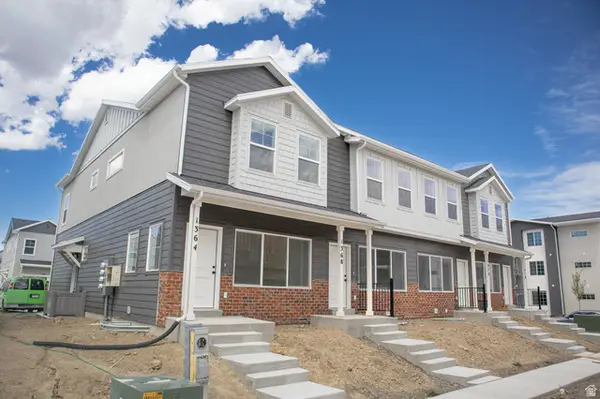 $363,180Active3 beds 3 baths1,775 sq. ft.
1376 E Goldie Lou Lane Unit #45, Eagle Mountain, UT 84005
MLS# 2180791Listed by: TRUE NORTH REALTY LLC - New
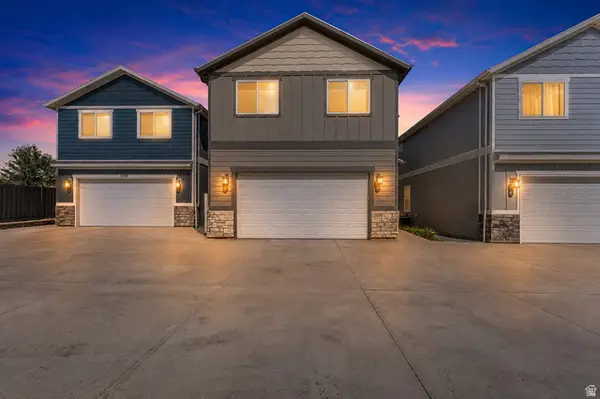 $475,000Active3 beds 3 baths2,628 sq. ft.
8704 N Pebble Aly, Eagle Mountain, UT 84005
MLS# 2180730Listed by: PRIME REAL ESTATE EXPERTS - New
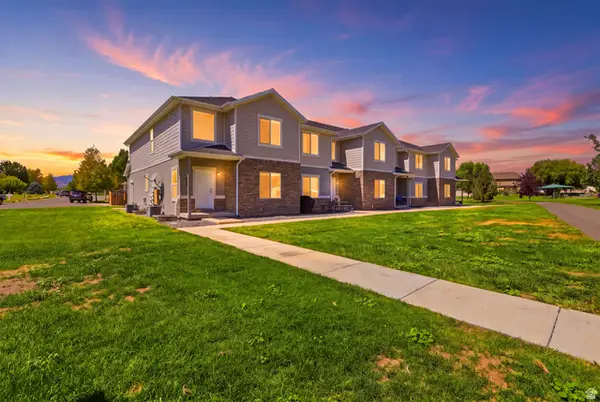 $375,000Active4 beds 4 baths2,422 sq. ft.
4504 N Frontier St, Eagle Mountain, UT 84005
MLS# 2180656Listed by: EQUITY REAL ESTATE (ADVANTAGE) - Open Sat, 11am to 1pmNew
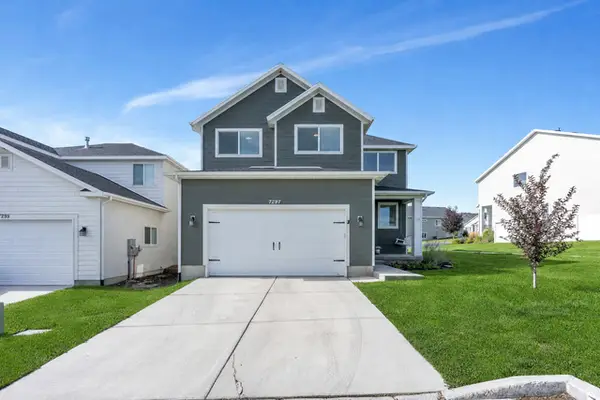 $534,900Active5 beds 4 baths2,883 sq. ft.
7297 N Green Pasture Ln, Eagle Mountain, UT 84005
MLS# 2180657Listed by: KW WESTFIELD - New
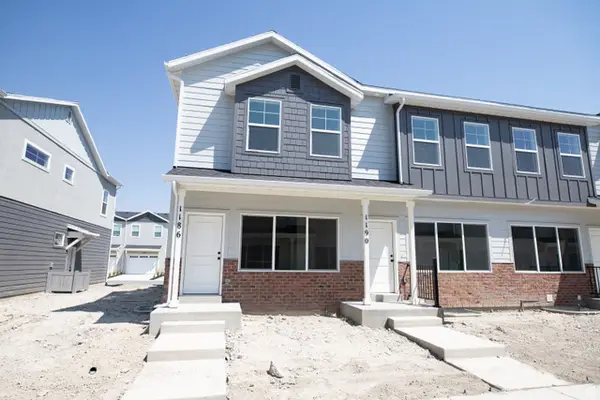 $365,956Active3 beds 3 baths1,775 sq. ft.
1186 E Goldie Lou Lane Unit #72, Eagle Mountain, UT 84005
MLS# 2179379Listed by: TRUE NORTH REALTY LLC - New
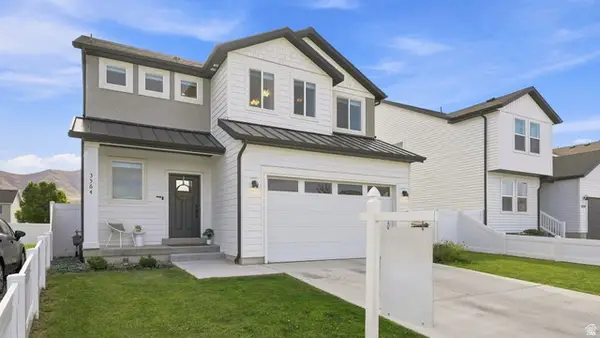 Listed by ERA$479,999Active4 beds 3 baths2,691 sq. ft.
3564 N Finch Ln, Eagle Mountain, UT 84005
MLS# 2180630Listed by: ERA BROKERS CONSOLIDATED (UTAH COUNTY) - New
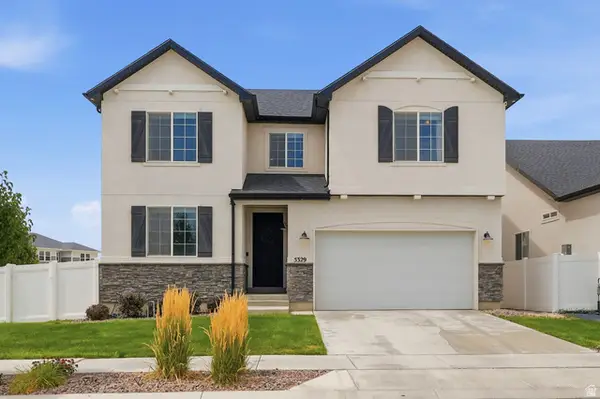 $599,000Active4 beds 3 baths4,217 sq. ft.
5329 N Sulley Way, Eagle Mountain, UT 84005
MLS# 2180608Listed by: HOMIE - New
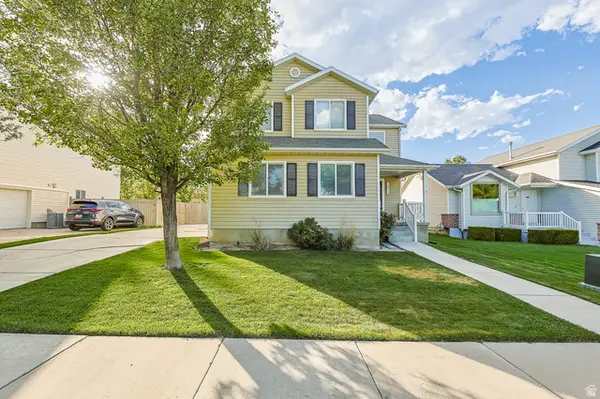 $475,000Active4 beds 4 baths2,506 sq. ft.
7873 Windhover Rd, Eagle Mountain, UT 84005
MLS# 2180565Listed by: EQUITY REAL ESTATE (SOUTH VALLEY) - New
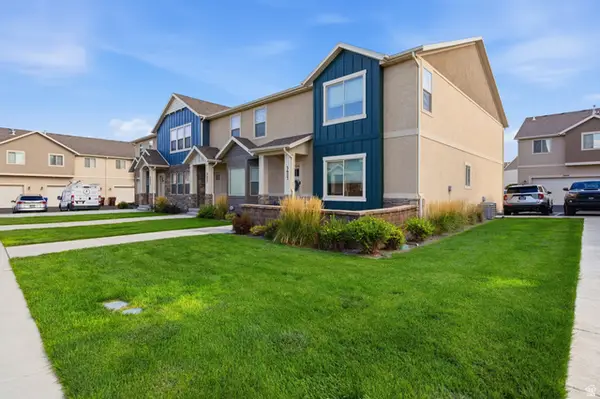 $415,000Active3 beds 3 baths2,442 sq. ft.
3623 E Sapphire Ln, Eagle Mountain, UT 84005
MLS# 2180573Listed by: X FACTOR REAL ESTATE, LLC


Protect your home and budget from life's surprises with an Assurant Home Warranty, backed by a partner that supports you through every step of homeownership. Explore Plans.
© 2023 - 2026 ERA Franchise Systems LLC. All rights reserved. ERA Franchise Systems LLC fully supports the principles of the Fair Housing Act and the Equal Opportunity Act. ERA, ERA Real Estate powered, and their respective logos are registered service marks of ERA Franchise Systems LLC. Each office is independently owned and operated.