
3817 E Pinehurst Dr, Eagle Mountain, UT 84005
Local realty services provided by:ERA Brokers Consolidated
3817 E Pinehurst Dr,Eagle Mountain, UT 84005
$579,999
- 6 Beds
- 5 Baths
- 3,093 sq. ft.
- Single family
- Pending
Listed by: ryan m kramer
Office: re/max associates st george
MLS#:26-274027
Source:UT_WCMLS
Price summary
- Price:$579,999
- Price per sq. ft.:$187.52
- Monthly HOA dues:$40
About this home
Ideally situated near the golf course and surrounded by beautiful mountain views, this spacious home offers the perfect blend of comfort and convenience. The bright, open floor plan features a modern white kitchen with an oversized island, abundant cabinetry, and seamless flow into the dining and living areas, making it ideal for everyday living and entertaining. The generous primary suite includes a beautifully updated spa-inspired bathroom with a freestanding soaking tub, walk-in shower, and large closet. Downstairs, the finished basement provides a second family room and additional living space for guests, recreation, or movie nights. Outside, enjoy the covered patio and fully fenced backyard with plenty of room to relax, play, or create your dream outdoor retreat.
Contact an agent
Home facts
- Year built:2006
- Listing ID #:26-274027
- Added:2 day(s) ago
- Updated:July 12, 2026 at 10:16 AM
Rooms and interior
- Bedrooms:6
- Total bathrooms:5
- Rooms Total:10
- Living area:3,093 sq. ft.
Heating and cooling
- Cooling:Central Air
- Heating:Natural Gas
Structure and exterior
- Year built:2006
- Building area:3,093 sq. ft.
- Lot area:0.15 Acres
- Lot Features:Curbs & Gutters
- Construction Materials:Rock, Stucco
Schools
- High school:Out of Area
- Middle school:Out of Area
- Elementary school:Out of Area
Finances and disclosures
- Price:$579,999
- Price per sq. ft.:$187.52
Parking
- Garage spaces:2
New listings near 3817 E Pinehurst Dr
- New
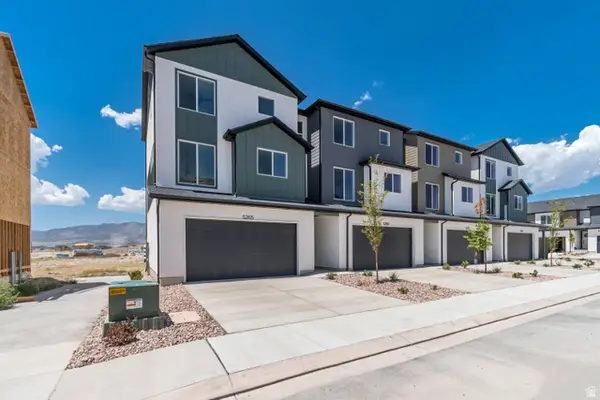 $399,900Active3 beds 3 baths1,756 sq. ft.
5265 N Greenfield Way #316, Eagle Mountain, UT 84005
MLS# 2171389Listed by: PRIMED REAL ESTATE LLC - New
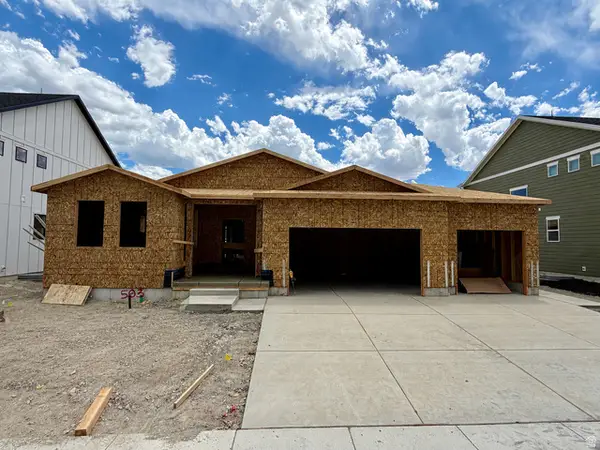 $752,465Active5 beds 4 baths3,850 sq. ft.
1170 E Blackfeet Dr #502, Eagle Mountain, UT 84005
MLS# 2171382Listed by: FIELDSTONE REALTY LLC 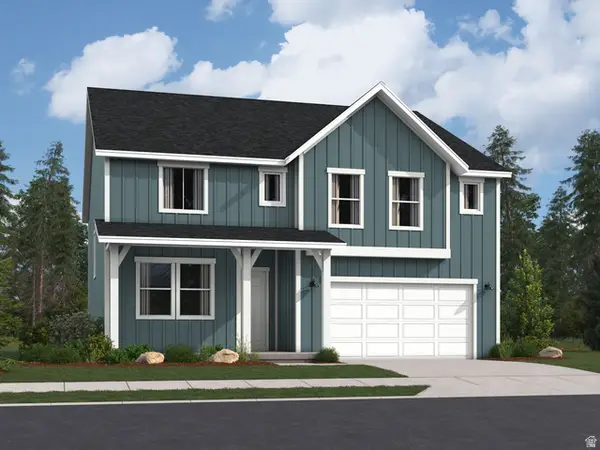 $594,900Active5 beds 3 baths3,922 sq. ft.
3433 N Blackbird Dr #4108, Eagle Mountain, UT 84005
MLS# 2164758Listed by: LENNAR HOMES OF UTAH, LLC- New
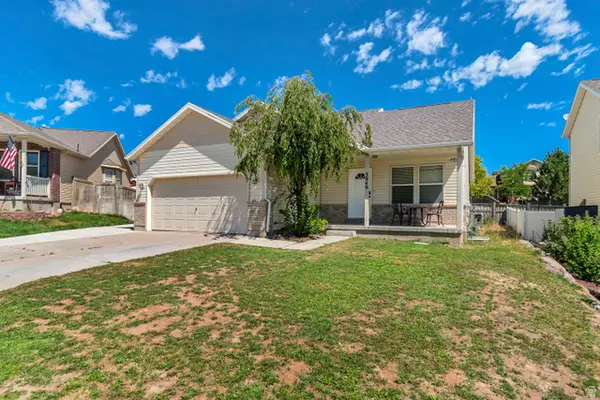 $500,000Active6 beds 3 baths2,632 sq. ft.
3949 E Sioux St, Eagle Mountain, UT 84005
MLS# 2171319Listed by: JORDAN REAL ESTATE LLC - Open Sat, 11am to 1pmNew
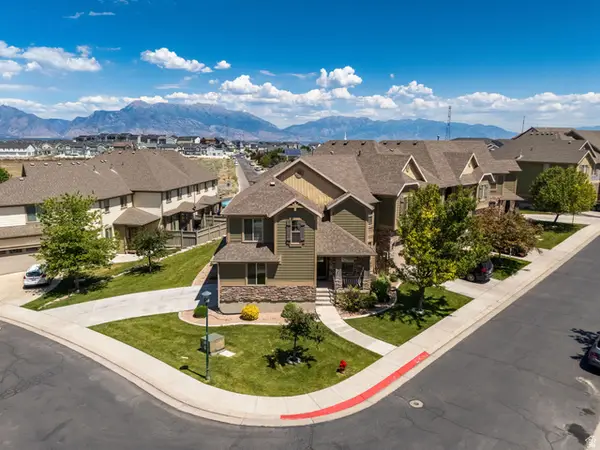 $429,000Active4 beds 4 baths2,508 sq. ft.
9256 Prairie Dunes Way, Eagle Mountain, UT 84005
MLS# 2171297Listed by: REAL BROKER, LLC - New
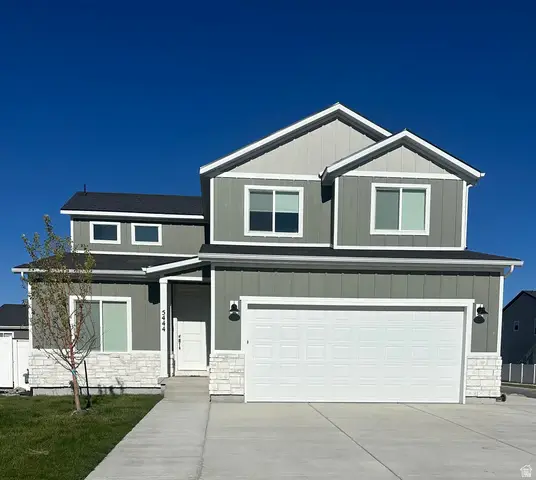 $595,000Active5 beds 4 baths3,077 sq. ft.
1291 E Wilbur Ln #513, Eagle Mountain, UT 84005
MLS# 2171284Listed by: EQUITY REAL ESTATE (ADVANTAGE) - New
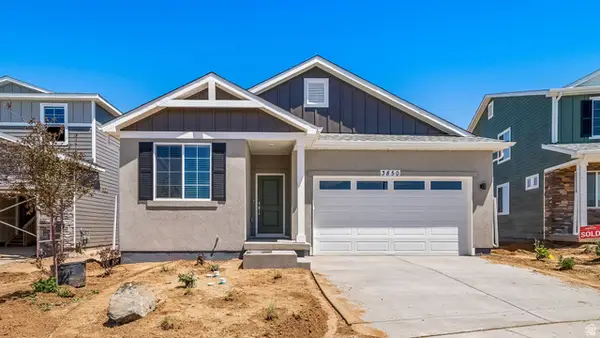 $499,990Active4 beds 3 baths1,968 sq. ft.
7057 N Obsidian Way, Eagle Mountain, UT 84005
MLS# 2171261Listed by: ADVANTAGE REAL ESTATE, LLC - New
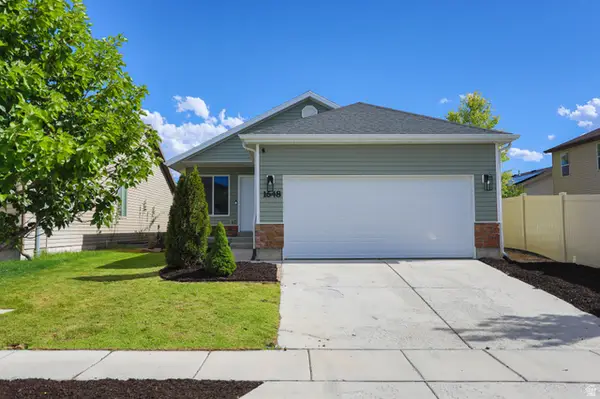 $449,900Active6 beds 3 baths2,400 sq. ft.
1648 E Slow Water Way N, Eagle Mountain, UT 84005
MLS# 2171150Listed by: DIMENSION REALTY SERVICES (SALT LAKE CITY) - New
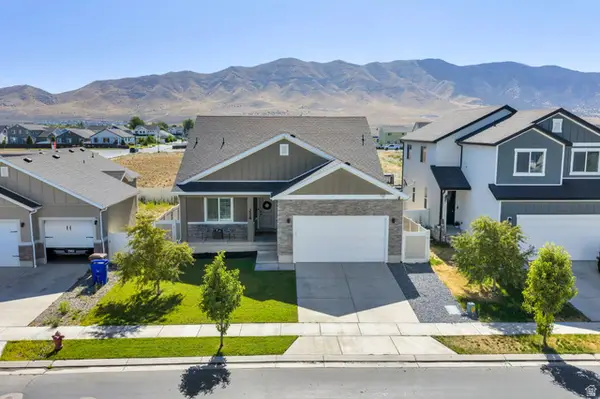 $519,900Active4 beds 3 baths4,097 sq. ft.
3528 N Willy Way, Eagle Mountain, UT 84005
MLS# 2171114Listed by: KW WESTFIELD - New
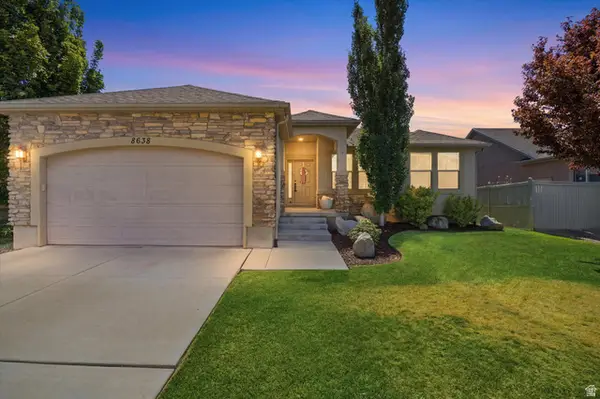 $555,000Active5 beds 3 baths2,992 sq. ft.
8638 N Jefferson Dr, Eagle Mountain, UT 84005
MLS# 2171124Listed by: LRG COLLECTIVE


Protect your home and budget from life's surprises with an Assurant Home Warranty, backed by a partner that supports you through every step of homeownership. Explore Plans.
© 2023 - 2026 ERA Franchise Systems LLC. All rights reserved. ERA Franchise Systems LLC fully supports the principles of the Fair Housing Act and the Equal Opportunity Act. ERA, ERA Real Estate powered, and their respective logos are registered service marks of ERA Franchise Systems LLC. Each office is independently owned and operated.