
3961 E Yakima Way #12, Eagle Mountain, UT 84005
Local realty services provided by:ERA Brokers Consolidated
Listed by: gary a freese
Office: berkshire hathaway homeservices elite real estate
MLS#:2180255
Source:SL
Price summary
- Price:$759,900
- Price per sq. ft.:$173.57
About this home
BEST VIEWS IN UTAH COUNTY! Welcome to your dream home at the top of Sunrise at Kiowa, perched on one of the best premium view lots on the mountain! This stunning property boasts breathtaking mountain, city, and lake views, offering amazing sunrises and sunsets that will take your breath away! You will not want to leave the front porch but please do so that you can see the open, entertainment friendly great room and huge kitchen! You will love the new luxury vinyl plank throughout most of the main level with new luxurious carpeting in the bedrooms. Out back you have a large patio that is partially covered with direct views of your own private mountain! Hikers rejoice! Hot tub with a new cover and heater. The garage floor is has new polyaspartic coating and the rear fence is new! Welcome home! Square footage figures are provided as a courtesy estimate only and were obtained from the Utah County Assessor. Buyer is advised to obtain an independent measurement.
Contact an agent
Home facts
- Year built:2014
- Subdivision & Development:SUNRISE AT KIOWA
- Listing ID #:2180255
- Added:5 day(s) ago
- Updated:August 26, 2026 at 11:26 AM
Rooms and interior
- Bedrooms:6
- Total bathrooms:3
- Full bathrooms:3
- Rooms Total:16
- Flooring:Carpet, Tile
- Bathrooms Description:Bath: Sep. Tub/Shower
- Kitchen Description:Disposal, Microwave, Range Hood, Range/Oven: Free Stdng., Refrigerator
- Basement Description:Daylight, Full, Walk-Out Access
- Living area:4,378 sq. ft.
Heating and cooling
- Cooling:Central Air
- Heating:Forced Air, Gas: Central
Structure and exterior
- Roof:Asphalt
- Year built:2014
- Building area:4,378 sq. ft.
- Lot area:0.56 Acres
- Lot Features:Cul-De-Sac, Cul-de-sac, Curb & Gutter, Drip Irrigation, Fenced: Partial, Private, Road: Paved, Secluded, Sprinkler: Auto-Full, Terrain: Grad Slope, Terrain: Hilly, Terrain: Mountain
- Architectural Style:Rambler/Ranch
- Construction Materials:Stone, Stucco
- Exterior Features:Balcony, Covered, Deck: Covered, Entry (Foyer), Patio: Covered, Patio: Open
- Levels:2 Story
Schools
- High school:Skyridge
- Middle school:Viewpoint Middle School
- Elementary school:Traverse Mountain
Utilities
- Water:Culinary, Water Connected
- Sewer:Sewer Connected, Sewer: Connected, Sewer: Public
Finances and disclosures
- Price:$759,900
- Price per sq. ft.:$173.57
- Tax amount:$3,834
Features and amenities
- Laundry features:Electric Dryer Hookups
- Amenities:Alarm: Fire, Biking Trails, Ceiling Fan, Closet: Walk-In, Controlled Access, Den/Office, Fitness Center, Floor Drains, Gas Logs, Hiking Trails, Pool, Tennis Court(s), Vaulted Ceilings, Water Softener Owned, Window Coverings
Parking
- Total parking spaces:8
- Parking description:2 Car Garage, Attached Garage
- Garage spaces:2
New listings near 3961 E Yakima Way #12
- New
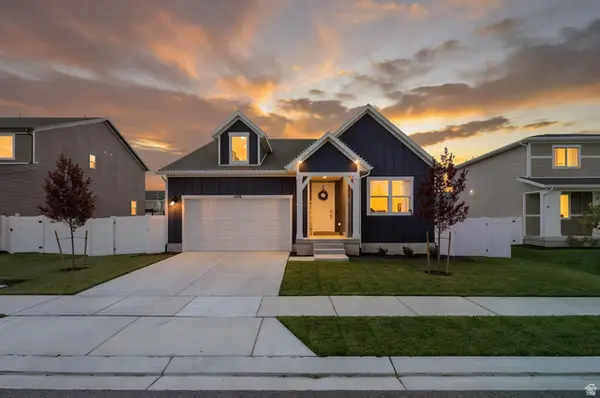 $520,000Active3 beds 2 baths3,413 sq. ft.
1698 E Bison Dr N #B240, Eagle Mountain, UT 84005
MLS# 2181079Listed by: BERKSHIRE HATHAWAY HOMESERVICES ELITE REAL ESTATE - New
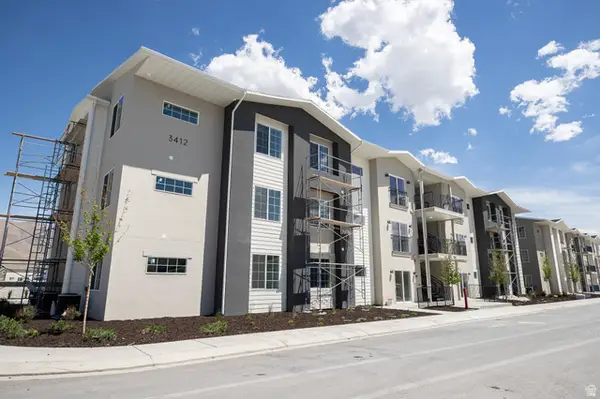 $317,010Active3 beds 2 baths1,277 sq. ft.
3412 N Willy Way Unit #08, Eagle Mountain, UT 84005
MLS# 2181089Listed by: TRUE NORTH REALTY LLC - New
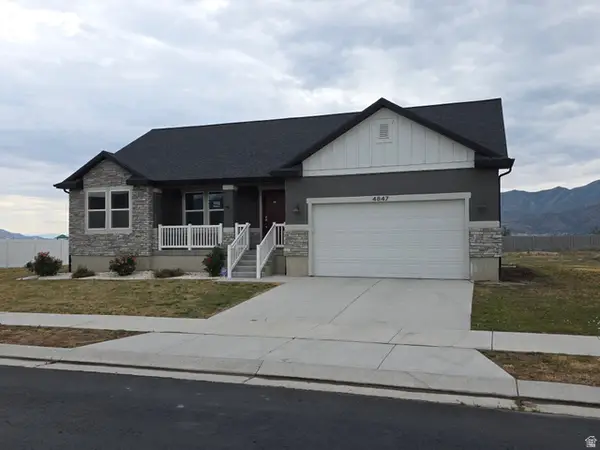 $554,550Active3 beds 3 baths3,406 sq. ft.
4847 N Canaan Peak Dr #1410, Eagle Mountain, UT 84005
MLS# 2181072Listed by: DIMENSION REALTY SERVICES - New
 $555,550Active4 beds 4 baths3,511 sq. ft.
5210 N Old Cobble Way, Eagle Mountain, UT 84005
MLS# 2181074Listed by: CENTURY COMMUNITIES REALTY OF UTAH, LLC - New
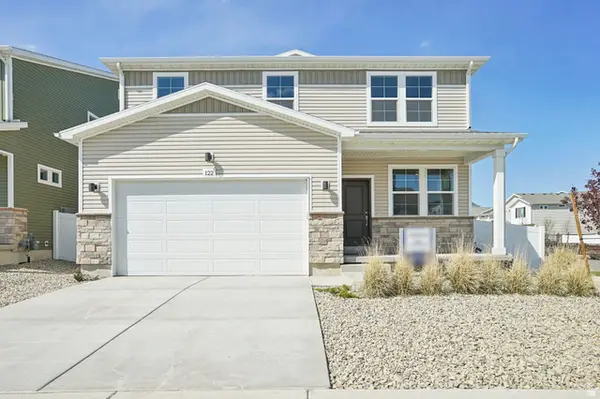 $569,990Active5 beds 4 baths2,582 sq. ft.
7079 N Obsidian Way, Eagle Mountain, UT 84005
MLS# 2181014Listed by: ADVANTAGE REAL ESTATE, LLC - New
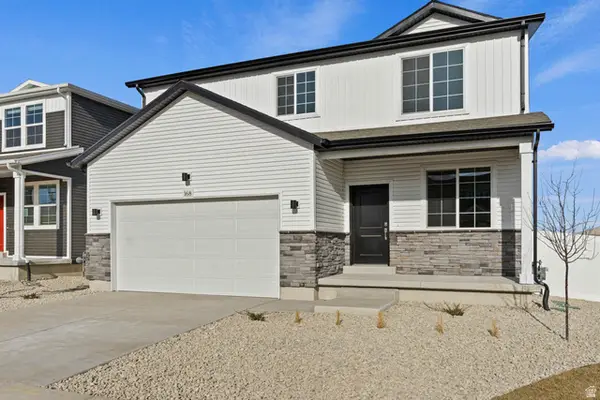 $579,990Active5 beds 3 baths2,771 sq. ft.
7102 N Cairns Way, Eagle Mountain, UT 84005
MLS# 2181024Listed by: ADVANTAGE REAL ESTATE, LLC - New
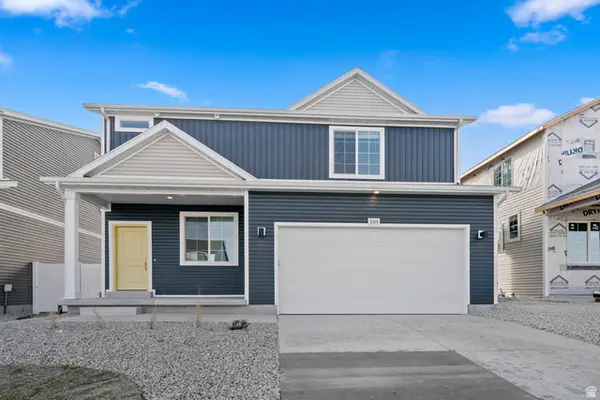 $449,990Active3 beds 3 baths2,022 sq. ft.
7084 N Cairns Way, Eagle Mountain, UT 84005
MLS# 2181032Listed by: ADVANTAGE REAL ESTATE, LLC - New
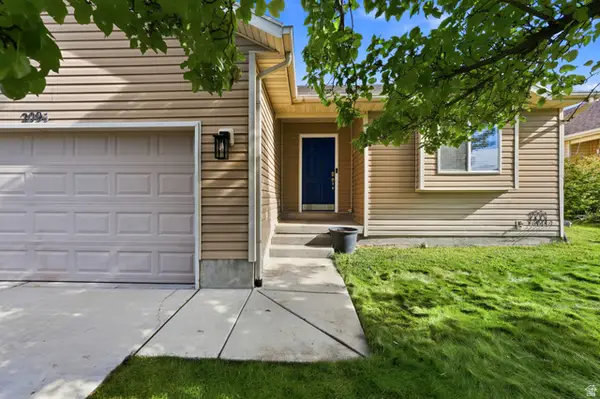 $420,000Active3 beds 2 baths2,484 sq. ft.
2095 E Frontier St, Eagle Mountain, UT 84005
MLS# 2181049Listed by: REAL BROKER, LLC - New
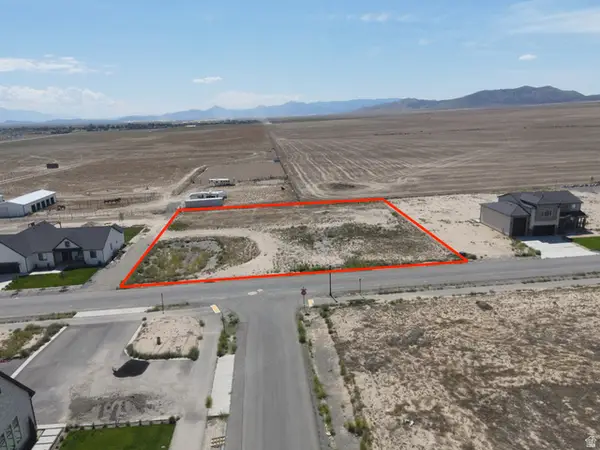 $285,000Active1 Acres
2989 W Browns Meadow Rd #107, Eagle Mountain, UT 84013
MLS# 2181021Listed by: WASATCH LAND ADVISORS LLC - New
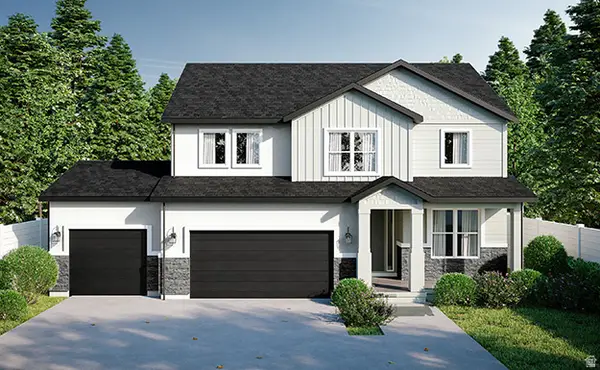 $649,990Active4 beds 3 baths3,455 sq. ft.
3584 E Lakota Dr #605, Eagle Mountain, UT 84005
MLS# 2180946Listed by: REAL ESTATE ESSENTIALS


Protect your home and budget from life's surprises with an Assurant Home Warranty, backed by a partner that supports you through every step of homeownership. Explore Plans.
© 2023 - 2026 ERA Franchise Systems LLC. All rights reserved. ERA Franchise Systems LLC fully supports the principles of the Fair Housing Act and the Equal Opportunity Act. ERA, ERA Real Estate powered, and their respective logos are registered service marks of ERA Franchise Systems LLC. Each office is independently owned and operated.