
3984 N Aggie Dr #353, Eagle Mountain, UT 84005
Local realty services provided by:ERA Realty Center
3984 N Aggie Dr #353,Eagle Mountain, UT 84005
$395,000
- 4 Beds
- 3 Baths
- 1,848 sq. ft.
- Townhouse
- Active
Listed by: austin clark, dallas l clark
Office: real estate of bear lake, llc.
MLS#:2179682
Source:SL
Price summary
- Price:$395,000
- Price per sq. ft.:$213.74
- Monthly HOA dues:$112
About this home
END UNIT with extra windows, abundant natural light, beautiful mountain views, and thoughtful upgrades throughout! This 4-bedroom, 3-bath Eagle Point townhome features the desirable Oliver Large floor plan and a 2-car garage. The end-unit location is what truly sets this home apart. Additional windows bring in an abundance of natural light and create a bright, open feel throughout the home. Its position within the community also provides beautiful mountain views, along with convenient overflow parking located just outside-an added benefit for guests and additional vehicles. The second floor is the heart of the home, featuring an open-concept kitchen, dining area, and family room with 9-foot ceilings. A shiplap feature wall with fireplace insert creates a welcoming focal point in the family room, while additional accent details throughout the home add warmth and character. The first floor offers a bedroom and full bathroom, providing flexible space for guests, a home office, or additional living space. The third floor features the primary suite with private bath and walk-in closet, two additional bedrooms, another full bathroom, and the laundry area. Enjoy the amenities of the Eagle Point community while getting the added benefits of an end-unit location, additional windows, natural light, mountain views, nearby overflow parking, and tasteful upgrades throughout. If you've been looking at Eagle Point, this is one you'll want to see in person!...
Contact an agent
Home facts
- Year built:2023
- Subdivision & Development:EAGLE POINT
- Listing ID #:2179682
- Added:51 day(s) ago
- Updated:October 10, 2026 at 11:18 AM
Rooms and interior
- Bedrooms:4
- Total bathrooms:3
- Full bathrooms:3
- Rooms Total:12
- Kitchen Description:Disposal, Microwave
- Living area:1,848 sq. ft.
Heating and cooling
- Cooling:Central Air
- Heating:Forced Air, Gas: Central
Structure and exterior
- Roof:Asphalt
- Year built:2023
- Building area:1,848 sq. ft.
- Lot area:0.02 Acres
- Architectural Style:Townhouse
- Construction Materials:Brick, Cement Siding, Stone
- Levels:3 Story
Schools
- High school:Cedar Valley High school
- Middle school:Frontier
- Elementary school:Mountain Trails
Utilities
- Water:Culinary, Water Connected
- Sewer:Sewer Connected, Sewer: Connected
Finances and disclosures
- Price:$395,000
- Price per sq. ft.:$213.74
- Tax amount:$1,850
Features and amenities
- Laundry features:Electric Dryer Hookups
- Amenities:Biking Trails, Ceiling Fan, Closet: Walk-In, Pets Permitted, Picnic Area, Playground, Pool, Smart Thermostat(s), Tennis Court(s), Video Door Bell(s), Water Softener Owned
Parking
- Total parking spaces:2
- Parking description:2 Car Garage
- Garage spaces:2
New listings near 3984 N Aggie Dr #353
- New
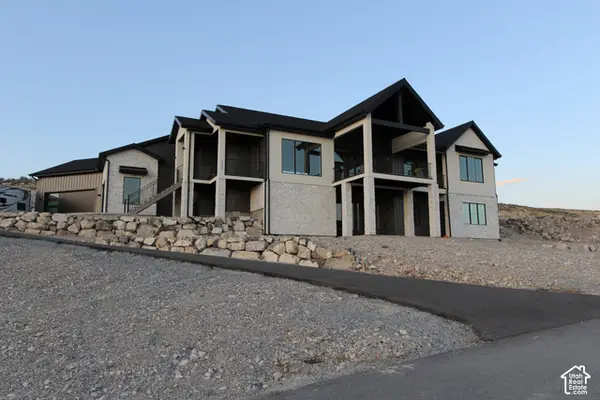 $1,250,000Active6 beds 5 baths4,787 sq. ft.
2201 E Unity Way, Eagle Mountain, UT 84005
MLS# 2190463Listed by: PRESIDIO REAL ESTATE (RIVER HEIGHTS) - New
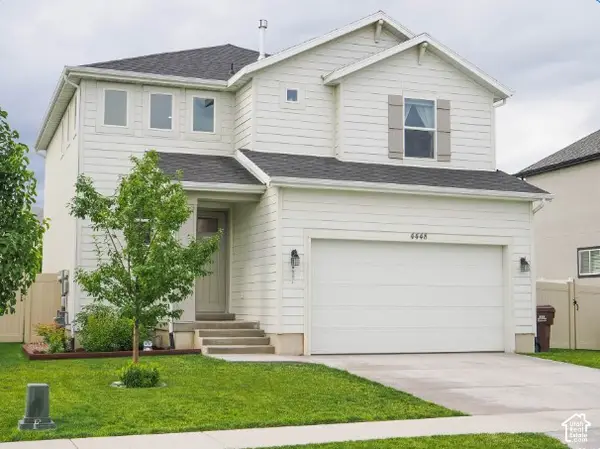 $479,000Active3 beds 3 baths2,538 sq. ft.
4448 E Harvest Crop Dr, Eagle Mountain, UT 84005
MLS# 2190464Listed by: EQUITY REAL ESTATE (PROSPER GROUP) - New
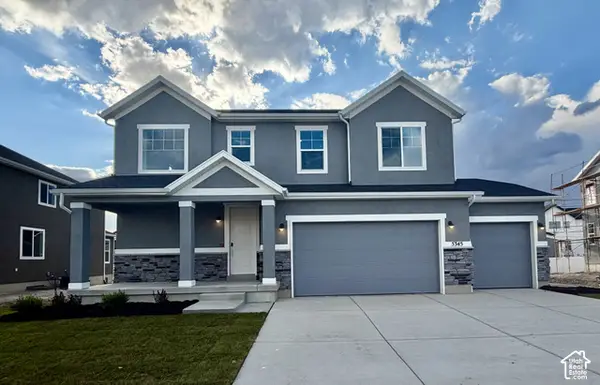 $641,400Active3 beds 3 baths3,485 sq. ft.
5345 N Horseshoe Way E #521, Eagle Mountain, UT 84005
MLS# 2190376Listed by: RICHMOND AMERICAN HOMES OF UTAH, INC - New
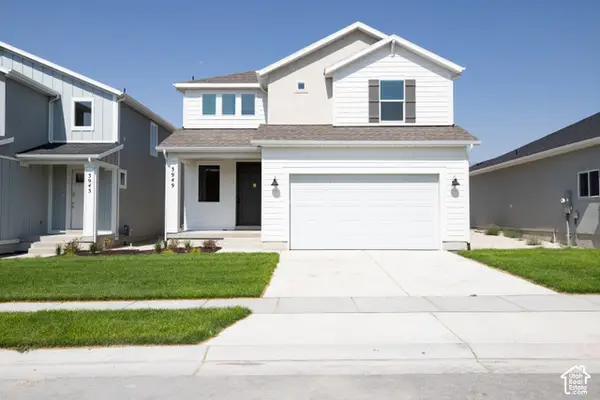 $449,603Active4 beds 3 baths2,931 sq. ft.
3949 N Calista Way Lot #156, Eagle Mountain, UT 84005
MLS# 2190408Listed by: TRUE NORTH REALTY LLC - New
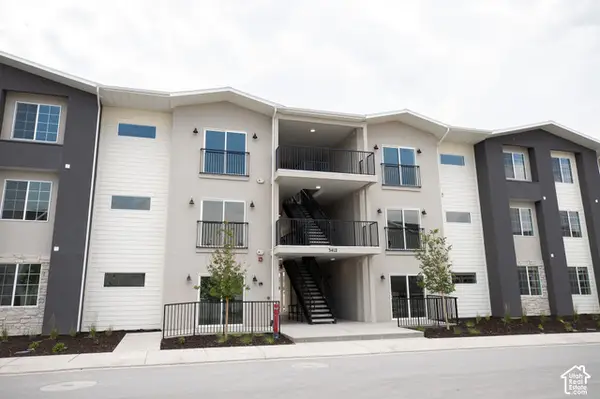 $299,990Active3 beds 2 baths1,277 sq. ft.
3412 N Willy Way #A3, Eagle Mountain, UT 84005
MLS# 2190416Listed by: TRUE NORTH REALTY LLC - New
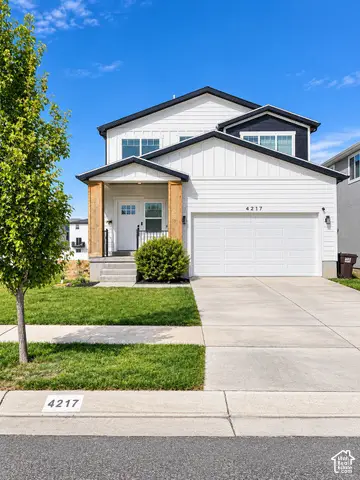 $579,999Active5 beds 4 baths3,418 sq. ft.
4217 E Center Point St, Eagle Mountain, UT 84005
MLS# 2189445Listed by: EQUITY REAL ESTATE (ADVANTAGE) - New
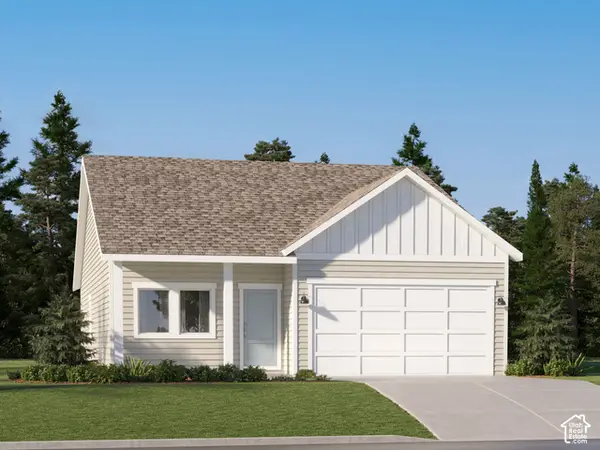 $449,900Active3 beds 2 baths2,838 sq. ft.
3439 N Goldfinch Dr #5003, Eagle Mountain, UT 84005
MLS# 2190334Listed by: LENNAR HOMES OF UTAH, LLC - New
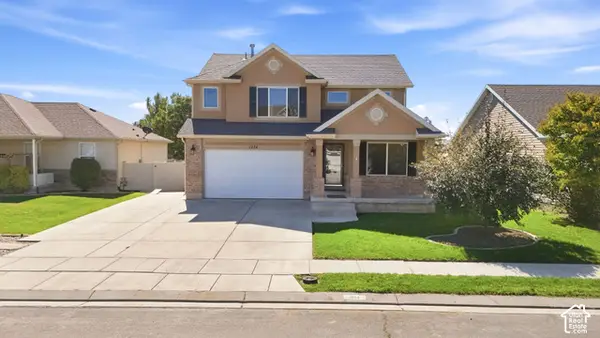 $500,000Active4 beds 3 baths3,593 sq. ft.
1774 E Independence Way, Eagle Mountain, UT 84005
MLS# 2190319Listed by: KW WESTFIELD (EXCELLENCE) - Open Sat, 12 to 2pmNew
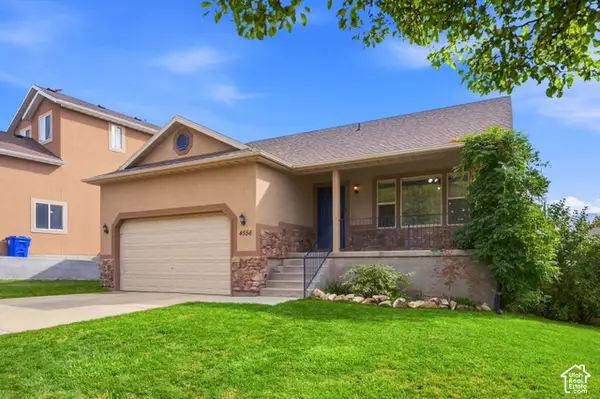 $585,000Active6 beds 3 baths3,242 sq. ft.
4556 E Ponderosa Way, Eagle Mountain, UT 84005
MLS# 2188241Listed by: KW WESTFIELD - New
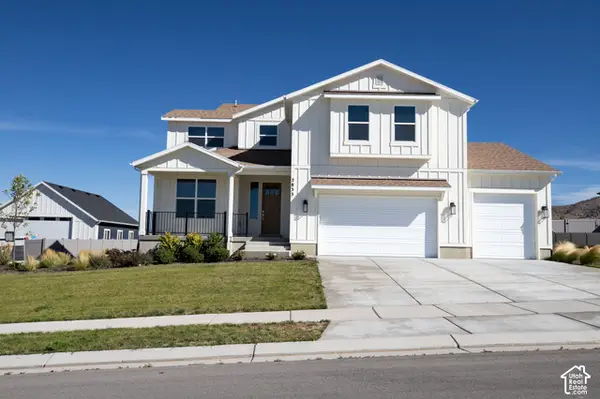 $699,996Active4 beds 3 baths4,500 sq. ft.
2833 E Liam Lane Lot #103, Eagle Mountain, UT 84005
MLS# 2190220Listed by: TRUE NORTH REALTY LLC


Protect your home and budget from life's surprises with an Assurant Home Warranty, backed by a partner that supports you through every step of homeownership. Explore Plans.
© 2023 - 2026 ERA Franchise Systems LLC. All rights reserved. ERA Franchise Systems LLC fully supports the principles of the Fair Housing Act and the Equal Opportunity Act. ERA, ERA Real Estate powered, and their respective logos are registered service marks of ERA Franchise Systems LLC. Each office is independently owned and operated.