
4186 Dryland Way, Eagle Mountain, UT 84005
Local realty services provided by:ERA Realty Center
4186 Dryland Way,Eagle Mountain, UT 84005
$580,000
- 5 Beds
- 3 Baths
- 3,585 sq. ft.
- Single family
- Active
Listed by: max j d wallentine
Office: rockwood & company llc.
MLS#:2172993
Source:SL
Price summary
- Price:$580,000
- Price per sq. ft.:$161.79
- Monthly HOA dues:$120
About this home
** SELLER FINANCING AVAILABLE! ** Skip the bank and get an interest rate significantly lower than what's currently available. Built in 2017 and located in the highly desirable "Evans Ranch" community, this home is just seconds from Brookhaven and Silverlake Elementary, minutes from Vista Heights Middle School and Westlake High School, and will also be just minutes from the new high school currently under construction in Saratoga Springs. You'll love being conveniently located near everything both Eagle Mountain and Saratoga Springs have to offer, giving you the best of both cities. The unfinished basement is a blank canvas, offering the opportunity to customize the space, add value, and build equity from day one. Homes with seller financing opportunities like this don't come around often. Schedule your showing today!
Contact an agent
Home facts
- Year built:2017
- Listing ID #:2172993
- Added:1 day(s) ago
- Updated:July 20, 2026 at 09:57 PM
Rooms and interior
- Bedrooms:5
- Total bathrooms:3
- Full bathrooms:2
- Half bathrooms:1
- Rooms Total:11
- Basement Description:Full
- Living area:3,585 sq. ft.
Heating and cooling
- Cooling:Central Air
- Heating:Forced Air
Structure and exterior
- Roof:Asphalt
- Year built:2017
- Building area:3,585 sq. ft.
- Lot area:0.11 Acres
- Construction Materials:Stucco
- Levels:3 Story
Schools
- High school:Westlake
- Middle school:Vista Heights Middle School
- Elementary school:Brookhaven
Finances and disclosures
- Price:$580,000
- Price per sq. ft.:$161.79
- Tax amount:$2,765
Parking
- Total parking spaces:2
- Parking description:2 Car Garage, Attached Garage
- Garage spaces:2
New listings near 4186 Dryland Way
- New
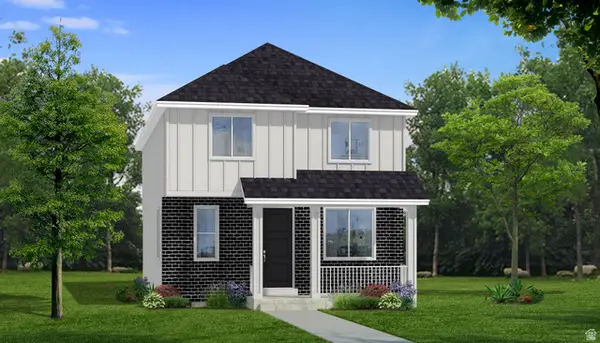 $423,778Active4 beds 3 baths2,163 sq. ft.
3629 N Annabell Street Lot #1404, Eagle Mountain, UT 84005
MLS# 2173020Listed by: TRUE NORTH REALTY LLC - New
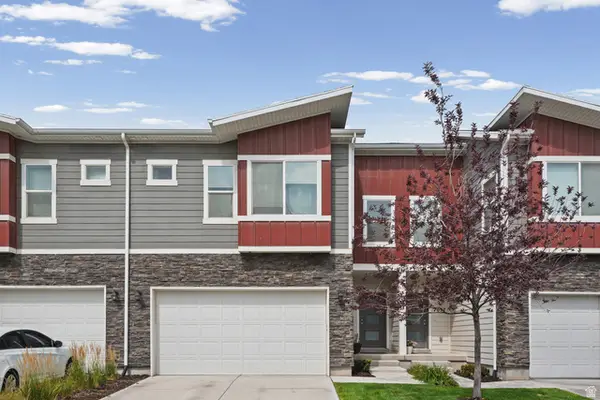 $409,999Active3 beds 4 baths2,046 sq. ft.
7091 N Mountain Dr, Eagle Mountain, UT 84005
MLS# 2173047Listed by: REAL BROKER, LLC - New
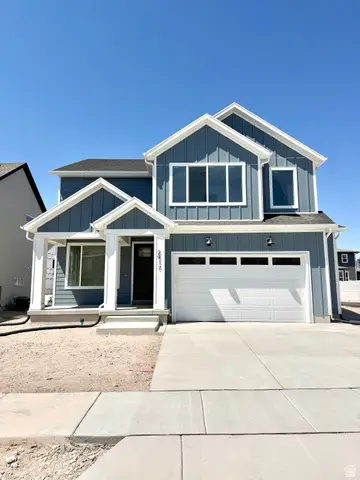 $557,615Active4 beds 3 baths3,542 sq. ft.
2917 N Lone #728, Eagle Mountain, UT 84005
MLS# 2173051Listed by: GOBE, LLC - New
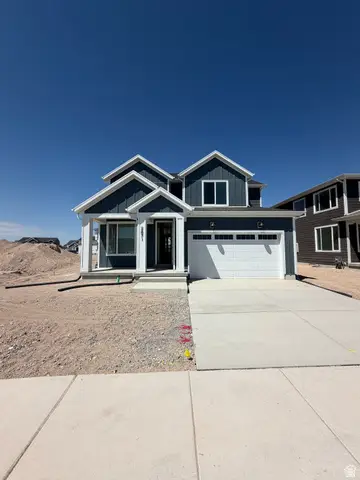 $499,597Active3 beds 3 baths3,084 sq. ft.
2871 N Lone #723, Eagle Mountain, UT 84005
MLS# 2173054Listed by: GOBE, LLC - New
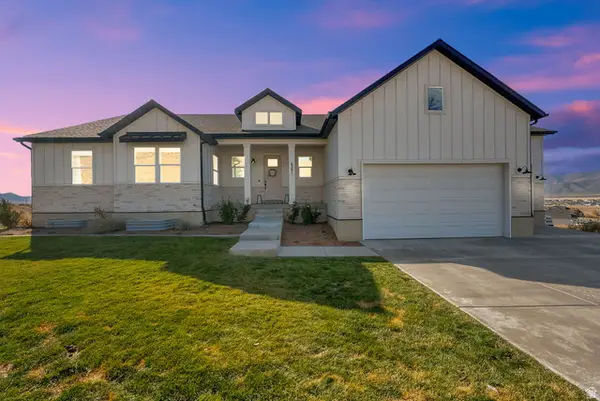 $974,900Active4 beds 3 baths4,977 sq. ft.
6291 N Glenmar Way E, Eagle Mountain, UT 84005
MLS# 2173059Listed by: CENTURY 21 EVEREST - New
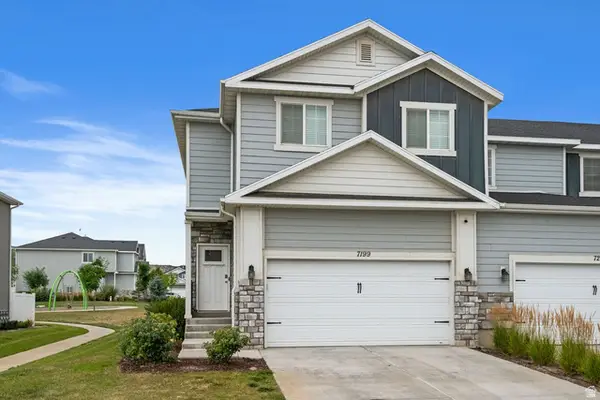 $425,000Active4 beds 3 baths2,296 sq. ft.
7199 North Brook Rdg, Eagle Mountain, UT 84005
MLS# 2173065Listed by: INTERSTATE REALTY BROKERS - New
 $580,000Active4 beds 4 baths2,988 sq. ft.
4138 E Sun Dr, Eagle Mountain, UT 84005
MLS# 2172979Listed by: REALTYPATH LLC (PRESTIGE)  $621,585Pending4 beds 2 baths4,202 sq. ft.
2293 E Granite Ln #614, Eagle Mountain, UT 84005
MLS# 2172866Listed by: CENTURY COMMUNITIES REALTY OF UTAH, LLC- New
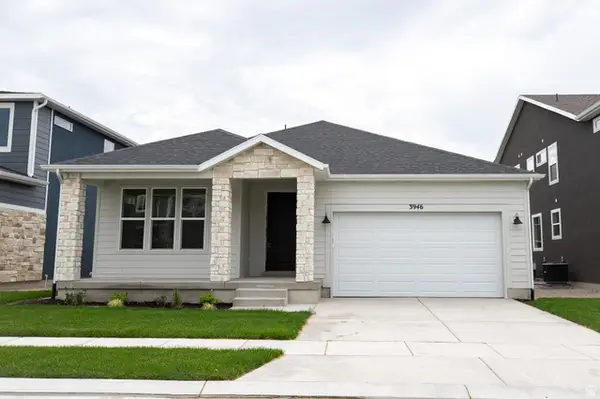 $475,758Active3 beds 2 baths3,030 sq. ft.
3946 N Christopher Street Lot #152, Eagle Mountain, UT 84005
MLS# 2172848Listed by: TRUE NORTH REALTY LLC


Protect your home and budget from life's surprises with an Assurant Home Warranty, backed by a partner that supports you through every step of homeownership. Explore Plans.
© 2023 - 2026 ERA Franchise Systems LLC. All rights reserved. ERA Franchise Systems LLC fully supports the principles of the Fair Housing Act and the Equal Opportunity Act. ERA, ERA Real Estate powered, and their respective logos are registered service marks of ERA Franchise Systems LLC. Each office is independently owned and operated.