
7091 N Mountain Dr, Eagle Mountain, UT 84005
Local realty services provided by:ERA Brokers Consolidated
7091 N Mountain Dr,Eagle Mountain, UT 84005
$409,999
- 3 Beds
- 4 Baths
- 2,046 sq. ft.
- Townhouse
- Active
Listed by: madilyn m richins
Office: real broker, llc.
MLS#:2173047
Source:SL
Price summary
- Price:$409,999
- Price per sq. ft.:$200.39
- Monthly HOA dues:$130
About this home
Welcome to a beautifully maintained home featuring an open-concept floor plan and a near finished basement offering room to expand. The kitchen includes Quartz countertops, ample cabinetry, and a functional layout that flows into the main living area with vaulted ceilings. Enjoy outdoor living with a fully landscaped yard, and patio. Conveniently located near parks, schools, trails, and other local amenities. The Seller is also offering $10,000 towards closing costs!
Contact an agent
Home facts
- Year built:2018
- Listing ID #:2173047
- Added:1 day(s) ago
- Updated:July 20, 2026 at 08:56 PM
Rooms and interior
- Bedrooms:3
- Total bathrooms:4
- Full bathrooms:3
- Rooms Total:11
- Flooring:Carpet, Tile
- Kitchen Description:Microwave
- Basement Description:Full
- Living area:2,046 sq. ft.
Heating and cooling
- Cooling:Central Air
- Heating:Gas: Central, Hot Water
Structure and exterior
- Roof:Asphalt
- Year built:2018
- Building area:2,046 sq. ft.
- Lot area:0.03 Acres
- Lot Features:Curb & Gutter, Fenced: Full, Road: Paved, Sidewalks, Sprinkler: Auto-Full
- Construction Materials:Cement Siding, Stone
- Exterior Features:Patio: Open
- Levels:3 Story
Schools
- High school:Cedar Valley High school
- Elementary school:Brookhaven
Utilities
- Water:Water Connected
- Sewer:Sewer Connected, Sewer: Connected
Finances and disclosures
- Price:$409,999
- Price per sq. ft.:$200.39
- Tax amount:$2,000
Features and amenities
- Laundry features:Dryer, Washer
- Amenities:Alarm: Fire, Ceiling Fan, Gazebo, Pets Permitted, Picnic Area, Playground, Pool, Smart Thermostat(s), Snow Removal, Vaulted Ceilings, Water Softener Owned, Window Coverings
- Pool features:Fenced, In Ground
Parking
- Parking description:Attached Garage
New listings near 7091 N Mountain Dr
- New
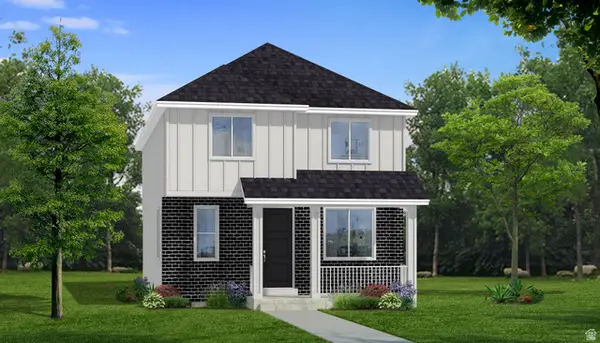 $423,778Active4 beds 3 baths2,163 sq. ft.
3629 N Annabell Street Lot #1404, Eagle Mountain, UT 84005
MLS# 2173020Listed by: TRUE NORTH REALTY LLC - New
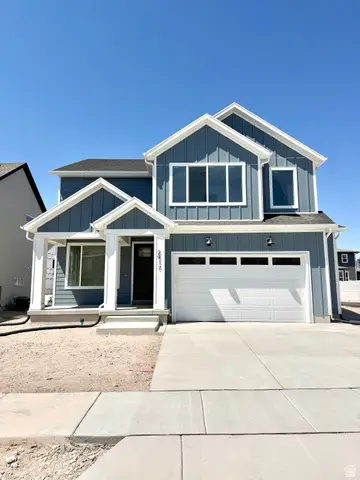 $557,615Active4 beds 3 baths3,542 sq. ft.
2917 N Lone #728, Eagle Mountain, UT 84005
MLS# 2173051Listed by: GOBE, LLC - New
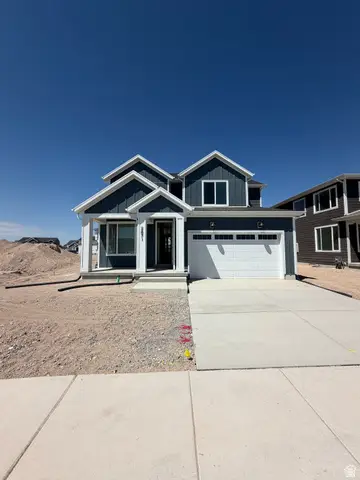 $499,597Active3 beds 3 baths3,084 sq. ft.
2871 N Lone #723, Eagle Mountain, UT 84005
MLS# 2173054Listed by: GOBE, LLC - New
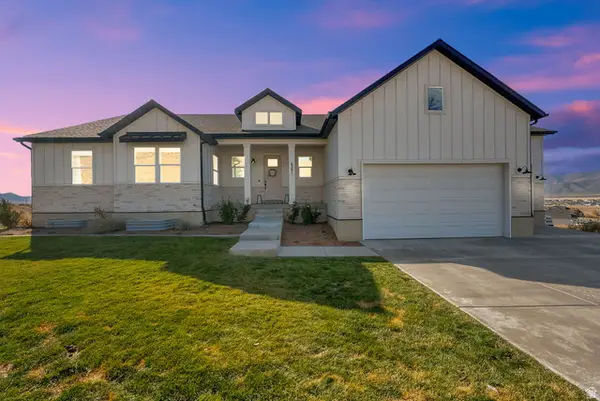 $974,900Active4 beds 3 baths4,977 sq. ft.
6291 N Glenmar Way E, Eagle Mountain, UT 84005
MLS# 2173059Listed by: CENTURY 21 EVEREST - New
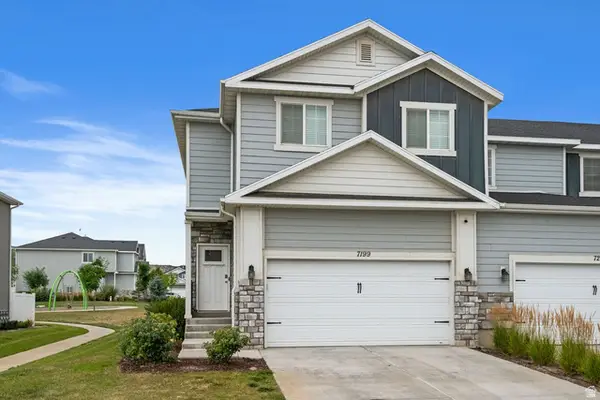 $425,000Active4 beds 3 baths2,296 sq. ft.
7199 North Brook Rdg, Eagle Mountain, UT 84005
MLS# 2173065Listed by: INTERSTATE REALTY BROKERS - New
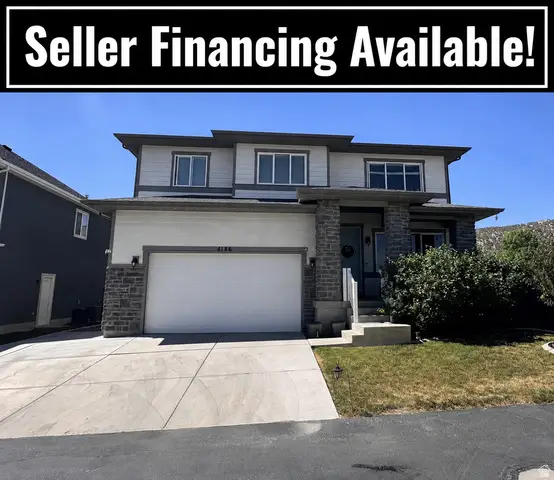 $610,000Active5 beds 3 baths3,585 sq. ft.
4186 Dryland Way, Eagle Mountain, UT 84005
MLS# 2172993Listed by: ROCKWOOD & COMPANY LLC - New
 $580,000Active4 beds 4 baths2,988 sq. ft.
4138 E Sun Dr, Eagle Mountain, UT 84005
MLS# 2172979Listed by: REALTYPATH LLC (PRESTIGE)  $621,585Pending4 beds 2 baths4,202 sq. ft.
2293 E Granite Ln #614, Eagle Mountain, UT 84005
MLS# 2172866Listed by: CENTURY COMMUNITIES REALTY OF UTAH, LLC- New
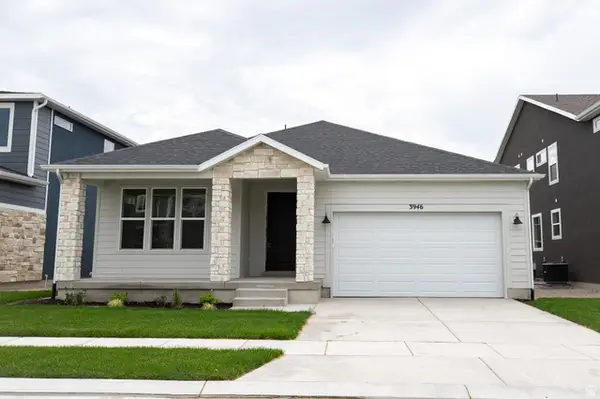 $475,758Active3 beds 2 baths3,030 sq. ft.
3946 N Christopher Street Lot #152, Eagle Mountain, UT 84005
MLS# 2172848Listed by: TRUE NORTH REALTY LLC


Protect your home and budget from life's surprises with an Assurant Home Warranty, backed by a partner that supports you through every step of homeownership. Explore Plans.
© 2023 - 2026 ERA Franchise Systems LLC. All rights reserved. ERA Franchise Systems LLC fully supports the principles of the Fair Housing Act and the Equal Opportunity Act. ERA, ERA Real Estate powered, and their respective logos are registered service marks of ERA Franchise Systems LLC. Each office is independently owned and operated.