
4423 E Longleaf Ln, Eagle Mountain, UT 84005
Local realty services provided by:ERA Realty Center
Listed by: carol enriqueta martinez
Office: presidio real estate (south valley)
MLS#:2155355
Source:SL
Price summary
- Price:$419,000
- Price per sq. ft.:$214.43
- Monthly HOA dues:$204
About this home
NEW BUYER INCENTIVE! Don't miss this opportunity to own a beautiful 2023 corner-unit townhome in Eagle Mountain with a spacious, modern layout and incredible community amenities. This 3-bedroom, 2.5-bath home offers a bright open-concept living area, modern kitchen, Ethernet connectivity throughout, Wi-Fi garage door opener, and plenty of parking with a 2-car garage plus 2 additional driveway spaces. Enjoy access to the community pool, clubhouse, pickleball courts, walking trails, three playgrounds, and more. Ask about our available buyer incentive with our preferred lender, which may help reduce your interest rate and monthly payment. Motivated sellers and a great opportunity for buyers looking for a newer home with excellent amenities. Schedule your private showing today!
Contact an agent
Home facts
- Year built:2023
- Subdivision & Development:SCENIC MOUNTAIN
- Listing ID #:2155355
- Added:158 day(s) ago
- Updated:October 10, 2026 at 11:18 AM
Rooms and interior
- Bedrooms:3
- Total bathrooms:3
- Full bathrooms:2
- Half bathrooms:1
- Rooms Total:11
- Flooring:Carpet
- Kitchen Description:Disposal, Oven: Gas, Range: Gas
- Basement Description:Daylight, Full, Partial
- Living area:1,954 sq. ft.
Heating and cooling
- Cooling:Central Air
- Heating:Gas: Central, Gas: Stove, Hot Water
Structure and exterior
- Roof:Asphalt
- Year built:2023
- Building area:1,954 sq. ft.
- Lot area:0.02 Acres
- Lot Features:Sprinkler: Auto-Full
- Architectural Style:Townhouse
- Construction Materials:Asphalt, Concrete
- Exterior Features:Lighting
- Levels:3 Story
Schools
- High school:Cedar Valley High school
- Middle school:Frontier
- Elementary school:Eagle Valley
Utilities
- Water:Culinary, Water Available
- Sewer:Sewer Available, Sewer: Available
Finances and disclosures
- Price:$419,000
- Price per sq. ft.:$214.43
- Tax amount:$2,100
Features and amenities
- Laundry features:Electric Dryer Hookups
- Amenities:Closet: Walk-In, Hiking Trails, Pets Permitted, Picnic Area, Playground, Pool, Smart Thermostat(s), Snow Removal
- Pool features:Above Ground
Parking
- Total parking spaces:4
- Parking description:2 Car Garage, Attached, Attached Garage, Covered, Extra Width
- Garage spaces:2
New listings near 4423 E Longleaf Ln
- New
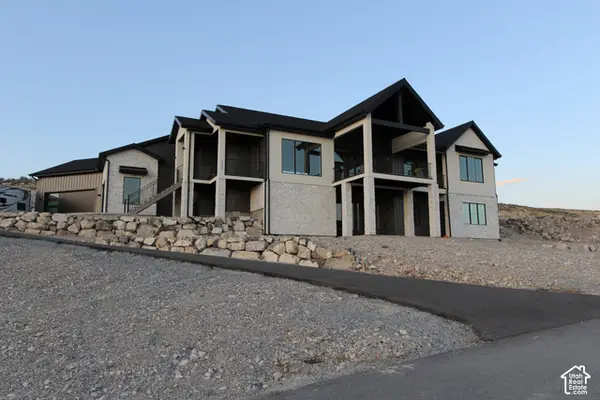 $1,250,000Active6 beds 5 baths4,787 sq. ft.
2201 E Unity Way, Eagle Mountain, UT 84005
MLS# 2190463Listed by: PRESIDIO REAL ESTATE (RIVER HEIGHTS) - New
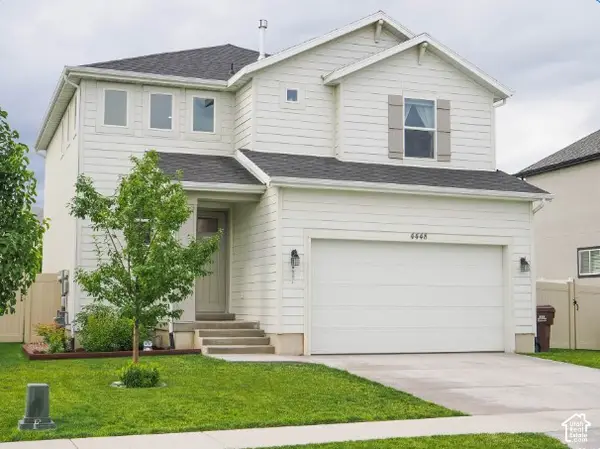 $479,000Active3 beds 3 baths2,538 sq. ft.
4448 E Harvest Crop Dr, Eagle Mountain, UT 84005
MLS# 2190464Listed by: EQUITY REAL ESTATE (PROSPER GROUP) - New
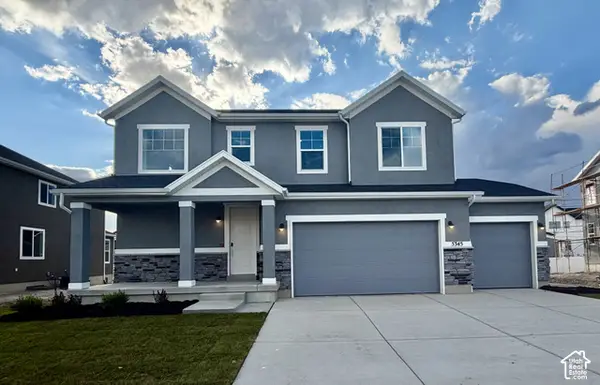 $641,400Active3 beds 3 baths3,485 sq. ft.
5345 N Horseshoe Way E #521, Eagle Mountain, UT 84005
MLS# 2190376Listed by: RICHMOND AMERICAN HOMES OF UTAH, INC - New
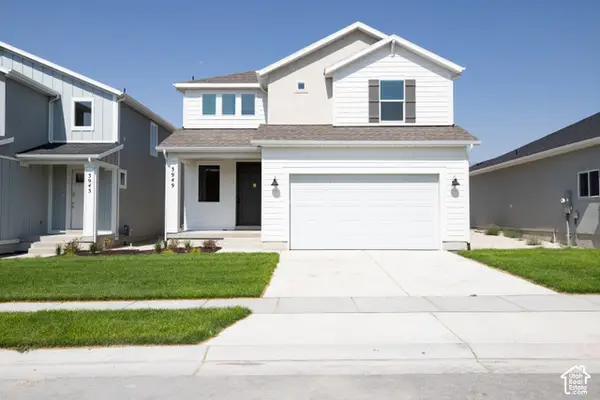 $449,603Active4 beds 3 baths2,931 sq. ft.
3949 N Calista Way Lot #156, Eagle Mountain, UT 84005
MLS# 2190408Listed by: TRUE NORTH REALTY LLC - New
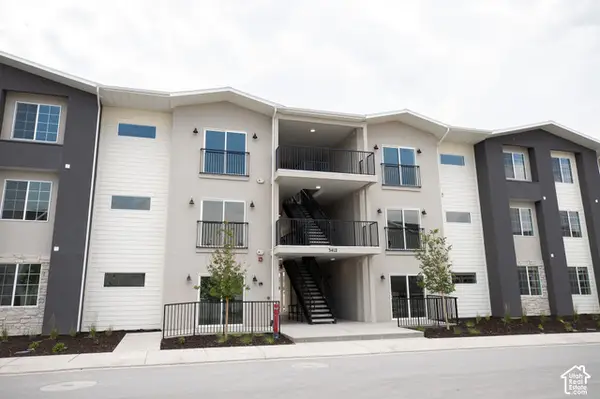 $299,990Active3 beds 2 baths1,277 sq. ft.
3412 N Willy Way #A3, Eagle Mountain, UT 84005
MLS# 2190416Listed by: TRUE NORTH REALTY LLC - New
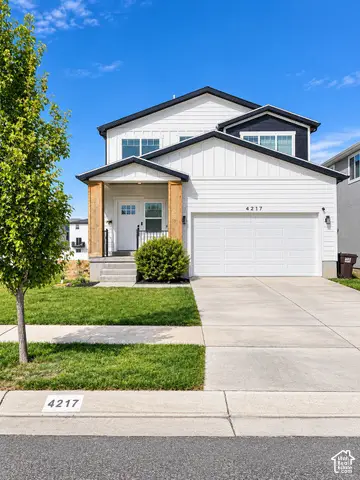 $579,999Active5 beds 4 baths3,418 sq. ft.
4217 E Center Point St, Eagle Mountain, UT 84005
MLS# 2189445Listed by: EQUITY REAL ESTATE (ADVANTAGE) - New
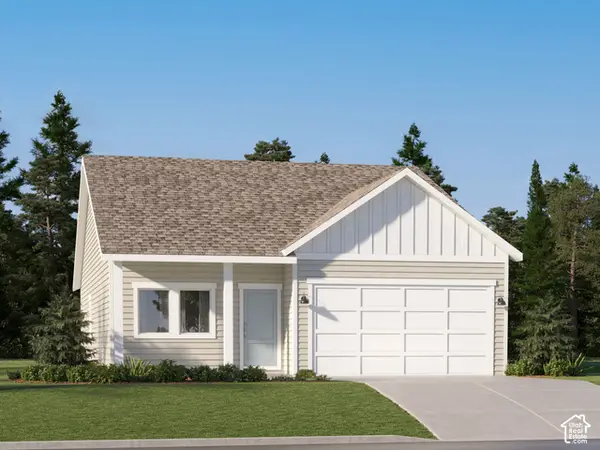 $449,900Active3 beds 2 baths2,838 sq. ft.
3439 N Goldfinch Dr #5003, Eagle Mountain, UT 84005
MLS# 2190334Listed by: LENNAR HOMES OF UTAH, LLC - New
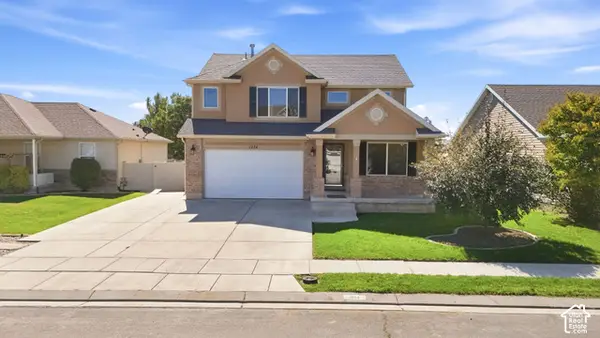 $500,000Active4 beds 3 baths3,593 sq. ft.
1774 E Independence Way, Eagle Mountain, UT 84005
MLS# 2190319Listed by: KW WESTFIELD (EXCELLENCE) - Open Sat, 12 to 2pmNew
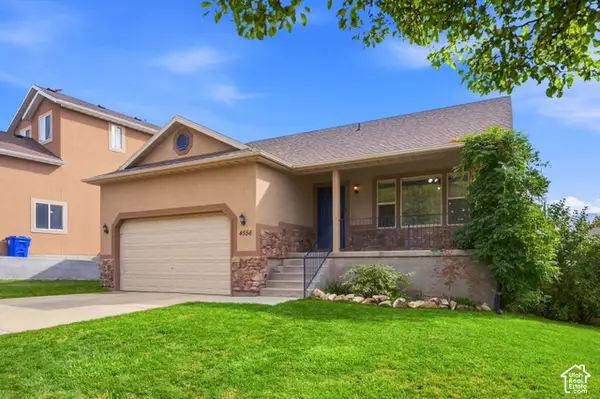 $585,000Active6 beds 3 baths3,242 sq. ft.
4556 E Ponderosa Way, Eagle Mountain, UT 84005
MLS# 2188241Listed by: KW WESTFIELD - New
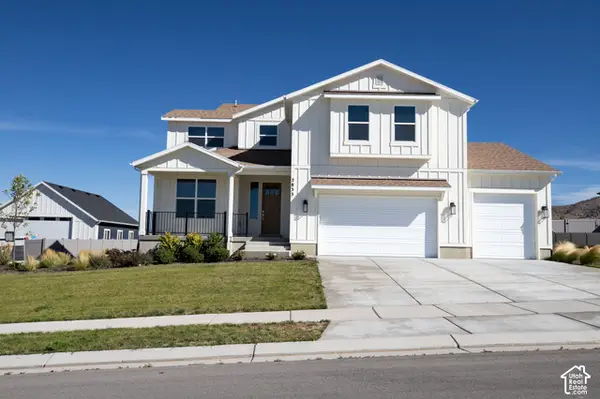 $699,996Active4 beds 3 baths4,500 sq. ft.
2833 E Liam Lane Lot #103, Eagle Mountain, UT 84005
MLS# 2190220Listed by: TRUE NORTH REALTY LLC


Protect your home and budget from life's surprises with an Assurant Home Warranty, backed by a partner that supports you through every step of homeownership. Explore Plans.
© 2023 - 2026 ERA Franchise Systems LLC. All rights reserved. ERA Franchise Systems LLC fully supports the principles of the Fair Housing Act and the Equal Opportunity Act. ERA, ERA Real Estate powered, and their respective logos are registered service marks of ERA Franchise Systems LLC. Each office is independently owned and operated.