
4504 N Frontier St, Eagle Mountain, UT 84005
Local realty services provided by:ERA Realty Center
4504 N Frontier St,Eagle Mountain, UT 84005
$375,000
- 4 Beds
- 4 Baths
- 2,422 sq. ft.
- Townhouse
- Active
Listed by: michelle merino
Office: equity real estate (advantage)
MLS#:2180656
Source:SL
Price summary
- Price:$375,000
- Price per sq. ft.:$154.83
- Monthly HOA dues:$130
About this home
READY FOR MOVE-IN! Spacious end-unit townhome offering more than 2,400 finished square feet, including a fully finished basement. The bright, open floor plan features 9-foot ceilings on the main level, two-tone paint, granite countertops, tile flooring, wood-look laminate, plush carpeting, and tiled shower surrounds. The kitchen includes stainless steel appliances, and the attached two-car garage comes equipped with an automatic opener. Ideally located near a large community green space, playground, and neighborhood walking trails. With generous living space and a comfortable layout, this home offers exceptional value. All information is provided as a courtesy based on public records and anticipated material availability. Buyer and buyer's agent to verify all information. Square footage figures are provided as a courtesy estimate only and were obtained from County Records . Buyer is advised to obtain an independent measurement.
Contact an agent
Home facts
- Year built:2017
- Listing ID #:2180656
- Added:3 day(s) ago
- Updated:August 26, 2026 at 11:26 AM
Rooms and interior
- Bedrooms:4
- Total bathrooms:4
- Full bathrooms:3
- Half bathrooms:1
- Rooms Total:8
- Flooring:Carpet, Laminate, Tile
- Kitchen Description:Disposal, Kitchen: Updated, Range/Oven: Free Stdng., Refrigerator
- Basement Description:Full
- Living area:2,422 sq. ft.
Heating and cooling
- Cooling:Central Air
- Heating:Forced Air, Gas: Central
Structure and exterior
- Roof:Asbestos Shingle
- Year built:2017
- Building area:2,422 sq. ft.
- Lot area:0.03 Acres
- Lot Features:Flat
- Architectural Style:Townhouse
- Construction Materials:Aluminum, Stone, Stucco
- Levels:3 Story
Schools
- High school:Westlake
- Middle school:Frontier
- Elementary school:Eagle Valley
Utilities
- Water:Culinary, Water Connected
- Sewer:Sewer Connected, Sewer: Connected, Sewer: Public
Finances and disclosures
- Price:$375,000
- Price per sq. ft.:$154.83
- Tax amount:$2,070
Parking
- Total parking spaces:4
- Parking description:2 Car Garage, Parking: Uncovered
- Garage spaces:2
New listings near 4504 N Frontier St
- New
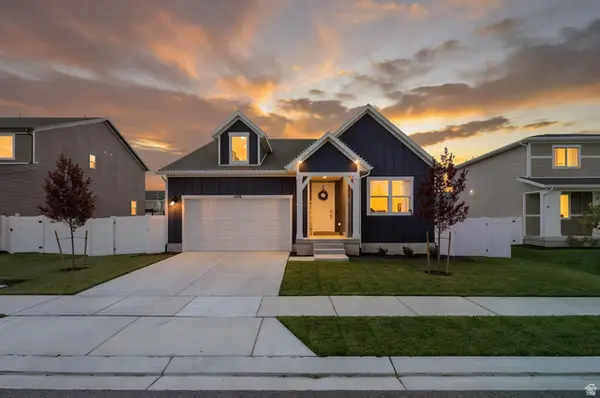 $520,000Active3 beds 2 baths3,413 sq. ft.
1698 E Bison Dr N #B240, Eagle Mountain, UT 84005
MLS# 2181079Listed by: BERKSHIRE HATHAWAY HOMESERVICES ELITE REAL ESTATE - New
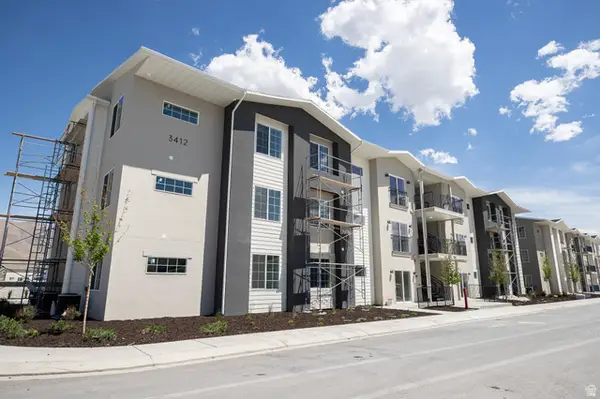 $317,010Active3 beds 2 baths1,277 sq. ft.
3412 N Willy Way Unit #08, Eagle Mountain, UT 84005
MLS# 2181089Listed by: TRUE NORTH REALTY LLC - New
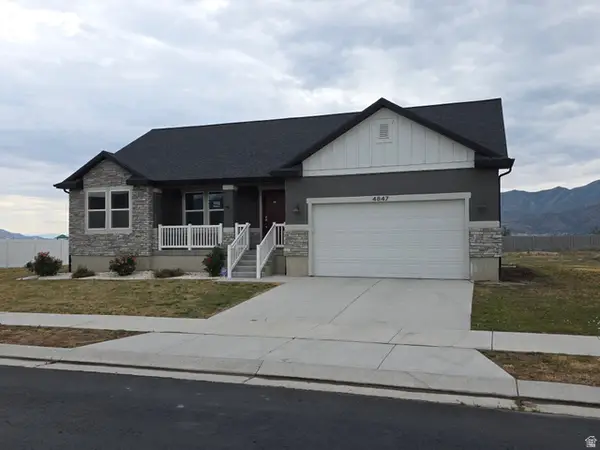 $554,550Active3 beds 3 baths3,406 sq. ft.
4847 N Canaan Peak Dr #1410, Eagle Mountain, UT 84005
MLS# 2181072Listed by: DIMENSION REALTY SERVICES - New
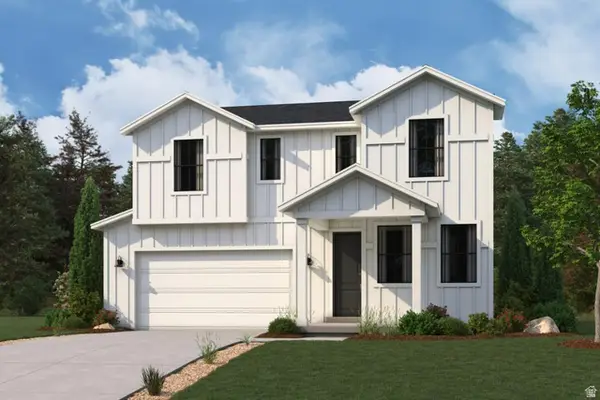 $555,550Active4 beds 4 baths3,511 sq. ft.
5210 N Old Cobble Way, Eagle Mountain, UT 84005
MLS# 2181074Listed by: CENTURY COMMUNITIES REALTY OF UTAH, LLC - New
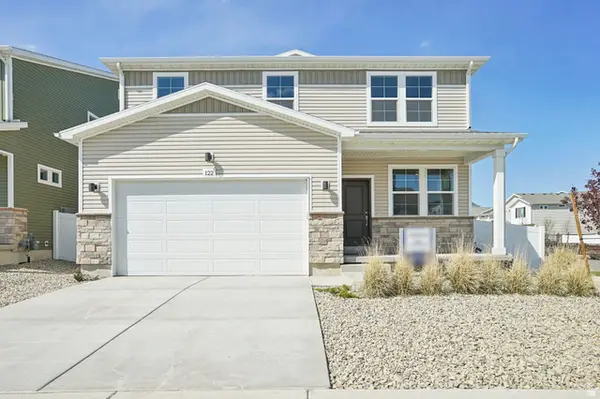 $569,990Active5 beds 4 baths2,582 sq. ft.
7079 N Obsidian Way, Eagle Mountain, UT 84005
MLS# 2181014Listed by: ADVANTAGE REAL ESTATE, LLC - New
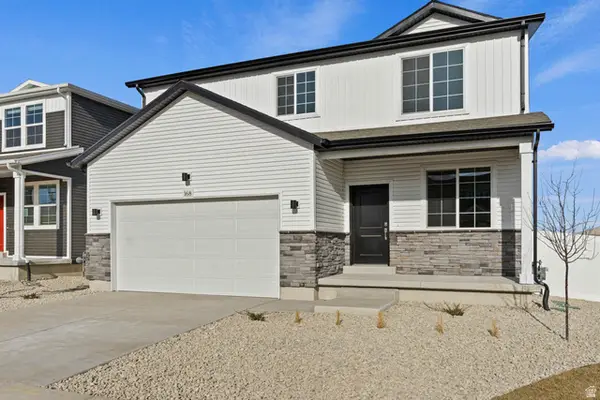 $579,990Active5 beds 3 baths2,771 sq. ft.
7102 N Cairns Way, Eagle Mountain, UT 84005
MLS# 2181024Listed by: ADVANTAGE REAL ESTATE, LLC - New
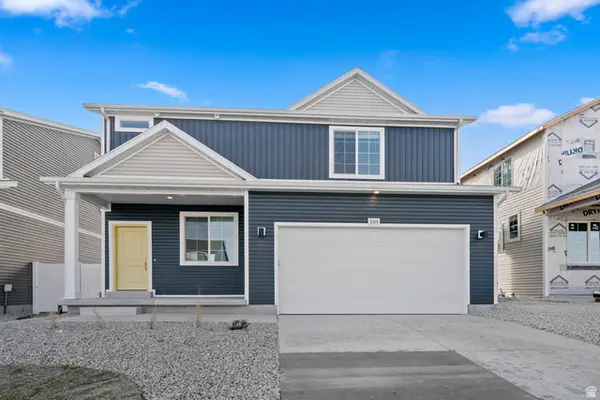 $449,990Active3 beds 3 baths2,022 sq. ft.
7084 N Cairns Way, Eagle Mountain, UT 84005
MLS# 2181032Listed by: ADVANTAGE REAL ESTATE, LLC - New
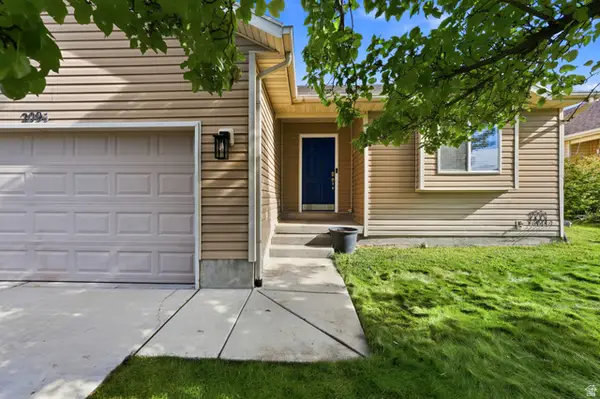 $420,000Active3 beds 2 baths2,484 sq. ft.
2095 E Frontier St, Eagle Mountain, UT 84005
MLS# 2181049Listed by: REAL BROKER, LLC - New
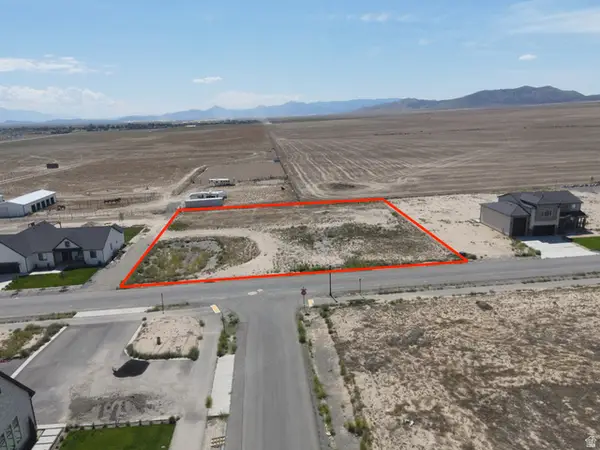 $285,000Active1 Acres
2989 W Browns Meadow Rd #107, Eagle Mountain, UT 84013
MLS# 2181021Listed by: WASATCH LAND ADVISORS LLC - New
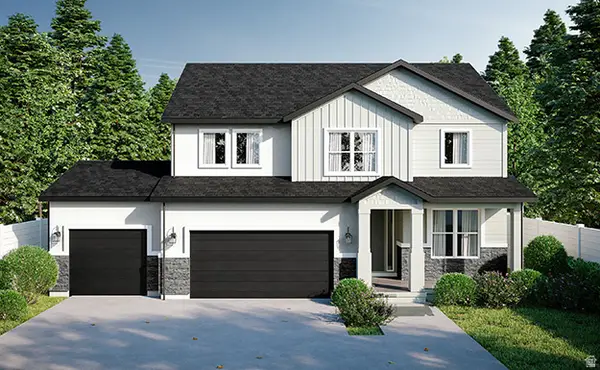 $649,990Active4 beds 3 baths3,455 sq. ft.
3584 E Lakota Dr #605, Eagle Mountain, UT 84005
MLS# 2180946Listed by: REAL ESTATE ESSENTIALS


Protect your home and budget from life's surprises with an Assurant Home Warranty, backed by a partner that supports you through every step of homeownership. Explore Plans.
© 2023 - 2026 ERA Franchise Systems LLC. All rights reserved. ERA Franchise Systems LLC fully supports the principles of the Fair Housing Act and the Equal Opportunity Act. ERA, ERA Real Estate powered, and their respective logos are registered service marks of ERA Franchise Systems LLC. Each office is independently owned and operated.