
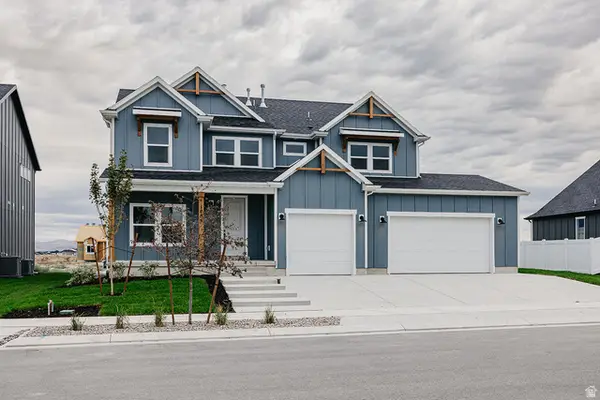
4557 E Golden Autumn Vw, Eagle Mountain, UT 84005
Local realty services provided by:ERA Brokers Consolidated
4557 E Golden Autumn Vw,Eagle Mountain, UT 84005
$569,900
- 4 Beds
- 3 Baths
- 3,428 sq. ft.
- Single family
- Pending
Listed by: adam larson, sam a larson
Office: larson & company real estate
MLS#:2170957
Source:SL
Price summary
- Price:$569,900
- Price per sq. ft.:$166.25
- Monthly HOA dues:$40
About this home
Practically brand-new and meticulously maintained, this beautiful 4-bedroom home offers the perfect combination of modern living, space, and convenience in a quiet, family-friendly neighborhood. The thoughtfully designed floor plan features four spacious bedrooms plus a versatile loft upstairs, ideal for a second living area, home office, or playroom. The oversized primary suite provides a relaxing retreat with plenty of room to unwind. Step outside to a fully fenced, professionally finished backyard that's perfect for entertaining, kids, or pets. An RV pad provides space for your trailer, boat, or recreational vehicles, while the garage is already equipped for Tesla/EV charging. Enjoy the benefits of a low HOA that includes access to a community pool, clubhouse, fitness center, and scenic walking and biking trails. Located just minutes from top-rated schools, shopping, dining, and everyday conveniences, this home offers an unbeatable lifestyle.Need more space? The unfinished basement provides endless potential to customize and add equity with additional bedrooms, a family room, home gym, theater, or storage. This move-in-ready home truly has it all-modern finishes, exceptional outdoor space, room to grow, and an outstanding location. Don't miss your opportunity to make it yours!...
Contact an agent
Home facts
- Year built:2021
- Subdivision & Development:SILVERLAKE
- Listing ID #:2170957
- Added:59 day(s) ago
- Updated:September 07, 2026 at 08:07 AM
Rooms and interior
- Bedrooms:4
- Total bathrooms:3
- Full bathrooms:2
- Half bathrooms:1
- Rooms Total:13
- Flooring:Carpet, Tile
- Bathrooms Description:Bath: Sep. Tub/Shower
- Kitchen Description:Disposal, Microwave, Range/Oven: Free Stdng.
- Basement Description:Full
- Living area:3,428 sq. ft.
Heating and cooling
- Cooling:Central Air
- Heating:Forced Air, Gas: Central
Structure and exterior
- Roof:Asphalt
- Year built:2021
- Building area:3,428 sq. ft.
- Lot area:0.12 Acres
- Lot Features:Curb & Gutter, Fenced: Full, Sidewalks, Sprinkler: Auto-Full
- Construction Materials:Asphalt, Cement Siding, Stucco
- Exterior Features:Patio: Open
- Levels:3 Story
Schools
- High school:Westlake
- Middle school:Vista Heights Middle School
- Elementary school:Silver Lake
Utilities
- Water:Culinary, Water Connected
- Sewer:Sewer Connected, Sewer: Connected
Finances and disclosures
- Price:$569,900
- Price per sq. ft.:$166.25
- Tax amount:$2,666
Features and amenities
- Amenities:Biking Trails, Ceiling Fan, Closet: Walk-In, Fitness Center, Pool, Snow Removal
Parking
- Total parking spaces:6
- Parking description:2 Car Garage, Attached, Attached Garage, Garage Door Opener, Rv Parking
- Garage spaces:2
New listings near 4557 E Golden Autumn Vw
- Open Sat, 10am to 1pmNew
 $650,000Active6 beds 4 baths3,538 sq. ft.
3946 E South Pass Rd, Eagle Mountain, UT 84005
MLS# 2183720Listed by: IVIE AVENUE REAL ESTATE, LLC - New
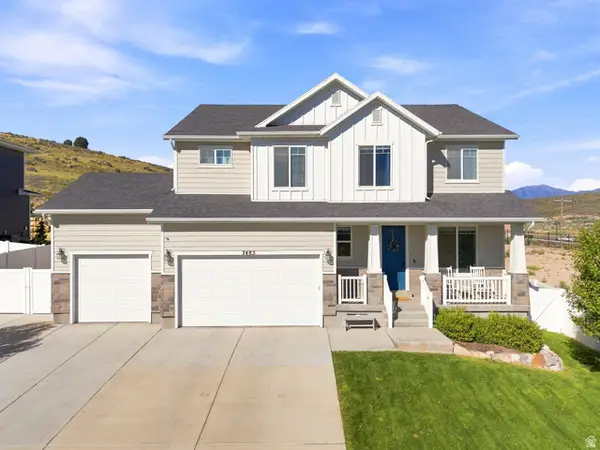 $625,000Active6 beds 4 baths3,757 sq. ft.
7485 N White Birch Dr, Eagle Mountain, UT 84005
MLS# 2183621Listed by: KW WESTFIELD (EXCELLENCE) - New
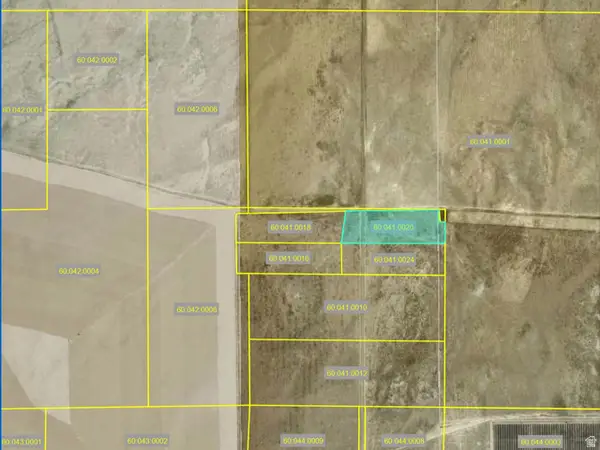 $85,000Active13.22 Acres
1 S 1 W, Eagle Mountain, UT 84013
MLS# 2183646Listed by: CENTURY 21 EVEREST - New
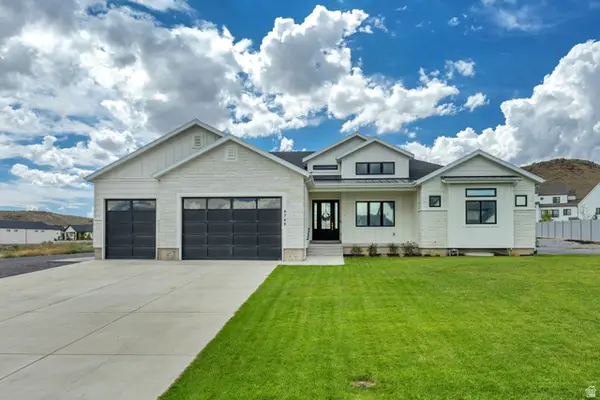 $1,350,000Active6 beds 5 baths5,871 sq. ft.
9749 N Hibiscus Ln, Eagle Mountain, UT 84005
MLS# 2183538Listed by: MANSELL REAL ESTATE INC - New
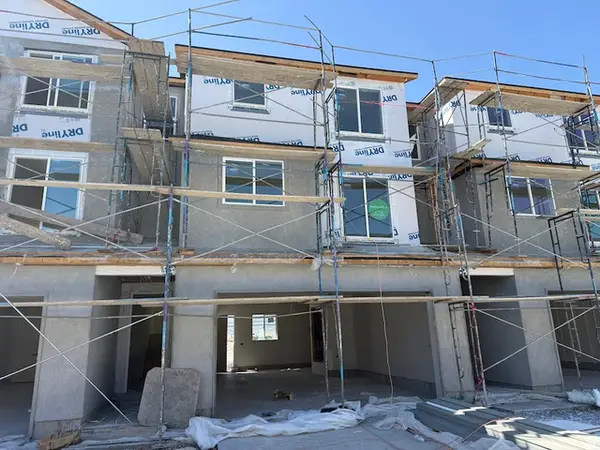 $392,500Active3 beds 3 baths1,756 sq. ft.
5243 N Greenfield Way #319, Eagle Mountain, UT 84005
MLS# 2183543Listed by: PRIMED REAL ESTATE LLC - New
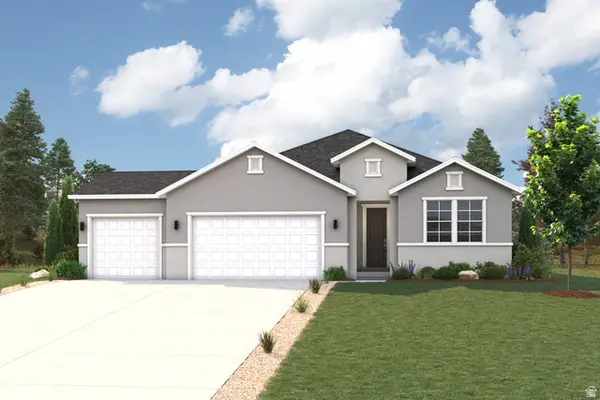 $559,990Active4 beds 3 baths4,439 sq. ft.
2195 E Garnet Ave, Eagle Mountain, UT 84005
MLS# 2183475Listed by: CENTURY COMMUNITIES REALTY OF UTAH, LLC - New
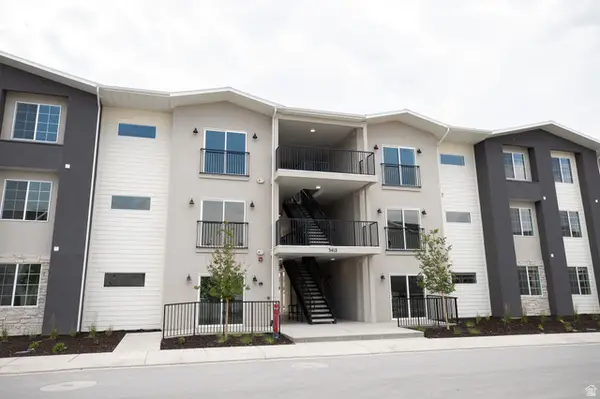 $299,900Active3 beds 2 baths1,277 sq. ft.
3412 N Willy Way #A4, Eagle Mountain, UT 84005
MLS# 2183432Listed by: TRUE NORTH REALTY LLC - New
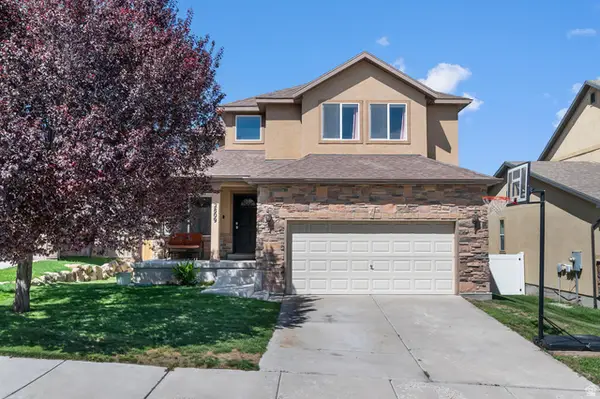 $469,900Active6 beds 4 baths2,655 sq. ft.
2809 E Hideout Dr N, Eagle Mountain, UT 84005
MLS# 2183338Listed by: LIFE REAL ESTATE UTAH - New
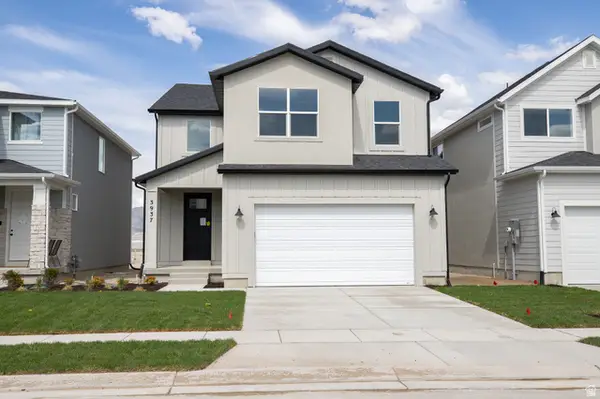 $519,727Active4 beds 3 baths3,824 sq. ft.
3937 N Christopher Street Lot #117, Eagle Mountain, UT 84005
MLS# 2183343Listed by: TRUE NORTH REALTY LLC - New
 $699,900Active6 beds 4 baths3,871 sq. ft.
1089 E Blackfeet Dr #518, Eagle Mountain, UT 84005
MLS# 2183301Listed by: FIELDSTONE REALTY LLC


Protect your home and budget from life's surprises with an Assurant Home Warranty, backed by a partner that supports you through every step of homeownership. Explore Plans.
© 2023 - 2026 ERA Franchise Systems LLC. All rights reserved. ERA Franchise Systems LLC fully supports the principles of the Fair Housing Act and the Equal Opportunity Act. ERA, ERA Real Estate powered, and their respective logos are registered service marks of ERA Franchise Systems LLC. Each office is independently owned and operated.