
5146 E High Noon Ave, Eagle Mountain, UT 84005
Local realty services provided by:ERA Brokers Consolidated
5146 E High Noon Ave,Eagle Mountain, UT 84005
$512,800
- 3 Beds
- 3 Baths
- 3,142 sq. ft.
- Single family
- Active
Listed by: angelina feichko, jordan moser
Office: sold by an angel real estate
MLS#:2196581
Source:SL
Price summary
- Price:$512,800
- Price per sq. ft.:$163.21
- Monthly HOA dues:$24
About this home
Welcome home! Built in 2014, this wonderful two-story home offers a comfortable layout with plenty of room to make it your own. The main level features a formal front living room or office space, along with an open-concept kitchen, dining area, and great room, creating an inviting setting for gathering and entertaining. The kitchen offers a spacious center island, abundant cabinetry, and stainless steel appliances. Upstairs, enjoy a versatile loft that provides additional living space, along with a spacious primary bedroom featuring an ensuite bathroom with double sinks, a separate tub and shower, and a walk-in closet. The unfinished basement offers additional storage and possibilities for future finishing. Outside, enjoy a fully fenced backyard with a spacious patio, perfect for outdoor dining and relaxing. Additional highlights include a water heater and water softener, both installed in 2024. The kitchen and garage refrigerators are included in the sale, as well as the desk in the loft facing the wall toward the stairs. The black adjustable-height desk pictured with the pink office chair is excluded. For those exploring school options, Alpine School District offers a school choice application process, including requests for out-of-boundary enrollment, subject to district policies, eligibility requirements, and availability. Buyers are encouraged to confirm current enrollment options directly with the school district. Seller is providing a $700 SilverBack Home Warranty. ***Make sure to view the video tour!*** In order to view the video tour for the house, please click on the "Tour" link. Square footage figures are provided as a courtesy estimate only. Buyer is advised to obtain an independent measurement....
Contact an agent
Home facts
- Year built:2014
- Subdivision & Development:SILVER LAKE
- Listing ID #:2196581
- Added:1 day(s) ago
- Updated:November 18, 2026 at 01:37 PM
Rooms and interior
- Bedrooms:3
- Total bathrooms:3
- Full bathrooms:2
- Half bathrooms:1
- Rooms Total:13
- Flooring:Carpet, Laminate, Tile
- Bathrooms Description:Bath: Sep. Tub/Shower
- Kitchen Description:Disposal, Gas Grill/BBQ, Microwave, Range/Oven: Free Stdng., Range: Gas, Refrigerator
- Basement Description:Full
- Living area:3,142 sq. ft.
Heating and cooling
- Cooling:Central Air
- Heating:Forced Air
Structure and exterior
- Roof:Asphalt
- Year built:2014
- Building area:3,142 sq. ft.
- Lot area:0.11 Acres
- Lot Features:Corner Lot, Curb & Gutter, Fenced: Full, Sidewalks, Sprinkler: Auto-Full
- Construction Materials:Cement Siding, Stone
- Exterior Features:Entry (Foyer), Lighting, Patio: Open, Porch: Open
- Levels:3 Story
Schools
- High school:Westlake
- Middle school:Vista Heights Middle School
- Elementary school:Silver Lake
Utilities
- Water:Culinary, Water Connected
- Sewer:Sewer Connected, Sewer: Connected, Sewer: Public
Finances and disclosures
- Price:$512,800
- Price per sq. ft.:$163.21
- Tax amount:$2,504
Features and amenities
- Laundry features:Electric Dryer Hookups
- Amenities:Ceiling Fan, Closet: Walk-In, Water Softener Owned, Window Coverings
Parking
- Total parking spaces:2
- Parking description:2 Car Garage, Attached, Attached Garage, Garage Door Opener
- Garage spaces:2
New listings near 5146 E High Noon Ave
- New
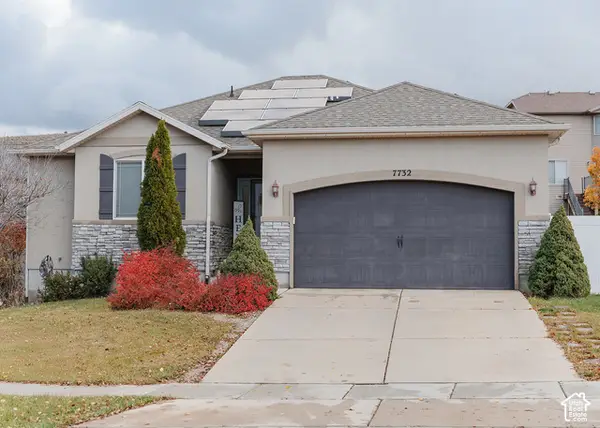 $496,900Active4 beds 3 baths2,676 sq. ft.
7732 N Red Oak Rd, Eagle Mountain, UT 84005
MLS# 2196796Listed by: REAL ESTATE EXCHANGE, INC. - New
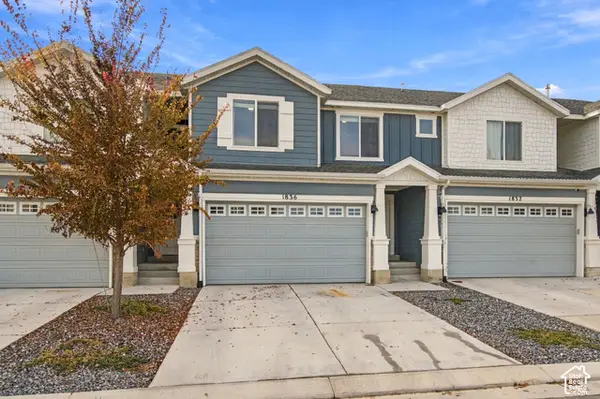 $370,000Active4 beds 3 baths2,247 sq. ft.
1836 E Eagle View Ln N, Eagle Mountain, UT 84005
MLS# 2196723Listed by: BERKSHIRE HATHAWAY HOMESERVICES UTAH PROPERTIES (SALT LAKE) - New
 $398,778Active4 beds 3 baths2,163 sq. ft.
3629 N Annabell Street Lot #1404, Eagle Mountain, UT 84005
MLS# 2196732Listed by: TRUE NORTH REALTY LLC - New
 $620,000Active4 beds 3 baths3,922 sq. ft.
8995 N Cornwall Way, Eagle Mountain, UT 84005
MLS# 2196757Listed by: ROOT QUEST REALTY LLC 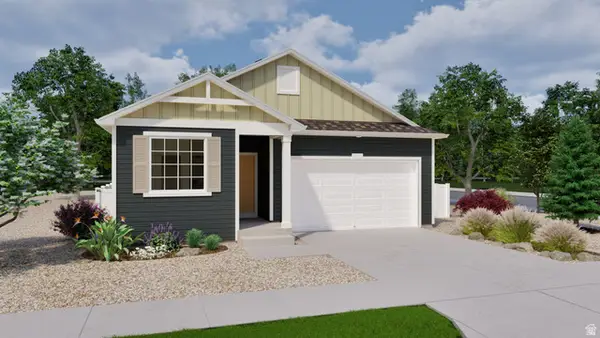 $499,990Active4 beds 3 baths3,376 sq. ft.
7072 N Obsidian Way, Saratoga Springs, UT 84005
MLS# 2149718Listed by: ADVANTAGE REAL ESTATE, LLC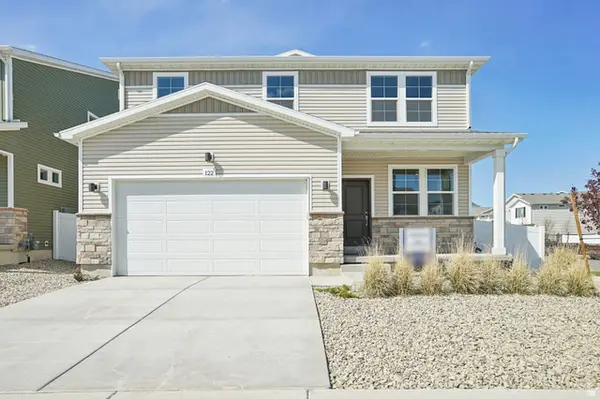 $569,990Active5 beds 4 baths2,582 sq. ft.
7079 N Obsidian Way #182, Saratoga Springs, UT 84005
MLS# 2181014Listed by: ADVANTAGE REAL ESTATE, LLC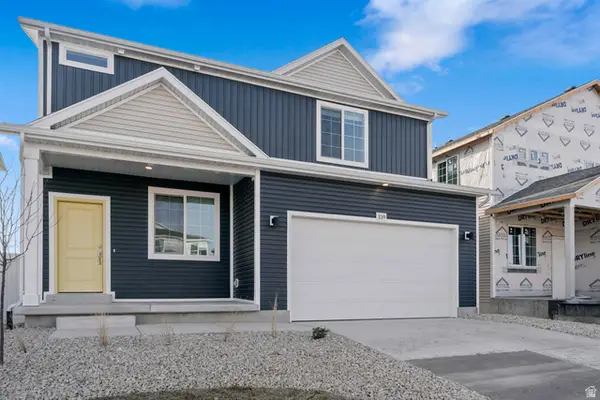 $479,990Active3 beds 3 baths2,022 sq. ft.
7060 N Obsidian Way #182, Saratoga Springs, UT 84005
MLS# 2149732Listed by: ADVANTAGE REAL ESTATE, LLC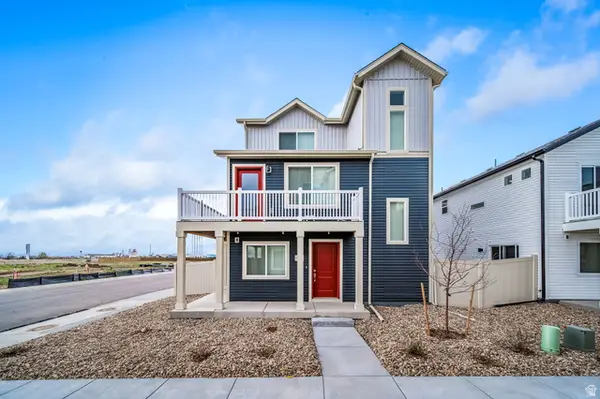 $404,990Active3 beds 3 baths1,311 sq. ft.
37 N Jordan River Way, Saratoga Springs, UT 84045
MLS# 2168061Listed by: ADVANTAGE REAL ESTATE, LLC- New
 $547,522Active3 beds 3 baths3,835 sq. ft.
3025 N Summer Wood Dr #645, Eagle Mountain, UT 84005
MLS# 2196586Listed by: GOBE, LLC - New
 $699,900Active5 beds 3 baths4,444 sq. ft.
2103 E Badger Ave #4208, Eagle Mountain, UT 84005
MLS# 2196632Listed by: LENNAR HOMES OF UTAH, LLC


Protect your home and budget from life's surprises with an Assurant Home Warranty, backed by a partner that supports you through every step of homeownership. Explore Plans.
© 2023 - 2026 ERA Franchise Systems LLC. All rights reserved. ERA Franchise Systems LLC fully supports the principles of the Fair Housing Act and the Equal Opportunity Act. ERA, ERA Real Estate powered, and their respective logos are registered service marks of ERA Franchise Systems LLC. Each office is independently owned and operated.