
5250 N Greenfield Way #331, Eagle Mountain, UT 84005
Local realty services provided by:ERA Brokers Consolidated
5250 N Greenfield Way #331,Eagle Mountain, UT 84005
$374,900
- 3 Beds
- 3 Baths
- 1,756 sq. ft.
- Townhouse
- Pending
Listed by: sydnee a hoffman, shane mozaffari
Office: primed real estate llc.
MLS#:2170933
Source:SL
Price summary
- Price:$374,900
- Price per sq. ft.:$213.5
- Monthly HOA dues:$175
About this home
You won't find another townhome with our quality upgrades for a better price. Designed for buyers who want lasting value without paying for a long list of upgrades, this thoughtfully crafted 3-story townhome offers 3 bedrooms, 2.5 bathrooms, and a deep 3-car garage with exceptional storage that's difficult to find in this price range. The layout is designed around the way people actually live. The main living level feels open and inviting with 9' ceilings, 8' doors, oversized windows, and contemporary finishes that create a bright, comfortable gathering space. The kitchen is equal parts style and function, featuring quartz countertops, 42" custom cabinetry, soft-close dovetail drawers, pull-out shelving, dedicated storage solutions, premium Moen fixtures, and LG appliances. Upstairs, the primary suite offers dual closets and a beautifully finished bathroom with quartz countertops, double vanity, semi-Euro glass shower, and thoughtfully selected finishes carried throughout the home. Built with longevity in mind, Above-Standard Features include a 95% efficient Lennox furnace, 14-SEER A/C, Wi-Fi thermostat, EV charging rough-in, Kwikset smart lock, LiftMaster MyQ garage system, Cat-6 wiring, and numerous additional electrical upgrades already included. Finished with Amsco windows, durable stucco, and James Hardie accents, this home combines modern design, everyday functionality, and long-term value. Compare what's included-you'll quickly see this home delivers far more than buyers typically expect at this price point. Square footage figures are provided as a courtesy estimate only and were obtained from builder plans. Buyer is advised to obtain an independent measurement....
Contact an agent
Home facts
- Year built:2026
- Subdivision & Development:TOWNS AT BRYLEE FARMS
- Listing ID #:2170933
- Added:47 day(s) ago
- Updated:August 26, 2026 at 08:51 AM
Rooms and interior
- Bedrooms:3
- Total bathrooms:3
- Full bathrooms:1
- Half bathrooms:1
- Rooms Total:11
- Flooring:Carpet
- Kitchen Description:Microwave, Range/Oven: Free Stdng.
- Basement Description:Slab
- Living area:1,756 sq. ft.
Heating and cooling
- Cooling:Central Air
- Heating:Gas: Central
Structure and exterior
- Roof:Asphalt
- Year built:2026
- Building area:1,756 sq. ft.
- Lot area:0.02 Acres
- Lot Features:Curb & Gutter, Fenced: Partial, Flat, Road: Paved, Sidewalks
- Architectural Style:Townhouse
- Construction Materials:Asphalt, Cement Siding, Stucco
- Exterior Features:Entry (Foyer), Patio: Open, Porch: Open
- Levels:3 Story
Schools
- High school:Cedar Valley High school
- Middle school:Frontier
Utilities
- Water:Culinary, Water Connected
- Sewer:Sewer Connected, Sewer: Connected, Sewer: Public
Finances and disclosures
- Price:$374,900
- Price per sq. ft.:$213.5
- Tax amount:$1,500
Features and amenities
- Amenities:Ceiling Fan, Closet: Walk-In, Pets Permitted, Picnic Area, Playground, Pool, Smart Thermostat(s), Snow Removal
Parking
- Total parking spaces:8
- Parking description:3 Car Garage
- Garage spaces:3
New listings near 5250 N Greenfield Way #331
- New
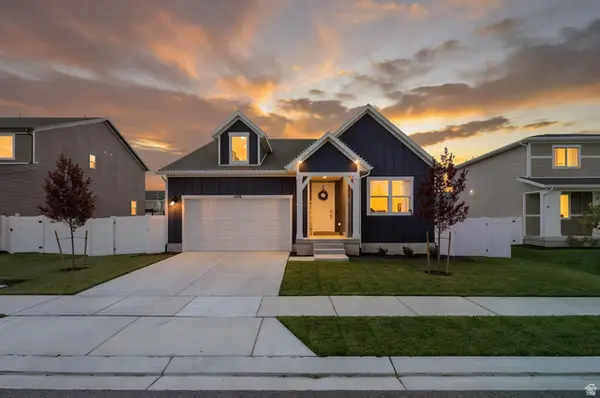 $520,000Active3 beds 2 baths3,413 sq. ft.
1698 E Bison Dr N #B240, Eagle Mountain, UT 84005
MLS# 2181079Listed by: BERKSHIRE HATHAWAY HOMESERVICES ELITE REAL ESTATE - New
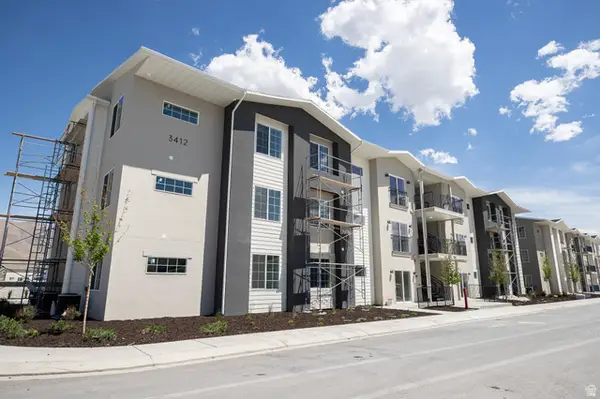 $317,010Active3 beds 2 baths1,277 sq. ft.
3412 N Willy Way Unit #08, Eagle Mountain, UT 84005
MLS# 2181089Listed by: TRUE NORTH REALTY LLC - New
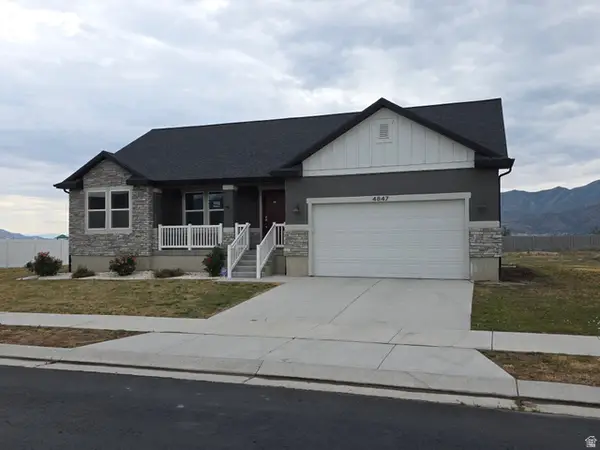 $554,550Active3 beds 3 baths3,406 sq. ft.
4847 N Canaan Peak Dr #1410, Eagle Mountain, UT 84005
MLS# 2181072Listed by: DIMENSION REALTY SERVICES - New
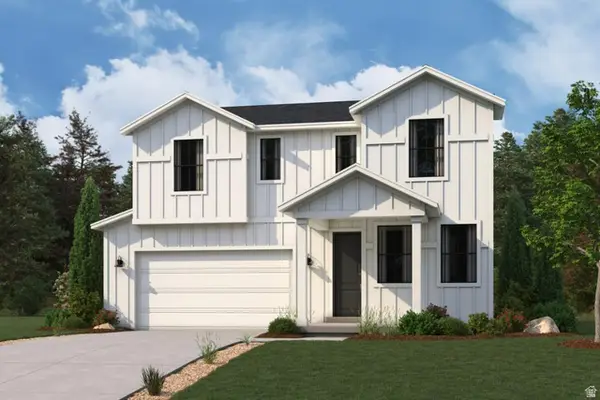 $555,550Active4 beds 4 baths3,511 sq. ft.
5210 N Old Cobble Way, Eagle Mountain, UT 84005
MLS# 2181074Listed by: CENTURY COMMUNITIES REALTY OF UTAH, LLC - New
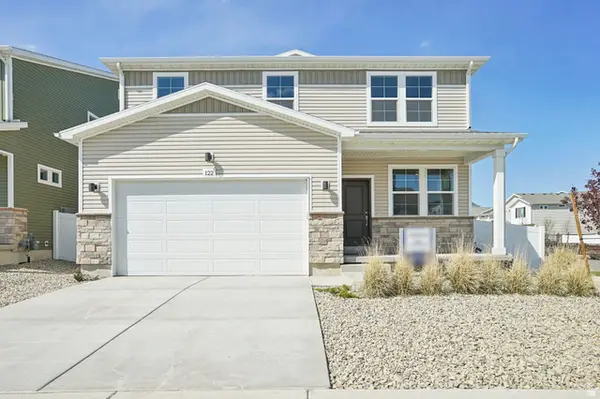 $569,990Active5 beds 4 baths2,582 sq. ft.
7079 N Obsidian Way, Eagle Mountain, UT 84005
MLS# 2181014Listed by: ADVANTAGE REAL ESTATE, LLC - New
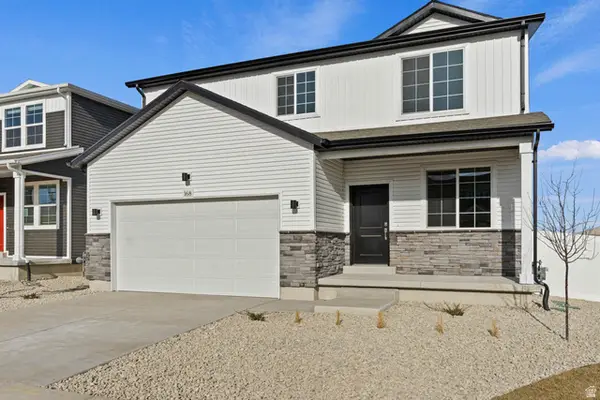 $579,990Active5 beds 3 baths2,771 sq. ft.
7102 N Cairns Way, Eagle Mountain, UT 84005
MLS# 2181024Listed by: ADVANTAGE REAL ESTATE, LLC - New
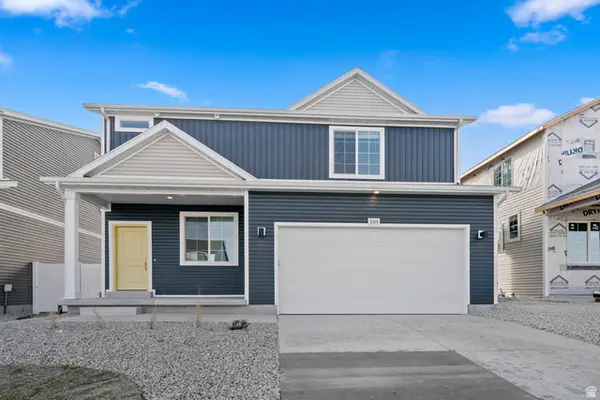 $449,990Active3 beds 3 baths2,022 sq. ft.
7084 N Cairns Way, Eagle Mountain, UT 84005
MLS# 2181032Listed by: ADVANTAGE REAL ESTATE, LLC - New
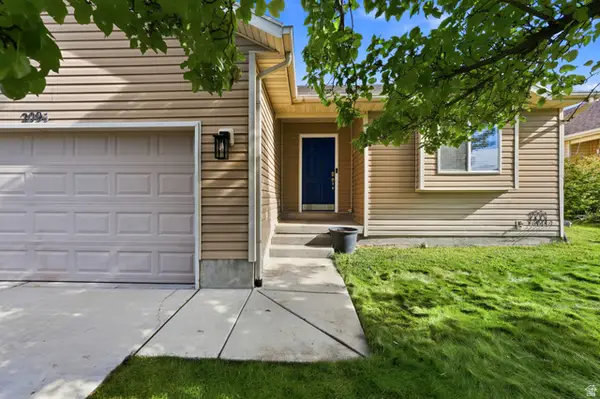 $420,000Active3 beds 2 baths2,484 sq. ft.
2095 E Frontier St, Eagle Mountain, UT 84005
MLS# 2181049Listed by: REAL BROKER, LLC - New
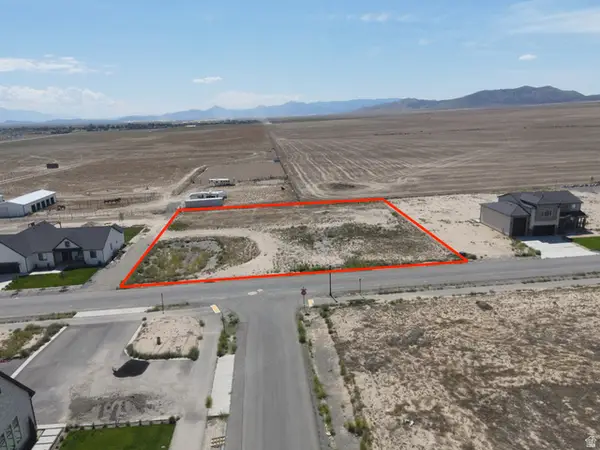 $285,000Active1 Acres
2989 W Browns Meadow Rd #107, Eagle Mountain, UT 84013
MLS# 2181021Listed by: WASATCH LAND ADVISORS LLC - New
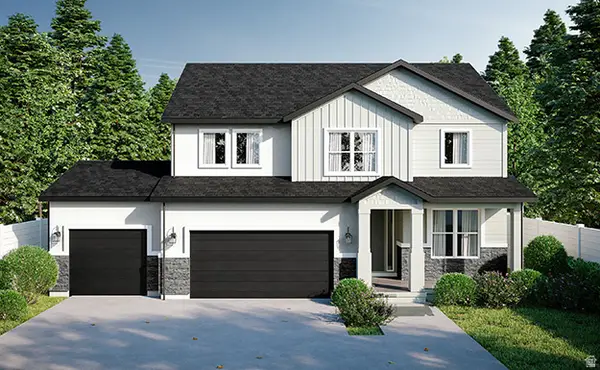 $649,990Active4 beds 3 baths3,455 sq. ft.
3584 E Lakota Dr #605, Eagle Mountain, UT 84005
MLS# 2180946Listed by: REAL ESTATE ESSENTIALS


Protect your home and budget from life's surprises with an Assurant Home Warranty, backed by a partner that supports you through every step of homeownership. Explore Plans.
© 2023 - 2026 ERA Franchise Systems LLC. All rights reserved. ERA Franchise Systems LLC fully supports the principles of the Fair Housing Act and the Equal Opportunity Act. ERA, ERA Real Estate powered, and their respective logos are registered service marks of ERA Franchise Systems LLC. Each office is independently owned and operated.