
5401 N Orville St #426, Eagle Mountain, UT 84005
Local realty services provided by:ERA Brokers Consolidated
5401 N Orville St #426,Eagle Mountain, UT 84005
$637,500
- 6 Beds
- 3 Baths
- 3,111 sq. ft.
- Single family
- Active
Upcoming open houses
- Sat, Oct 1012:00 pm - 05:00 pm
Listed by: afsaneh sunni rafati, rob wright
Office: equity real estate (advantage)
MLS#:2102010
Source:SL
Price summary
- Price:$637,500
- Price per sq. ft.:$204.92
About this home
$10K SELLER INCENTIVE! Meet the Juniper - More Than a Home. A Home That Adapts to Your Life. Welcome to the Juniper, a beautifully crafted rambler designed to give you more of what matters: space, flexibility, comfort, and opportunity. From the moment you walk in, you'll feel the difference. Thoughtfully designed for growing families, empty nesters, and multigenerational living, the Juniper effortlessly adapts to every stage of life. And downstairs, the possibilities expand. The fully finished, city-approved ADU basement features its own private entrance, creating an incredible opportunity for rental income, extended family, guests, aging parents, or even a private space for work or hobbies. It's the kind of home that works for you today-and keeps working for you tomorrow. Beautifully designed. Exceptionally versatile. Built for real life. That's the Juniper. Pictures are from other homes. Buyer is advised to obtain an independent measurement.
Contact an agent
Home facts
- Year built:2025
- Subdivision & Development:PACIFIC SPRINGS
- Listing ID #:2102010
- Added:436 day(s) ago
- Updated:October 10, 2026 at 11:18 AM
Rooms and interior
- Bedrooms:6
- Total bathrooms:3
- Full bathrooms:3
- Rooms Total:15
- Flooring:Carpet
- Kitchen Description:Disposal, Microwave
- Basement Description:Daylight, Entrance, Full
- Living area:3,111 sq. ft.
Heating and cooling
- Cooling:Central Air
- Heating:Gas: Central
Structure and exterior
- Roof:Asphalt
- Year built:2025
- Building area:3,111 sq. ft.
- Lot area:0.13 Acres
- Lot Features:Curb & Gutter, Sprinkler: Auto-Full
- Architectural Style:Rambler/Ranch
- Construction Materials:Cement Siding, Stone, Stucco
- Exterior Features:Lighting
- Levels:2 Story
Schools
- High school:Cedar Valley High school
- Middle school:Frontier
- Elementary school:Hidden Hollow
Utilities
- Water:Culinary, Water Connected
- Sewer:Sewer: Public
Finances and disclosures
- Price:$637,500
- Price per sq. ft.:$204.92
- Tax amount:$1
Features and amenities
- Laundry features:Electric Dryer Hookups
- Amenities:Accessory Apartment, Closet: Walk-In, Mother-In-Law Apartment
Parking
- Total parking spaces:8
- Parking description:2 Car Garage, Attached, Attached Garage, Extra Width, Garage Door Opener
- Garage spaces:2
New listings near 5401 N Orville St #426
- New
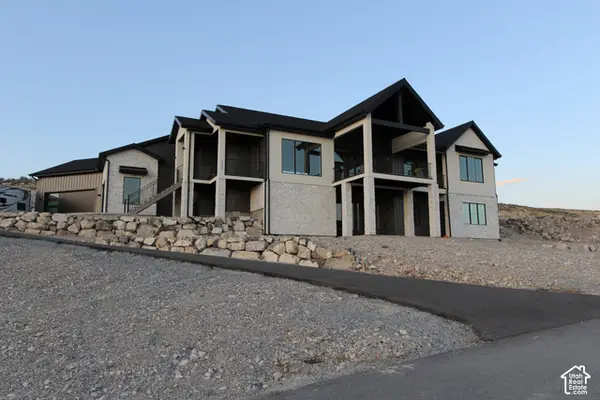 $1,250,000Active6 beds 5 baths4,787 sq. ft.
2201 E Unity Way, Eagle Mountain, UT 84005
MLS# 2190463Listed by: PRESIDIO REAL ESTATE (RIVER HEIGHTS) - New
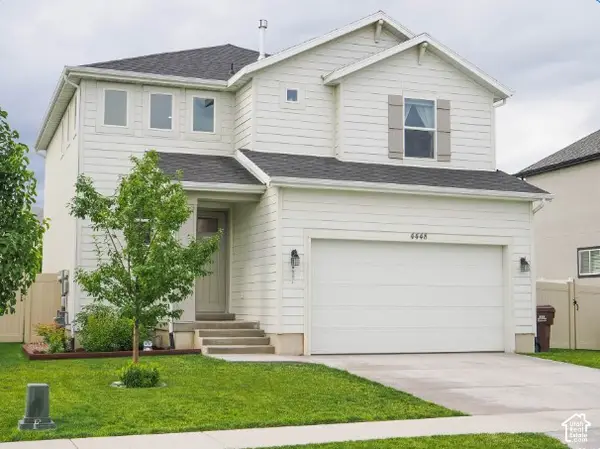 $479,000Active3 beds 3 baths2,538 sq. ft.
4448 E Harvest Crop Dr, Eagle Mountain, UT 84005
MLS# 2190464Listed by: EQUITY REAL ESTATE (PROSPER GROUP) - New
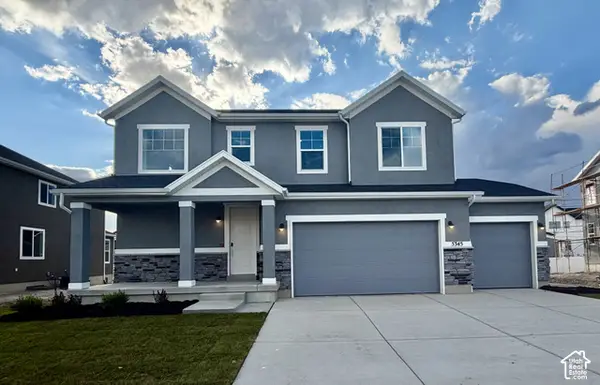 $641,400Active3 beds 3 baths3,485 sq. ft.
5345 N Horseshoe Way E #521, Eagle Mountain, UT 84005
MLS# 2190376Listed by: RICHMOND AMERICAN HOMES OF UTAH, INC - New
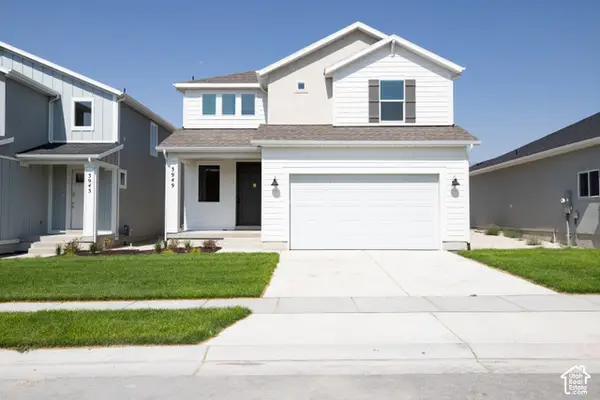 $449,603Active4 beds 3 baths2,931 sq. ft.
3949 N Calista Way Lot #156, Eagle Mountain, UT 84005
MLS# 2190408Listed by: TRUE NORTH REALTY LLC - New
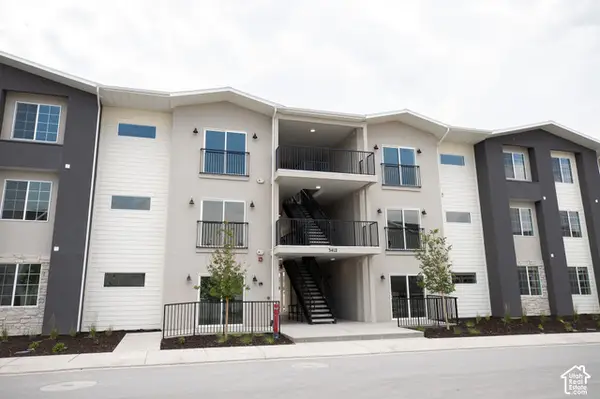 $299,990Active3 beds 2 baths1,277 sq. ft.
3412 N Willy Way #A3, Eagle Mountain, UT 84005
MLS# 2190416Listed by: TRUE NORTH REALTY LLC - New
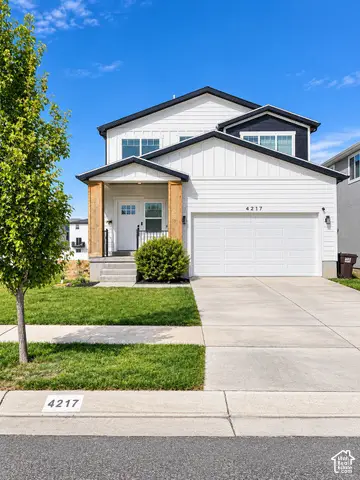 $579,999Active5 beds 4 baths3,418 sq. ft.
4217 E Center Point St, Eagle Mountain, UT 84005
MLS# 2189445Listed by: EQUITY REAL ESTATE (ADVANTAGE) - New
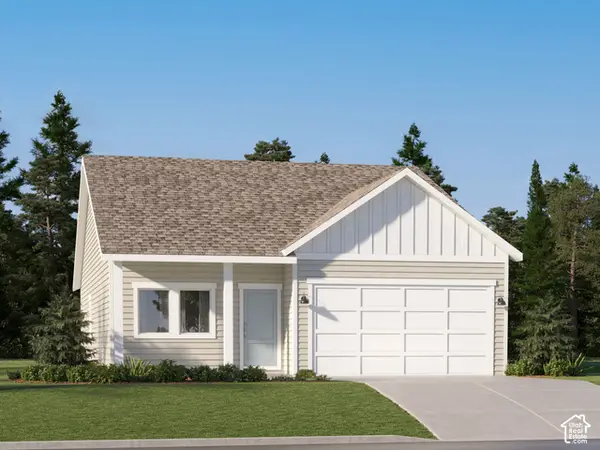 $449,900Active3 beds 2 baths2,838 sq. ft.
3439 N Goldfinch Dr #5003, Eagle Mountain, UT 84005
MLS# 2190334Listed by: LENNAR HOMES OF UTAH, LLC - New
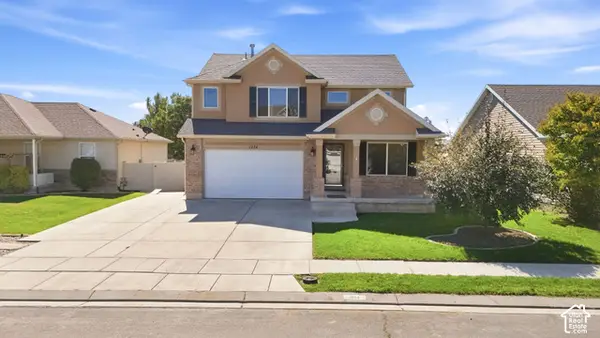 $500,000Active4 beds 3 baths3,593 sq. ft.
1774 E Independence Way, Eagle Mountain, UT 84005
MLS# 2190319Listed by: KW WESTFIELD (EXCELLENCE) - Open Sat, 12 to 2pmNew
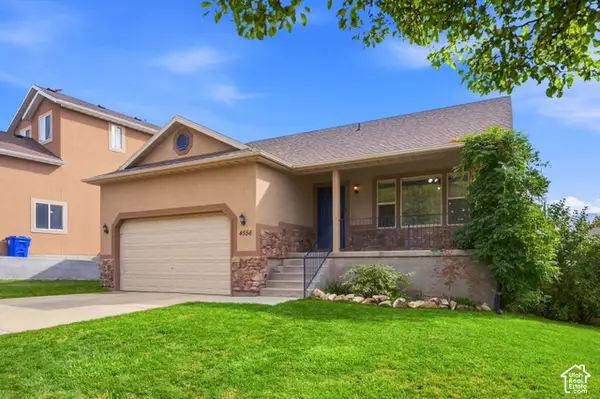 $585,000Active6 beds 3 baths3,242 sq. ft.
4556 E Ponderosa Way, Eagle Mountain, UT 84005
MLS# 2188241Listed by: KW WESTFIELD - New
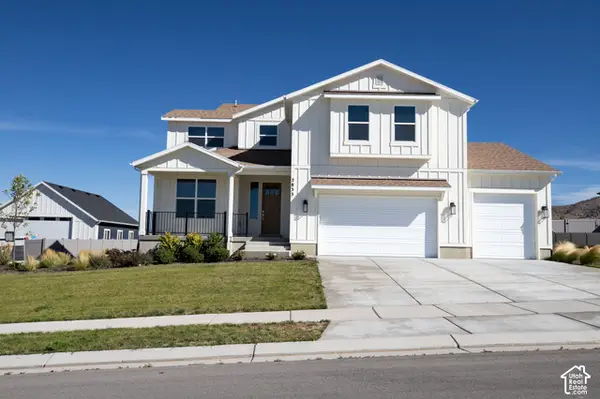 $699,996Active4 beds 3 baths4,500 sq. ft.
2833 E Liam Lane Lot #103, Eagle Mountain, UT 84005
MLS# 2190220Listed by: TRUE NORTH REALTY LLC


Protect your home and budget from life's surprises with an Assurant Home Warranty, backed by a partner that supports you through every step of homeownership. Explore Plans.
© 2023 - 2026 ERA Franchise Systems LLC. All rights reserved. ERA Franchise Systems LLC fully supports the principles of the Fair Housing Act and the Equal Opportunity Act. ERA, ERA Real Estate powered, and their respective logos are registered service marks of ERA Franchise Systems LLC. Each office is independently owned and operated.