
6647 N Bald, Eagle Mountain, UT 84005
Local realty services provided by:ERA Realty Center
6647 N Bald,Eagle Mountain, UT 84005
$574,500
- 2 Beds
- 2 Baths
- 3,714 sq. ft.
- Single family
- Pending
Listed by: c terry clark
Office: ivory homes, ltd
MLS#:2171593
Source:SL
Price summary
- Price:$574,500
- Price per sq. ft.:$154.68
- Monthly HOA dues:$123
About this home
This stunning Big Cottonwood home showcases thoughtful design and modern comfort throughout. The open kitchen is equipped with sleek quartz countertops, platinum gas appliances, and spacious cabinetry-perfect for cooking and gathering. The home features a blend of laminate hardwood, tile, and carpet flooring, enhanced by Craftsman base and casing, 2-tone paint, and a warm gas log fireplace in the great room. Enjoy added convenience with can lighting, Christmas light outlets, a tankless water heater, and multiple energy-efficient upgrades. An expanded patio creates the ideal outdoor space for relaxation and entertaining. The staircase is highlighted with wood railing, while the owner's suite includes cultured marble shower surrounds and sophisticated satin & brushed nickel hardware. A beautifully finished home offering comfort, efficiency, and timeless style in a great community!
Contact an agent
Home facts
- Year built:2025
- Subdivision & Development:OVERLAND GARDENS D178
- Listing ID #:2171593
- Added:50 day(s) ago
- Updated:September 02, 2026 at 08:24 AM
Rooms and interior
- Bedrooms:2
- Total bathrooms:2
- Full bathrooms:2
- Rooms Total:11
- Flooring:Carpet, Laminate, Tile
- Bathrooms Description:Bath: Sep. Tub/Shower
- Kitchen Description:Disposal, Oven: Gas, Range: Gas
- Basement Description:Full
- Living area:3,714 sq. ft.
Heating and cooling
- Cooling:Central Air
- Heating:Forced Air, Gas: Central
Structure and exterior
- Roof:Asphalt
- Year built:2025
- Building area:3,714 sq. ft.
- Lot area:0.14 Acres
- Lot Features:Curb & Gutter, Road: Paved, Sidewalks
- Architectural Style:Rambler/Ranch
- Construction Materials:Stone, Stucco
- Exterior Features:Bay Box Windows, Porch: Open
- Levels:3 Story
Schools
- High school:Cedar Valley
- Middle school:Frontier
- Elementary school:Hidden Hollow
Utilities
- Water:Culinary, Water Connected
- Sewer:Sewer Connected, Sewer: Connected, Sewer: Public
Finances and disclosures
- Price:$574,500
- Price per sq. ft.:$154.68
- Tax amount:$1
Features and amenities
- Amenities:Closet: Walk-In, Den/Office, Gas Logs
Parking
- Total parking spaces:2
- Parking description:2 Car Garage, Attached, Attached Garage, Garage Door Opener
- Garage spaces:2
New listings near 6647 N Bald
- New
 $699,900Active5 beds 4 baths3,800 sq. ft.
1198 E Raven Way, Eagle Mountain, UT 84005
MLS# 2178365Listed by: EQUITY REAL ESTATE (ADVANTAGE) - Open Sat, 3 to 5pmNew
 $585,000Active3 beds 2 baths3,100 sq. ft.
4763 N Sage Park Dr W, Eagle Mountain, UT 84005
MLS# 2180493Listed by: PRIME REAL ESTATE EXPERTS - New
 $1,350,000Active7 beds 4 baths5,914 sq. ft.
2899 E Lake Dr, Eagle Mountain, UT 84005
MLS# 2182559Listed by: EQUITY REAL ESTATE (SOUTH VALLEY) - New
 $364,854Active3 beds 3 baths1,775 sq. ft.
1184 E Goldie Lou Lane Unit #73, Eagle Mountain, UT 84005
MLS# 2182054Listed by: TRUE NORTH REALTY LLC - New
 $497,900Active3 beds 2 baths1,540 sq. ft.
7268 Slick Rock Way N, Eagle Mountain, UT 84005
MLS# 2182451Listed by: LGI HOMES - UTAH, LLC - New
 $649,990Active5 beds 3 baths3,927 sq. ft.
5200 N Hudson Way, Eagle Mountain, UT 84005
MLS# 2182457Listed by: CENTURY COMMUNITIES REALTY OF UTAH, LLC - New
 $1,150,000Active5 beds 5 baths6,156 sq. ft.
1879 E Tickville Cir, Eagle Mountain, UT 84005
MLS# 2182467Listed by: BETTER HOMES AND GARDENS REAL ESTATE MOMENTUM (LEHI) 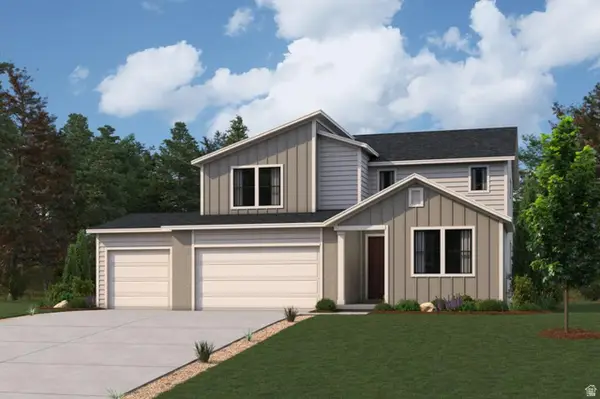 $624,990Active3 beds 3 baths3,837 sq. ft.
5270 N Jasper Ct, Eagle Mountain, UT 84005
MLS# 2157798Listed by: CENTURY COMMUNITIES REALTY OF UTAH, LLC- New
 $1,349,900Active8 beds 5 baths6,533 sq. ft.
9031 N Cassie Dr E, Eagle Mountain, UT 84005
MLS# 2182403Listed by: EQUITY REAL ESTATE (RESULTS) - New
 $430,000Active4 beds 2 baths2,340 sq. ft.
4152 N East Pinion Cir N #89, Eagle Mountain, UT 84005
MLS# 2182407Listed by: RE/MAX ASSOCIATES


Protect your home and budget from life's surprises with an Assurant Home Warranty, backed by a partner that supports you through every step of homeownership. Explore Plans.
© 2023 - 2026 ERA Franchise Systems LLC. All rights reserved. ERA Franchise Systems LLC fully supports the principles of the Fair Housing Act and the Equal Opportunity Act. ERA, ERA Real Estate powered, and their respective logos are registered service marks of ERA Franchise Systems LLC. Each office is independently owned and operated.