
7202 N Ute Dr, Eagle Mountain, UT 84005
Local realty services provided by:ERA Brokers Consolidated
7202 N Ute Dr,Eagle Mountain, UT 84005
$497,000
- 5 Beds
- 3 Baths
- 2,772 sq. ft.
- Single family
- Active
Upcoming open houses
- Sat, Aug 1512:00 pm - 02:00 pm
Listed by: felix martinez
Office: real broker, llc.
MLS#:2178024
Source:SL
Price summary
- Price:$497,000
- Price per sq. ft.:$179.29
About this home
Well cared for and move-in ready, this 2005 home sits in an established Eagle Mountain neighborhood rather than among the new construction going up around it. The yard is xeriscaped, so the landscaping is finished and settled without the watering and upkeep that a lawn takes through the summer. A graveled area along the side of the house gives you room for an RV, extra vehicles, or a trailer. Quick access to Pony Express Parkway and SR-73 puts you on the way to Lehi, Silicon Slopes, and Mountain View Corridor without a long drive out of the valley.
Contact an agent
Home facts
- Year built:2005
- Subdivision & Development:KIOWA VALLEY
- Listing ID #:2178024
- Added:1 day(s) ago
- Updated:August 13, 2026 at 11:47 AM
Rooms and interior
- Bedrooms:5
- Total bathrooms:3
- Full bathrooms:3
- Rooms Total:12
- Flooring:Carpet, Tile, Vinyl
- Kitchen Description:Disposal, Kitchen: Updated, Microwave, Range/Oven: Free Stdng., Refrigerator
- Basement Description:Full
- Living area:2,772 sq. ft.
Heating and cooling
- Cooling:Central Air
- Heating:Forced Air, Gas: Central
Structure and exterior
- Roof:Asphalt, Pitched
- Year built:2005
- Building area:2,772 sq. ft.
- Lot area:0.17 Acres
- Lot Features:Curb & Gutter, Flat, Road: Paved, Sidewalks, Sprinkler: Auto-Full
- Architectural Style:Rambler/Ranch
- Construction Materials:Brick
- Exterior Features:Bay Box Windows, Covered, Patio: Covered
- Levels:2 Story
Schools
- High school:Westlake
- Middle school:Frontier
- Elementary school:Pony Express
Utilities
- Water:Culinary, Water Connected
- Sewer:Sewer Connected, Sewer: Connected
Finances and disclosures
- Price:$497,000
- Price per sq. ft.:$179.29
- Tax amount:$2,183
Features and amenities
- Amenities:Closet: Walk-In, Vaulted Ceilings
Parking
- Total parking spaces:6
- Parking description:2 Car Garage, Attached Garage
- Garage spaces:2
New listings near 7202 N Ute Dr
- New
 $1,099,999Active12 beds 10 baths6,764 sq. ft.
4311 E Oconnell Ln, Eagle Mountain, UT 84005
MLS# 2178226Listed by: CANOVO GROUP - Open Tue, 11am to 1pmNew
 $540,000Active3 beds 2 baths3,112 sq. ft.
853 E Primrose Way, Eagle Mountain, UT 84005
MLS# 2178246Listed by: KW WESTFIELD (EXCELLENCE) - New
 $625,000Active7 beds 4 baths4,071 sq. ft.
6078 N Boulter Peak Ln, Eagle Mountain, UT 84005
MLS# 2178178Listed by: CANNON & COMPANY - New
 $500,000Active5 beds 4 baths3,016 sq. ft.
4318 N Robbins Cir, Eagle Mountain, UT 84005
MLS# 2178185Listed by: IVIE AVENUE REAL ESTATE, LLC - New
 $627,900Active3 beds 3 baths3,921 sq. ft.
7121 Three Warriors Way N, Eagle Mountain, UT 84005
MLS# 2178093Listed by: LGI HOMES - UTAH, LLC - New
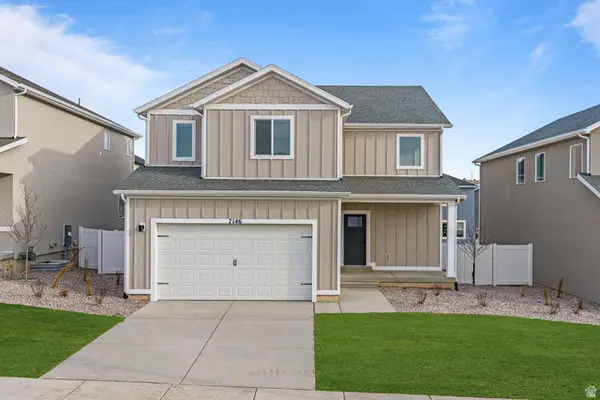 $592,900Active4 beds 3 baths3,445 sq. ft.
7146 Oquirrh Ranch Pkwy N, Eagle Mountain, UT 84005
MLS# 2178069Listed by: LGI HOMES - UTAH, LLC - New
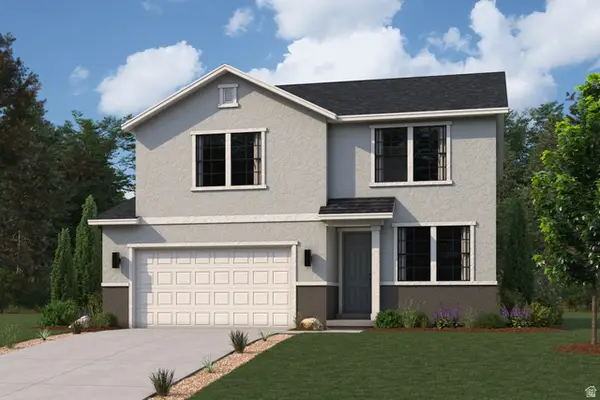 $544,255Active4 beds 3 baths3,286 sq. ft.
137 E Smooth Sandstone Way #276, Eagle Mountain, UT 84005
MLS# 2176730Listed by: CENTURY COMMUNITIES REALTY OF UTAH, LLC - New
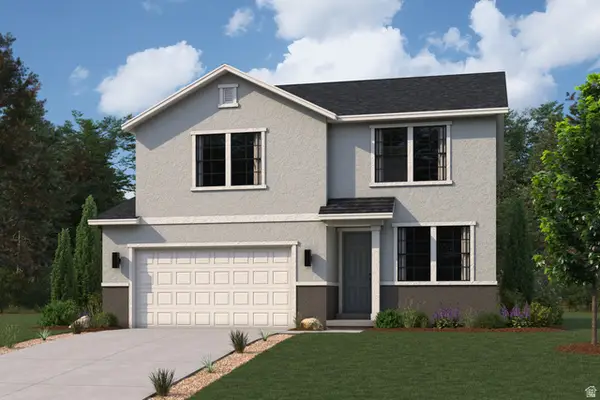 $524,990Active4 beds 3 baths3,286 sq. ft.
5222 N Old Cobble Way #288, Eagle Mountain, UT 84005
MLS# 2176733Listed by: CENTURY COMMUNITIES REALTY OF UTAH, LLC  $790,743Pending5 beds 4 baths4,528 sq. ft.
2782 N Wander Ln #708, Eagle Mountain, UT 84005
MLS# 2177992Listed by: GOBE, LLC


Protect your home and budget from life's surprises with an Assurant Home Warranty, backed by a partner that supports you through every step of homeownership. Explore Plans.
© 2023 - 2026 ERA Franchise Systems LLC. All rights reserved. ERA Franchise Systems LLC fully supports the principles of the Fair Housing Act and the Equal Opportunity Act. ERA, ERA Real Estate powered, and their respective logos are registered service marks of ERA Franchise Systems LLC. Each office is independently owned and operated.