
7287 N Clear Sky Ln, Eagle Mountain, UT 84005
Local realty services provided by:ERA Realty Center
7287 N Clear Sky Ln,Eagle Mountain, UT 84005
$640,000
- 5 Beds
- 3 Baths
- 3,518 sq. ft.
- Single family
- Active
Upcoming open houses
- Sat, Oct 0302:00 pm - 04:00 pm
Listed by: amy n jensen, stefanie n smith
Office: skyline real estate group
MLS#:2188661
Source:SL
Price summary
- Price:$640,000
- Price per sq. ft.:$181.92
- Monthly HOA dues:$39
About this home
Tucked into Eagle Mountain's desirable Silverlake neighborhood, this nearly 3,500-square-foot home is designed to be loved and lived in, room by room. Open the front door and the private office is the first space to greet you- a quiet spot for work, hobbies, or whatever focus you need close at hand. Just beyond it, the living room opens up, leading you into an open-concept kitchen; together, these spaces form the natural gathering point for everyday life, whether that's breakfast at the counter or movie nights on the couch. Head upstairs and you'll find four bedrooms together and a loft space on the second floor, along with the laundry room conveniently located right where you need it - no hauling baskets up and down the stairs. It's a layout built for real life, keeping the everyday rhythm of the home simple and efficient. Downstairs, the fully finished basement adds even more flexible living space - a media room, additional bedroom or flex room, 2 storage rooms, and a craft room that's been partially plumbed and can be converted into a bathroom. Outside, in the fully fenced backyard, a large covered patio sets the scene for slow mornings and long evenings, with a 220V outlet ready for a hot tub of your own, so you can relax outside year-round! The oversized 3-car garage and dedicated RV parking mean there's finally room for the boat, the toys, the projects... everything that's been waiting for a proper place to live. And then there's the roof overhead - quite literally. This home comes with a substantial solar panel system and backup battery, paid off at closing, so you step into ownership free and clear, with HUGE savings starting on day one. One of the owners' favorite features of this home is the welcoming neighborhood and its nostalgic, throwback-to-the-'90s sense of community. Location matters, too. Silverlake's proximity to Mountain View Corridor makes this one of the most commute-friendly pockets of Eagle Mountain. Just 10 minutes from Saratoga Springs downtown district and 15 minutes from Eagle Mountain's new downtown district, you'll find everything you need from shops and dining, to community spaces planned to bring the heart of the city closer to home. Not to mention an expanding network of parks and trails for you to enjoy the outdoors. This is more than just a house-it's a place to grow, make memories, and build a life you're excited to come home to. Come see it for yourself!...
Contact an agent
Home facts
- Year built:2020
- Subdivision & Development:SILVERLAKE
- Listing ID #:2188661
- Added:1 day(s) ago
- Updated:October 03, 2026 at 11:35 AM
Rooms and interior
- Bedrooms:5
- Total bathrooms:3
- Full bathrooms:2
- Half bathrooms:1
- Rooms Total:14
- Flooring:Carpet, Linoleum
- Bathrooms Description:Bath: Sep. Tub/Shower
- Kitchen Description:Disposal, Range/Oven: Free Stdng.
- Basement Description:Full
- Living area:3,518 sq. ft.
Heating and cooling
- Cooling:Central Air
- Heating:Gas: Central
Structure and exterior
- Roof:Asphalt
- Year built:2020
- Building area:3,518 sq. ft.
- Lot area:0.15 Acres
- Lot Features:Curb & Gutter, Drip Irrigation, Fenced: Full, Road: Paved, Sprinkler: Auto-Full
- Construction Materials:Cement Siding, Stone
- Exterior Features:Covered, Patio: Covered, Porch: Open
- Levels:3 Story
Schools
- High school:Westlake
- Middle school:Vista Heights Middle School
- Elementary school:Brookhaven
Utilities
- Water:Culinary, Water Connected
- Sewer:Sewer Connected, Sewer: Connected
Finances and disclosures
- Price:$640,000
- Price per sq. ft.:$181.92
- Tax amount:$2,885
Features and amenities
- Amenities:Biking Trails, Ceiling Fan, Closet: Walk-In, Den/Office, Fitness Center, Hiking Trails, Pets Permitted, Picnic Area, Playground, Pool, Water Softener Owned, Window Coverings
- Pool features:In Ground
Parking
- Total parking spaces:9
- Parking description:3 Car Garage, Attached, Attached Garage, Extra Height, Rv Parking, Storage Above
- Garage spaces:3
New listings near 7287 N Clear Sky Ln
- New
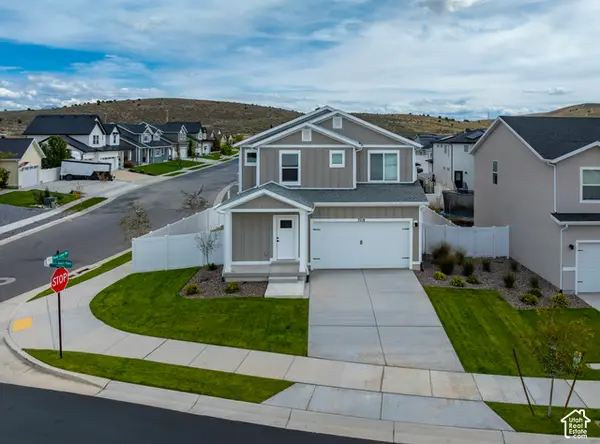 $498,900Active4 beds 3 baths1,755 sq. ft.
7218 N Oquirrh Ranch Parkway N, Eagle Mountain, UT 84005
MLS# 2189049Listed by: LGI HOMES - UTAH, LLC - New
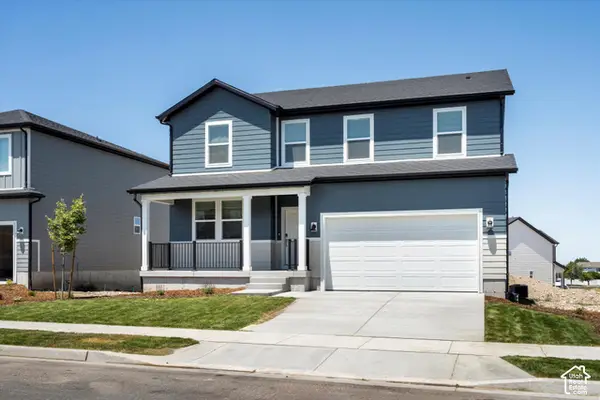 $549,990Active5 beds 3 baths3,991 sq. ft.
908 E Cody St #6116, Eagle Mountain, UT 84005
MLS# 2188907Listed by: MERITAGE HOMES OF UTAH, INC - New
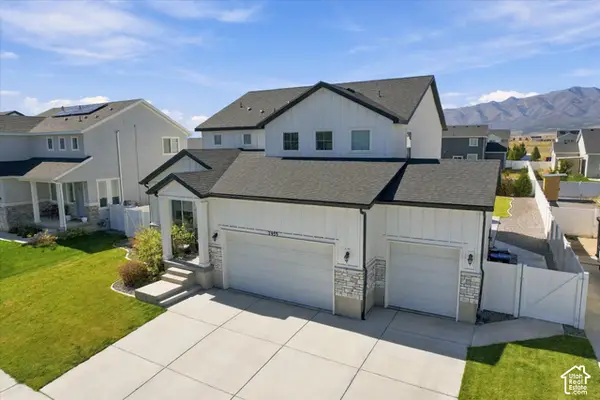 $775,000Active5 beds 5 baths4,415 sq. ft.
7939 N Seattle Slew Rd, Eagle Mountain, UT 84005
MLS# 2188923Listed by: REAL BROKER, LLC - New
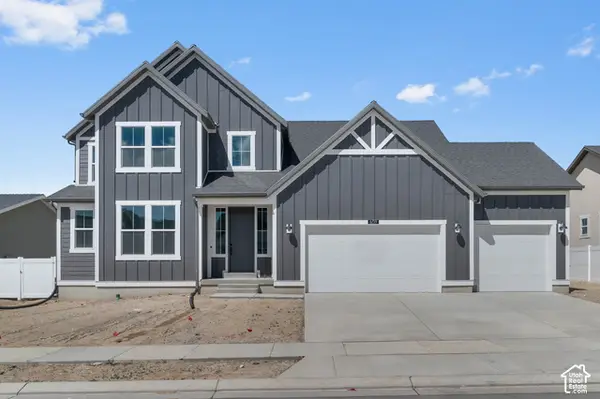 $639,900Active4 beds 3 baths3,993 sq. ft.
6759 N Desert Crk, Eagle Mountain, UT 84005
MLS# 2188926Listed by: IVORY HOMES, LTD - Open Sat, 11am to 5pmNew
 $794,124Active4 beds 3 baths4,266 sq. ft.
2577 N Scarlet Rd #256, Eagle Mountain, UT 84005
MLS# 2188928Listed by: KW UTAH REALTORS KELLER WILLIAMS (BRICKYARD) - New
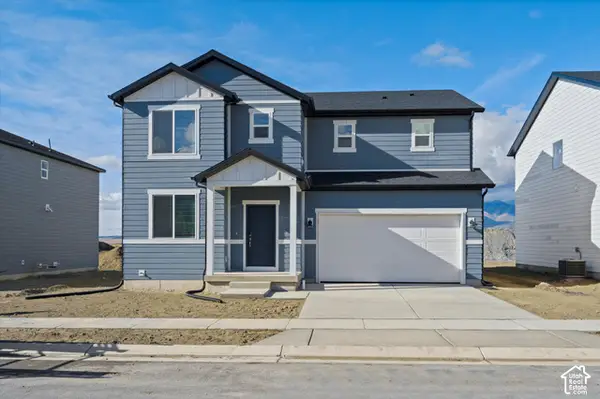 $494,990Active4 beds 3 baths3,362 sq. ft.
918 E Cody St #6117, Eagle Mountain, UT 84005
MLS# 2188932Listed by: MERITAGE HOMES OF UTAH, INC - Open Sat, 11am to 5pmNew
 $823,992Active4 beds 4 baths4,887 sq. ft.
2503 N Scarlet Rd #252, Eagle Mountain, UT 84005
MLS# 2188938Listed by: KW UTAH REALTORS KELLER WILLIAMS (BRICKYARD) - New
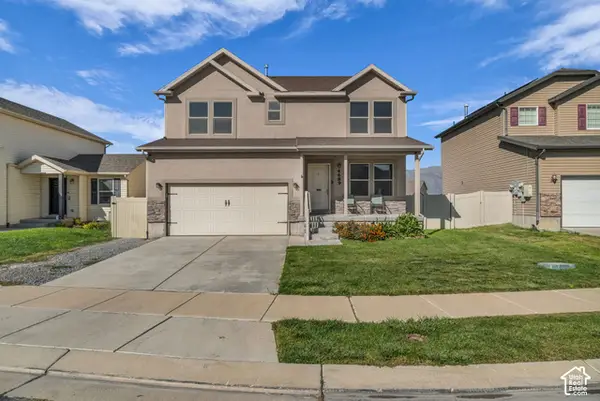 $474,900Active4 beds 3 baths2,952 sq. ft.
4689 N Conestoga Way, Eagle Mountain, UT 84005
MLS# 2188949Listed by: PARKER BROWN REAL ESTATE INC. - Open Sat, 12 to 3pmNew
 $489,000Active4 beds 3 baths1,975 sq. ft.
1333 E Wilbur Ln N, Eagle Mountain, UT 84005
MLS# 2188965Listed by: REAL BROKER, LLC - New
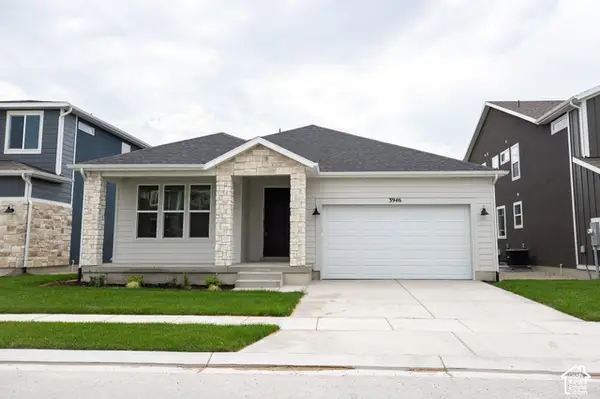 $475,758Active3 beds 2 baths3,100 sq. ft.
3946 N Christopher Street Lot #152, Eagle Mountain, UT 84005
MLS# 2188996Listed by: TRUE NORTH REALTY LLC


Protect your home and budget from life's surprises with an Assurant Home Warranty, backed by a partner that supports you through every step of homeownership. Explore Plans.
© 2023 - 2026 ERA Franchise Systems LLC. All rights reserved. ERA Franchise Systems LLC fully supports the principles of the Fair Housing Act and the Equal Opportunity Act. ERA, ERA Real Estate powered, and their respective logos are registered service marks of ERA Franchise Systems LLC. Each office is independently owned and operated.