
3521 N Fox Run Dr E #803, Eden, UT 84310
Local realty services provided by:ERA Brokers Consolidated
3521 N Fox Run Dr E #803,Eden, UT 84310
$540,000
- 3 Beds
- 3 Baths
- 1,599 sq. ft.
- Condominium
- Active
Listed by: stacey christopherson
Office: re/max associates
MLS#:2196551
Source:SL
Price summary
- Price:$540,000
- Price per sq. ft.:$337.71
- Monthly HOA dues:$677
About this home
Call today to explore financing options! Enjoy mountain living at its finest in this beautifully furnished 3-bedroom, 2.5-bath end-unit condo in the heart of Eden! Offering 1,599 square feet of comfortable living space, this turnkey retreat features an inviting open floor plan, cozy fireplace, stylish finishes, and expansive windows showcasing stunning mountain and valley views. Backing to open space and a scenic walking trail, the property offers added privacy and a peaceful setting. Relax on your private deck or take advantage of the community amenities, including a pool, hot tub, clubhouse, and fitness center. Outdoor recreation is right at your doorstep, with Wolf Creek Golf Course just steps away, world-class skiing at Powder Mountain and Snowbasin nearby, and Pineview Reservoir offering endless summer fun. Whether you're looking for a full-time residence, weekend getaway, or investment opportunity, this fully furnished mountain retreat offers the perfect combination of comfort, convenience, and year-round adventure! Copy and paste this link into your browser for the 3D tour. https://www.zillow.com/view-imx/3d800675-2c20-437e-bc87-6595a103eed2?initialViewType=pano&utm_source=dashboard...
Contact an agent
Home facts
- Year built:2004
- Subdivision & Development:MOOSE HOLLOW
- Listing ID #:2196551
- Added:1 day(s) ago
- Updated:November 18, 2026 at 01:37 PM
Rooms and interior
- Bedrooms:3
- Total bathrooms:3
- Full bathrooms:2
- Half bathrooms:1
- Rooms Total:12
- Flooring:Carpet, Slate
- Kitchen Description:Disposal, Oven: Double, Oven: Gas, Oven: Wall, Range: Countertop, Range: Gas
- Basement Description:Daylight, Walk-Out Access
- Living area:1,599 sq. ft.
Heating and cooling
- Cooling:Central Air
- Heating:Forced Air, Gas: Central
Structure and exterior
- Roof:Asphalt
- Year built:2004
- Building area:1,599 sq. ft.
- Lot area:0.08 Acres
- Lot Features:Road: Paved, Sidewalks
- Architectural Style:Condo
- Construction Materials:Cedar, Log, Stone
- Exterior Features:Balcony, Basement Entrance, Deck: Covered, Lighting, Walkout
- Levels:2 Story
Schools
- High school:Weber
- Middle school:Snowcrest
- Elementary school:Valley
Utilities
- Water:Culinary, Water Connected
- Sewer:Sewer Connected, Sewer: Connected, Sewer: Public
Finances and disclosures
- Price:$540,000
- Price per sq. ft.:$337.71
- Tax amount:$5,868
Features and amenities
- Laundry features:Gas Dryer Hookups
- Amenities:Fitness Center, French Doors, Gas Logs, Hiking Trails, Pet Rules, Pets Permitted, Picnic Area, Playground, Pool, Sauna, Sewer Paid, Snow Removal, Spa/Hot Tub, Trash, Water
- Pool features:Heated, In Ground
Parking
- Total parking spaces:2
- Parking description:Parking: Uncovered
New listings near 3521 N Fox Run Dr E #803
- New
 $1,295,000Active4 beds 4 baths2,442 sq. ft.
5911 E Big Horn Pkwy, Eden, UT 84310
MLS# 2196532Listed by: EQUITY REAL ESTATE - New
 $1,800,000Active4 beds 3 baths5,400 sq. ft.
5752 E Elkhorn, Eden, UT 84310
MLS# 2196490Listed by: WATTS GROUP REAL ESTATE - New
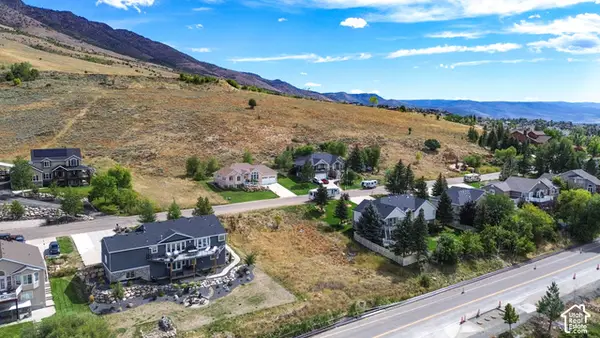 $219,000Active0.34 Acres
4133 N Wolf Ridge Cir #10, Eden, UT 84310
MLS# 2195942Listed by: KW SUCCESS KELLER WILLIAMS REALTY (LAYTON) - New
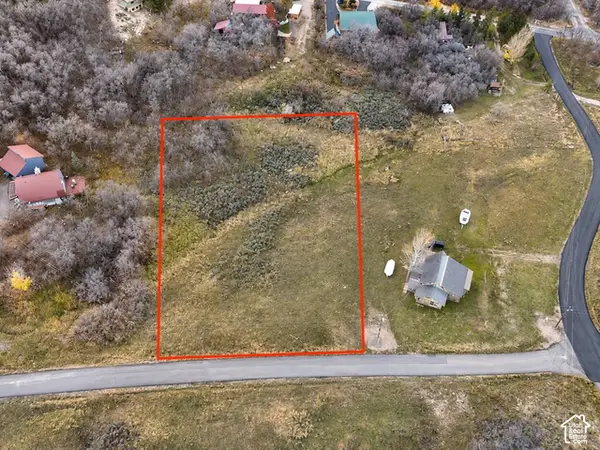 $375,000Active0.91 Acres
2141 Big Sky Dr #48, Eden, UT 84310
MLS# 2195736Listed by: RE/MAX ASSOCIATES - New
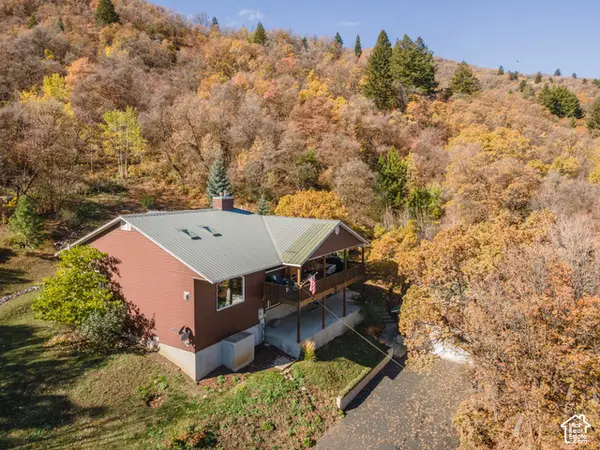 Listed by ERA$870,000Active3 beds 3 baths3,123 sq. ft.
3354 E Somerset Dr, Eden, UT 84310
MLS# 2195263Listed by: ERA BROKERS CONSOLIDATED (EDEN) 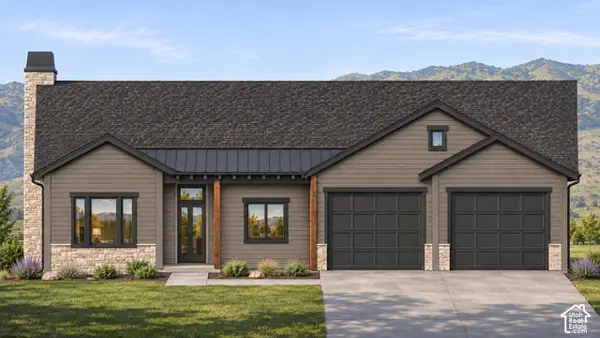 $1,649,000Active6 beds 5 baths4,054 sq. ft.
4629 N Seven Bridges Rd #32, Eden, UT 84310
MLS# 2194823Listed by: ASCENT REAL ESTATE GROUP LLC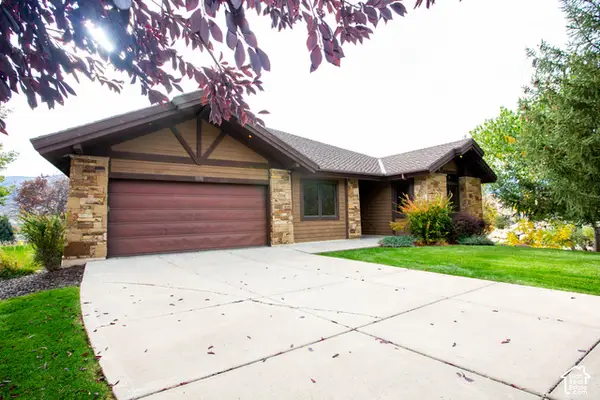 $175,000Active7 beds 5 baths4,980 sq. ft.
4340 N Sunrise Dr, Eden, UT 84310
MLS# 2194447Listed by: WORLD WISE REALTY LLC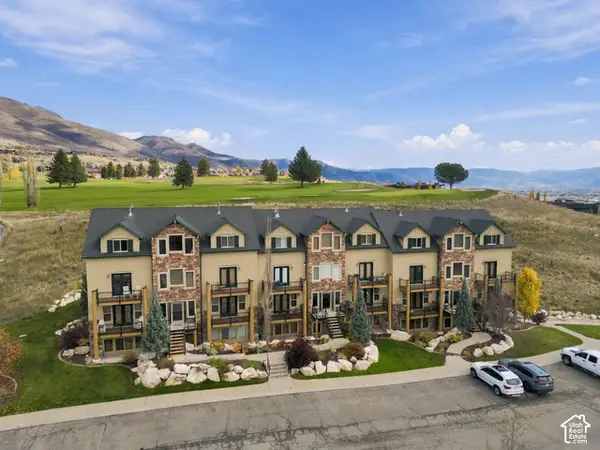 $585,000Active4 beds 3 baths1,261 sq. ft.
3518 N Moose Hollow Dr #1401, Eden, UT 84310
MLS# 2194325Listed by: MOUNTAIN LUXURY REAL ESTATE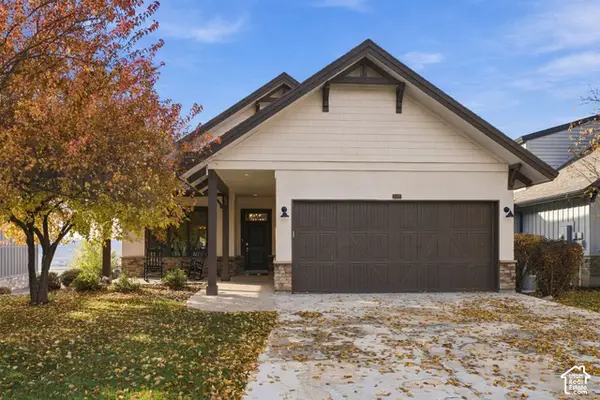 $1,680,000Active5 beds 5 baths3,926 sq. ft.
5978 E Big Horn Pkwy, Eden, UT 84310
MLS# 2194313Listed by: WATTS GROUP REAL ESTATE


Protect your home and budget from life's surprises with an Assurant Home Warranty, backed by a partner that supports you through every step of homeownership. Explore Plans.
© 2023 - 2026 ERA Franchise Systems LLC. All rights reserved. ERA Franchise Systems LLC fully supports the principles of the Fair Housing Act and the Equal Opportunity Act. ERA, ERA Real Estate powered, and their respective logos are registered service marks of ERA Franchise Systems LLC. Each office is independently owned and operated.