
5752 E Elkhorn, Eden, UT 84310
Local realty services provided by:ERA Realty Center
5752 E Elkhorn,Eden, UT 84310
$1,800,000
- 4 Beds
- 3 Baths
- 5,400 sq. ft.
- Single family
- Active
Listed by: shanelle russell, bob whitney
Office: watts group real estate
MLS#:2196490
Source:SL
Price summary
- Price:$1,800,000
- Price per sq. ft.:$333.33
About this home
Experience luxury mountain living in this exceptional custom home on Elkhorn, showcasing breathtaking views of Snowbasin Resort, Pineview Reservoir, and the surrounding Ogden Valley mountains. Thoughtfully designed with impeccable craftsmanship and timeless finishes, this residence offers the perfect blend of elegance, comfort, and mountain sophistication. Rich walnut hardwood floors, exquisite custom woodwork throughout, and beautiful marble countertops create a warm yet refined atmosphere. Every detail reflects quality craftsmanship & pride of ownership.Designed for both everyday living and exceptional entertaining, the home features a second kitchen complete with a bar and a full theater-style media room, perfect for hosting family and friends.Meticulously maintained landscaping, inviting outdoor living spaces, a relaxing hot tub, and a fire pit ideal for gathering under the stars while taking in the spectacular mountain setting.A radiant-heated driveway adds year-round convenience during Utah's snowy winters. From the stunning architectural details to the remarkable views & thoughtfully designed entertaining spaces, this one-of-a-kind mountain retreat offers an extraordinary opportunity to enjoy the best of Ogden Valley living, just minutes from world-class skiing, boating, hiking, and year-round recreation. **Square footage figures are provided as a courtesy estimate only and were obtained from previous listing. Buyer is advised to obtain an independent measurement....
Contact an agent
Home facts
- Year built:2007
- Subdivision & Development:ELKHORN
- Listing ID #:2196490
- Added:1 day(s) ago
- Updated:November 18, 2026 at 01:36 PM
Rooms and interior
- Bedrooms:4
- Total bathrooms:3
- Full bathrooms:2
- Rooms Total:17
- Flooring:Carpet, Hardwood, Travertine
- Bathrooms Description:Bath: Sep. Tub/Shower, Jetted Tub
- Kitchen Description:Disposal, Gas Grill/BBQ, Kitchen: Second, Microwave, Oven: Double, Oven: Gas, Portable Dishwasher, Range Hood, Range/Oven: Built-In, Range: Gas, Refrigerator
- Basement Description:Daylight, Entrance, Full, Walk-Out Access
- Living area:5,400 sq. ft.
Heating and cooling
- Cooling:Central Air
- Heating:Forced Air, Gas: Central
Structure and exterior
- Roof:Asphalt
- Year built:2007
- Building area:5,400 sq. ft.
- Lot area:0.57 Acres
- Lot Features:Curb & Gutter, Road: Paved, Sprinkler: Auto-Full, Terrain: Grad Slope
- Architectural Style:Rambler/Ranch
- Construction Materials:Cedar, Stone
- Exterior Features:Balcony, Basement Entrance, Covered, Deck: Covered, Entry (Foyer), Lighting, Patio: Covered, Walkout
- Levels:2 Story
Schools
- High school:Weber
- Middle school:Snowcrest
- Elementary school:Valley
Utilities
- Water:Culinary, Secondary, Water Connected
- Sewer:Sewer Connected, Sewer: Connected, Sewer: Public
Finances and disclosures
- Price:$1,800,000
- Price per sq. ft.:$333.33
- Tax amount:$8,030
Features and amenities
- Laundry features:Dryer, Electric Dryer Hookups, Washer
- Amenities:Bar: Wet, Ceiling Fan, Closet: Walk-In, Den/Office, French Doors, Humidifier, Jetted Tub, Projector, Satellite Dish, Satellite Equipment, Theater Room, Vaulted Ceilings, Water Softener Owned, Window Coverings
Parking
- Total parking spaces:7
- Parking description:2 Car Deep (Tandem), 3 Car Garage, Attached, Attached Garage, Extra Height, Extra Width, Garage Door Opener, Rv Parking
- Garage spaces:3
New listings near 5752 E Elkhorn
- New
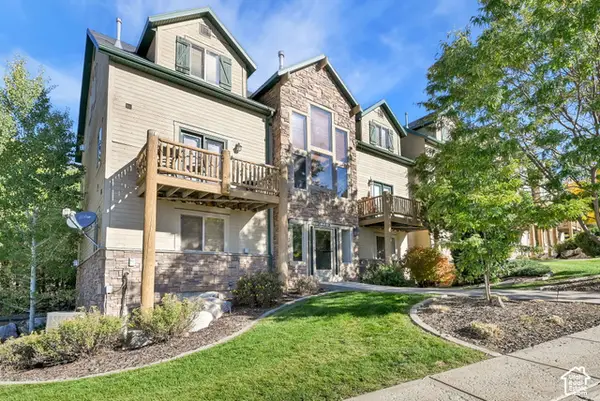 $540,000Active3 beds 3 baths1,599 sq. ft.
3521 N Fox Run Dr E #803, Eden, UT 84310
MLS# 2196551Listed by: RE/MAX ASSOCIATES - New
 $1,295,000Active4 beds 4 baths2,442 sq. ft.
5911 E Big Horn Pkwy, Eden, UT 84310
MLS# 2196532Listed by: EQUITY REAL ESTATE - New
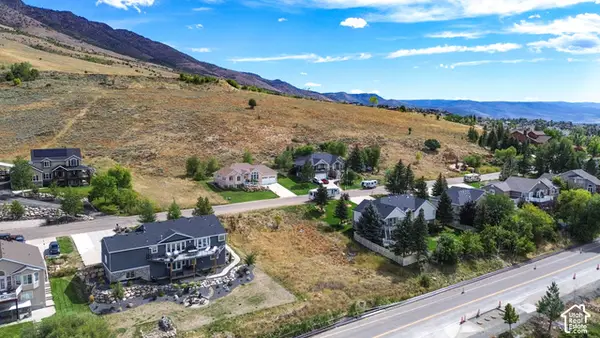 $219,000Active0.34 Acres
4133 N Wolf Ridge Cir #10, Eden, UT 84310
MLS# 2195942Listed by: KW SUCCESS KELLER WILLIAMS REALTY (LAYTON) - New
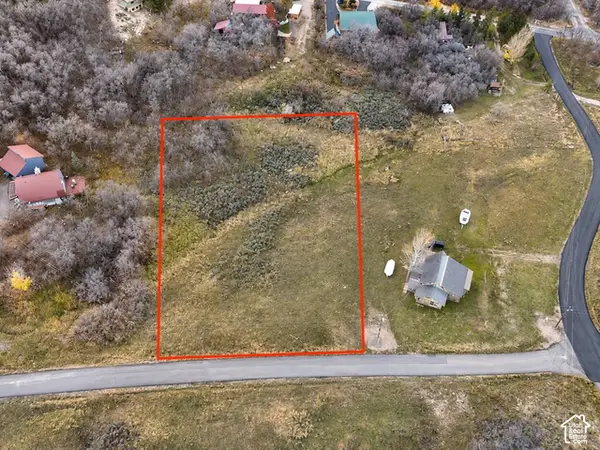 $375,000Active0.91 Acres
2141 Big Sky Dr #48, Eden, UT 84310
MLS# 2195736Listed by: RE/MAX ASSOCIATES - New
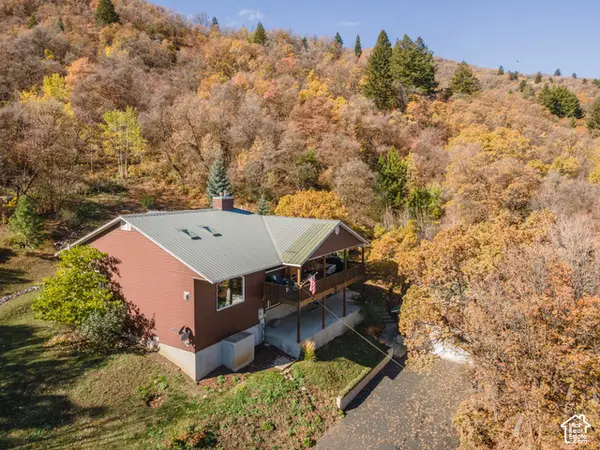 Listed by ERA$870,000Active3 beds 3 baths3,123 sq. ft.
3354 E Somerset Dr, Eden, UT 84310
MLS# 2195263Listed by: ERA BROKERS CONSOLIDATED (EDEN) 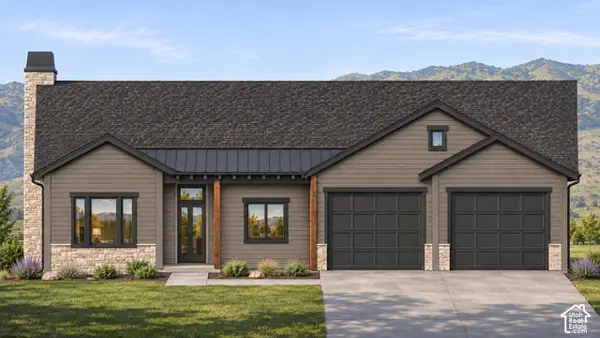 $1,649,000Active6 beds 5 baths4,054 sq. ft.
4629 N Seven Bridges Rd #32, Eden, UT 84310
MLS# 2194823Listed by: ASCENT REAL ESTATE GROUP LLC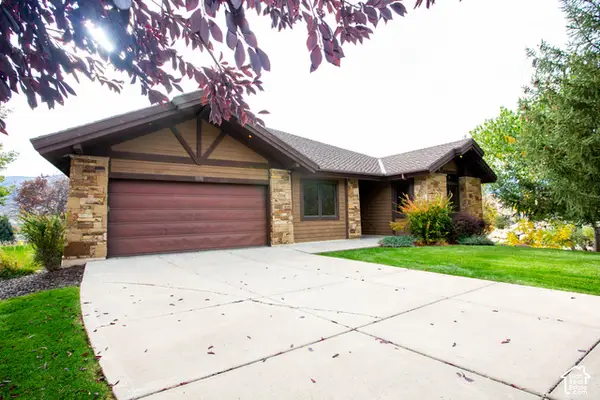 $175,000Active7 beds 5 baths4,980 sq. ft.
4340 N Sunrise Dr, Eden, UT 84310
MLS# 2194447Listed by: WORLD WISE REALTY LLC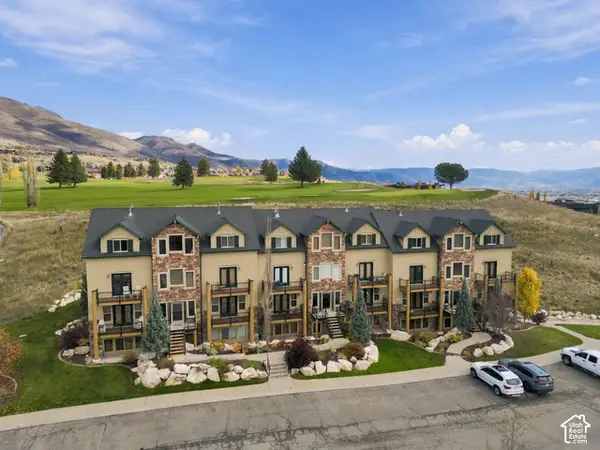 $585,000Active4 beds 3 baths1,261 sq. ft.
3518 N Moose Hollow Dr #1401, Eden, UT 84310
MLS# 2194325Listed by: MOUNTAIN LUXURY REAL ESTATE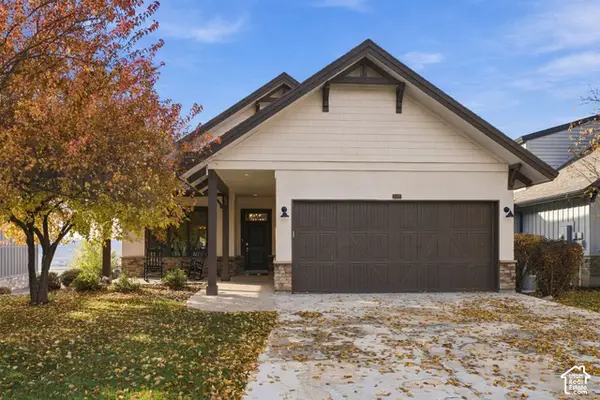 $1,680,000Active5 beds 5 baths3,926 sq. ft.
5978 E Big Horn Pkwy, Eden, UT 84310
MLS# 2194313Listed by: WATTS GROUP REAL ESTATE


Protect your home and budget from life's surprises with an Assurant Home Warranty, backed by a partner that supports you through every step of homeownership. Explore Plans.
© 2023 - 2026 ERA Franchise Systems LLC. All rights reserved. ERA Franchise Systems LLC fully supports the principles of the Fair Housing Act and the Equal Opportunity Act. ERA, ERA Real Estate powered, and their respective logos are registered service marks of ERA Franchise Systems LLC. Each office is independently owned and operated.