
4434 N 4150 E, Eden, UT 84310
Local realty services provided by:ERA Brokers Consolidated
4434 N 4150 E,Eden, UT 84310
$794,000
- 3 Beds
- 2 Baths
- 3,734 sq. ft.
- Single family
- Active
Listed by:
 Nanci Lifer(801) 866 - 8508ERA Brokers Consolidated
- Rosanne (Rosie) Boren(801) 634 - 2285ERA Brokers Consolidated
Office: era brokers consolidated (eden)
MLS#:2182911
Source:SL
Price summary
- Price:$794,000
- Price per sq. ft.:$212.64
- Monthly HOA dues:$50
About this home
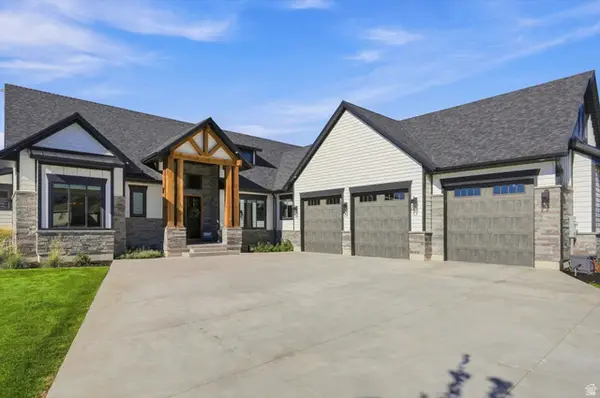
Discover your dream home in the desirable PRESERVE neighborhood. This newly remodeled residence offers 3 bedrooms and 2 bathrooms, crafted for active living or anyone in need of extra space. For the price - this home offers the best floor plan and location in the Ogden Valley. Step inside to a bright, open floor plan anchored by a spacious kitchen that's perfect for entertaining and effortlessly flows into the family room, where a cozy fireplace provides a warm, inviting focal point on chilly evenings. The expansive windows take in the Eastern sky and provide natural light throughout. The basement presents exciting expansion potential-imagine the storage, workshop, or future finished space you can design to fit your lifestyle. Outside, enjoy a garden area & covered patio with stunning views towards Powder Mountain, the ideal spot for morning coffee or evening cocktails. The tranquil PRESERVE setting provides a peaceful escape from the hustle and bustle of city life, while being just moments away from outdoor adventures-three ski resorts, golfing, waterskiing, hiking, and mountain biking. HOA offers hiking trails, a pavilion, park and common space for you to enjoy. Key features: - 3 bedrooms, 2 bathrooms - Newly remodeled - Bright open floor plan - Primary Bedroom suite on the main level - Unfinished basement with expansion potential - Covered patio with stunning views - 360 Degree Views - RV Parking - Adjacent to Trails Don't miss the opportunity to make this PRESERVE dream home yours....
Contact an agent
Home facts
- Year built:2013
- Subdivision & Development:THE PRESERVE
- Listing ID #:2182911
- Added:4 day(s) ago
- Updated:September 07, 2026 at 11:31 AM
Rooms and interior
- Bedrooms:3
- Total bathrooms:2
- Full bathrooms:2
- Rooms Total:12
- Flooring:Carpet, Tile
- Bathrooms Description:Bath: Sep. Tub/Shower
- Kitchen Description:Disposal, Kitchen: Updated, Refrigerator
- Basement Description:Full
- Living area:3,734 sq. ft.
Heating and cooling
- Cooling:Central Air
- Heating:Forced Air, Gas: Central
Structure and exterior
- Roof:Asphalt
- Year built:2013
- Building area:3,734 sq. ft.
- Lot area:0.43 Acres
- Lot Features:Cul-De-Sac, Cul-de-sac, Flat, Road: Paved, Secluded, Sprinkler: Auto-Partial, Terrain: Grad Slope
- Architectural Style:Rambler/Ranch
- Construction Materials:Cement Siding, Frame, Stone
- Exterior Features:Covered, Entry (Foyer), Patio: Covered, Patio: Open, Porch: Open
- Levels:2 Story
Schools
- High school:Weber
- Middle school:Snowcrest
- Elementary school:Valley
Utilities
- Water:Culinary, Water Connected
- Sewer:Sewer Connected, Sewer: Connected, Sewer: Public
Finances and disclosures
- Price:$794,000
- Price per sq. ft.:$212.64
- Tax amount:$4,610
Features and amenities
- Laundry features:Dryer, Electric Dryer Hookups, Washer
- Amenities:Biking Trails, Ceiling Fan, Closet: Walk-In, Den/Office, Hiking Trails, Picnic Area, Playground, Vaulted Ceilings, Video Door Bell(s), Window Coverings
Parking
- Total parking spaces:4
- Parking description:2 Car Garage, Attached, Attached Garage, Extra Height, Garage Door Opener, Rv Parking, Storage Above
- Garage spaces:2
New listings near 4434 N 4150 E
- New
 $1,375,000Active3 beds 4 baths2,946 sq. ft.
4575 N Abbey Way #133, Eden, UT 84310
MLS# 2183688Listed by: KW SUCCESS KELLER WILLIAMS REALTY - New
 $2,000,000Active1.29 Acres
#57, Eden, UT 84310
MLS# 2183497Listed by: SUMMIT SOTHEBY'S INTERNATIONAL REALTY - New
 $2,885,000Active2 beds 2 baths1,088 sq. ft.
7844 E Heartwood Dr #LOT 7, Eden, UT 84310
MLS# 2183196Listed by: RANGE REALTY CO. - New
 $1,290,000Active7 beds 4 baths4,420 sq. ft.
2059 E 5950 N, Eden, UT 84310
MLS# 2183147Listed by: UTAH MOUNTAIN PROPERTIES LLC - New
 $339,000Active2 beds 2 baths912 sq. ft.
3615 N Wolf Lodge Dr #807, Eden, UT 84310
MLS# 2182915Listed by: CANNON & COMPANY - New
 $715,000Active5 beds 2 baths2,178 sq. ft.
3949 N 3500 E, Eden, UT 84310
MLS# 2182060Listed by: EQUITY REAL ESTATE (SELECT) - New
 Listed by ERA$794,000Active3 beds 2 baths3,734 sq. ft.
4434 N 4150 E, Eden, UT 84310
MLS# 2182911Listed by: ERA BROKERS CONSOLIDATED (EDEN) - New
 Listed by ERA$597,000Active3 beds 4 baths1,794 sq. ft.
3543 N Creekside Way E, Eden, UT 84310
MLS# 2182600Listed by: ERA BROKERS CONSOLIDATED (EDEN) - New
 $780,000Active6 beds 3 baths2,786 sq. ft.
4819 E Fairway Oaks (3925 N) Dr N, Eden, UT 84310
MLS# 2181807Listed by: EQUITY REAL ESTATE (SELECT) - New
 $1,740,000Active5 beds 5 baths4,647 sq. ft.
4499 N Seven Bridges Rd #9, Eden, UT 84310
MLS# 2181613Listed by: RANGE REALTY CO.


Protect your home and budget from life's surprises with an Assurant Home Warranty, backed by a partner that supports you through every step of homeownership. Explore Plans.
© 2023 - 2026 ERA Franchise Systems LLC. All rights reserved. ERA Franchise Systems LLC fully supports the principles of the Fair Housing Act and the Equal Opportunity Act. ERA, ERA Real Estate powered, and their respective logos are registered service marks of ERA Franchise Systems LLC. Each office is independently owned and operated.