
4667 N Seven Bridges Rd, Eden, UT 84310
Local realty services provided by:ERA Realty Center
4667 N Seven Bridges Rd,Eden, UT 84310
$749,000
- 2 Beds
- 2 Baths
- 928 sq. ft.
- Single family
- Active
Listed by: jessica drage
Office: mountain luxury real estate
MLS#:2188266
Source:SL
Price summary
- Price:$749,000
- Price per sq. ft.:$807.11
- Monthly HOA dues:$225
About this home
Turnkey mountain living meets a ready-to-go rental opportunity in Eden. Built in 2024, this thoughtfully designed modern cabin offers the mountain getaway buyers are looking for without the wait, work or expense of starting from scratch. Mountain, lake and valley views set the scene, while vaulted ceilings, an inviting living room, and a large covered deck create an easy place to gather and unwind. The kitchen features a gas range, quartz countertops and built-in appliances, flowing naturally into the open living and dining area. Outside, the experience continues with a hot tub, gas grill and covered deck made for relaxing after a day of mountain adventures. An ample 7 foot ceiling height storage room beneath the cabin allows space for all of your toys and extras so you can recreate with ease. Best of all, this home is being sold furnished and ready to go. The furnishings include the hot tub, grill, dining table, couches, beds and Murphy bed, making it easy to step in, enjoy immediately and begin taking advantage of its rental potential. With short-term rentals allowed, this property offers the opportunity to own a newer mountain retreat while creating an income-producing asset in one of Northern Utah's most desirable recreational destinations. Come for the mountains, enjoy the lifestyle and let the property work for you....
Contact an agent
Home facts
- Year built:2024
- Listing ID #:2188266
- Added:2 day(s) ago
- Updated:October 03, 2026 at 11:35 AM
Rooms and interior
- Bedrooms:2
- Total bathrooms:2
- Rooms Total:8
- Flooring:Carpet, Vinyl
- Kitchen Description:Disposal, Gas Grill/BBQ, Microwave, Oven: Gas, Range Hood, Range/Oven: Built-In, Range: Gas, Refrigerator
- Basement Description:Full
- Living area:928 sq. ft.
Heating and cooling
- Cooling:Central Air
- Heating:Gas: Central, Gas: Stove
Structure and exterior
- Roof:Asphalt
- Year built:2024
- Building area:928 sq. ft.
- Lot area:0.05 Acres
- Lot Features:Drip Irrigation, Flat, Road: Paved, Sidewalks, Terrain: Grad Slope
- Architectural Style:Cabin
- Construction Materials:Asphalt, Clapboard/Masonite
- Exterior Features:Deck: Covered, Walkout
- Levels:1 Story
Schools
- High school:Weber
- Middle school:Snowcrest
- Elementary school:Valley
Utilities
- Water:Culinary, Water Connected
- Sewer:Sewer Connected, Sewer: Connected
Finances and disclosures
- Price:$749,000
- Price per sq. ft.:$807.11
- Tax amount:$3,920
Features and amenities
- Laundry features:Dryer, Electric Dryer Hookups, Washer
- Amenities:Ceiling Fan, Closet: Walk-In, Picnic Area, Snow Removal, Vaulted Ceilings
Parking
- Total parking spaces:2
- Parking description:Parking: Uncovered
New listings near 4667 N Seven Bridges Rd
- New
 $1,875,000Active0.08 Acres
8456 E Copper Crest Rd #148, Eden, UT 84310
MLS# 2188879Listed by: RANGE REALTY CO. - New
 $709,000Active3.02 Acres
5320 E Cobabe Ranch Rd #8, Eden, UT 84310
MLS# 2188260Listed by: EVO UTAH, LLC - New
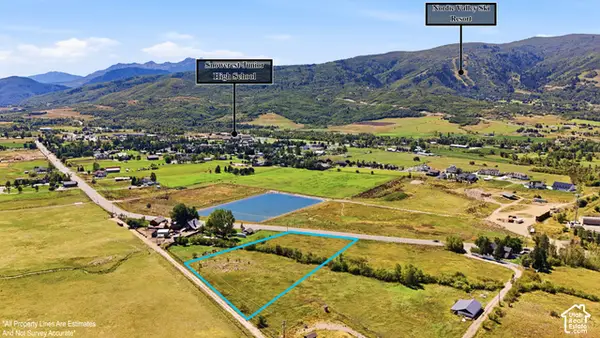 $870,000Active3 Acres
3242 N 5100 E, Eden, UT 84310
MLS# 2188016Listed by: OMADA REAL ESTATE - Open Sat, 11am to 3pmNew
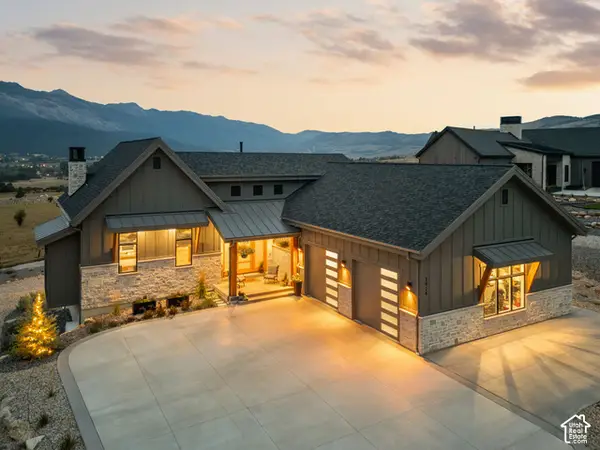 $2,075,000Active4 beds 4 baths4,312 sq. ft.
3929 N Ridge Rd, Eden, UT 84310
MLS# 2188023Listed by: MOUNTAIN LUXURY REAL ESTATE - New
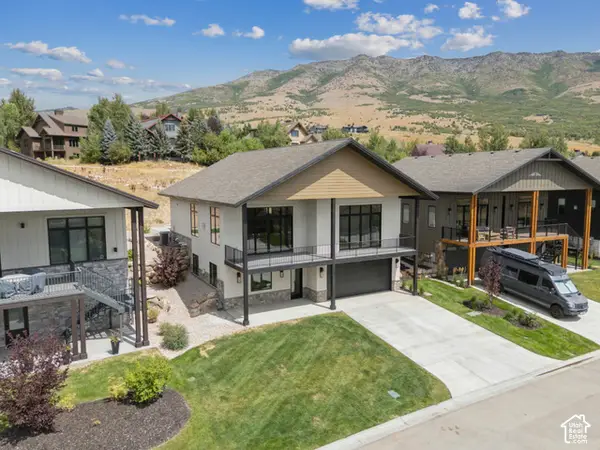 $1,755,000Active6 beds 6 baths4,437 sq. ft.
5985 E Big Horn Pkwy #137, Eden, UT 84310
MLS# 2187616Listed by: WATTS GROUP REAL ESTATE - New
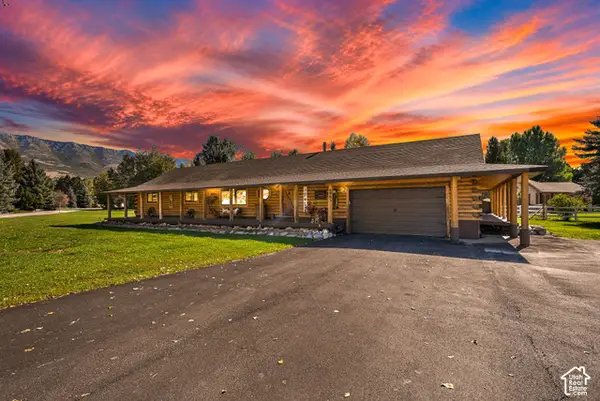 $895,900Active5 beds 3 baths2,550 sq. ft.
4983 E 2725 N, Eden, UT 84310
MLS# 2187585Listed by: ATTENTION TO DETAIL REALTY LLC - New
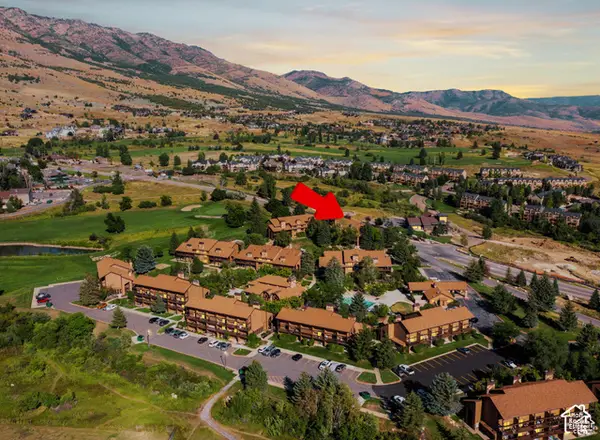 Listed by ERA$399,000Active2 beds 2 baths1,152 sq. ft.
3615 N Wolf Lodge Dr #1306, Eden, UT 84310
MLS# 2187393Listed by: ERA BROKERS CONSOLIDATED (EDEN) - New
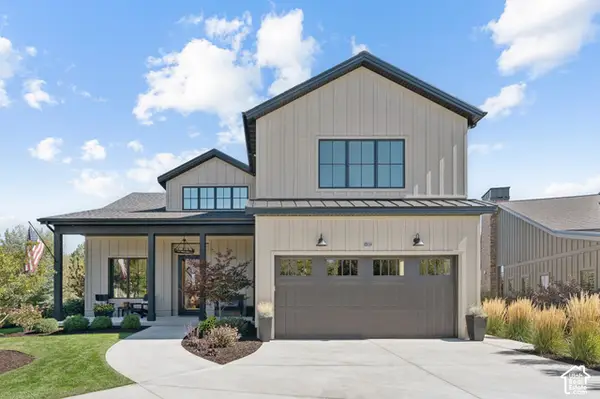 $2,399,000Active7 beds 10 baths6,054 sq. ft.
4132 N Patio Dr E #8, Eden, UT 84310
MLS# 2187301Listed by: WATTS GROUP REAL ESTATE - New
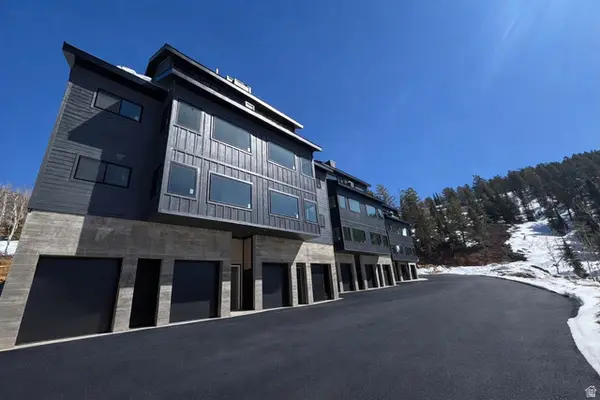 $1,250,000Active2 beds 2 baths1,079 sq. ft.
6560 N Wolf Creek Dr Dr #4A, Eden, UT 84310
MLS# 2186910Listed by: REAL BROKER, LLC


Protect your home and budget from life's surprises with an Assurant Home Warranty, backed by a partner that supports you through every step of homeownership. Explore Plans.
© 2023 - 2026 ERA Franchise Systems LLC. All rights reserved. ERA Franchise Systems LLC fully supports the principles of the Fair Housing Act and the Equal Opportunity Act. ERA, ERA Real Estate powered, and their respective logos are registered service marks of ERA Franchise Systems LLC. Each office is independently owned and operated.