
1218 N Moonlight Dr, Elk Ridge, UT 84651
Local realty services provided by:ERA Realty Center
1218 N Moonlight Dr,Elk Ridge, UT 84651
$575,000
- 5 Beds
- 4 Baths
- 2,821 sq. ft.
- Single family
- Active
Listed by: kerry mclelland
Office: real broker, llc.
MLS#:2142303
Source:SL
Price summary
- Price:$575,000
- Price per sq. ft.:$203.83
About this home
New Price!!! Discover the possibilities in Elk Ridge! This beautifully designed 5-bedroom, 4-bath two-story home offers exceptional flexibility with a main-level primary suite, spacious open living areas, and room for everyone to spread out. Upstairs features three bedrooms, a full bath, and a versatile loft perfect for a second family room, office, or play area. The recently finished basement takes this home to another level with a second kitchen, additional laundry, walkout access, and a private side entrance-ideal for guests, multi-generational living, or added income potential. Set in a desirable Elk Ridge neighborhood with space to live, work, entertain, and grow. With a new price, this is an opportunity worth seeing!
Contact an agent
Home facts
- Year built:2018
- Subdivision & Development:HORIZON VIEW FARMS
- Listing ID #:2142303
- Added:201 day(s) ago
- Updated:September 28, 2026 at 12:22 PM
Rooms and interior
- Bedrooms:5
- Total bathrooms:4
- Full bathrooms:3
- Half bathrooms:1
- Rooms Total:18
- Flooring:Carpet, Tile, Vinyl
- Kitchen Description:Disposal, Kitchen: Second, Microwave, Range/Oven: Free Stdng., Refrigerator
- Basement Description:Daylight, Entrance, Full, Walk-Out Access
- Living area:2,821 sq. ft.
Heating and cooling
- Cooling:Central Air
- Heating:Forced Air, Gas: Central
Structure and exterior
- Roof:Asphalt
- Year built:2018
- Building area:2,821 sq. ft.
- Lot area:0.18 Acres
- Lot Features:Corner Lot, Curb & Gutter, Fenced: Partial, Road: Paved, Sidewalks, Terrain: Grad Slope
- Construction Materials:Brick, Stucco
- Exterior Features:Basement Entrance, Entry (Foyer), Lighting, Patio: Open, Walkout
- Levels:3 Story
Schools
- High school:Salem Hills
- Middle school:Salem Jr
- Elementary school:Mt Loafer
Utilities
- Water:Culinary, Water Connected
- Sewer:Sewer Connected, Sewer: Connected, Sewer: Public
Finances and disclosures
- Price:$575,000
- Price per sq. ft.:$203.83
- Tax amount:$2,975
Features and amenities
- Laundry features:Dryer, Electric Dryer Hookups, Washer
- Amenities:Closet: Walk-In, Den/Office, Mother-In-Law Apartment, Window Coverings
Parking
- Total parking spaces:2
- Parking description:2 Car Garage, Attached, Attached Garage, Built-In, Garage Door Opener, Rv Parking
- Garage spaces:2
New listings near 1218 N Moonlight Dr
- New
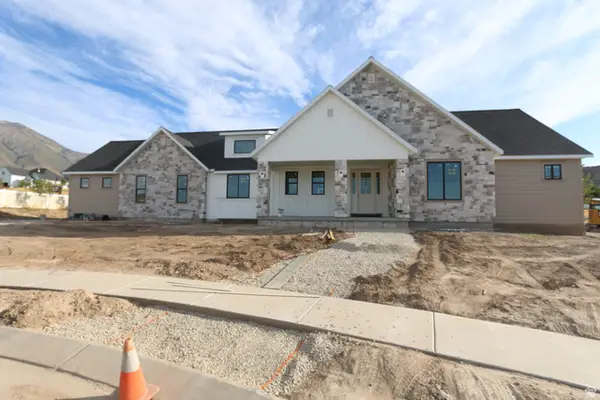 $979,000Active3 beds 3 baths4,767 sq. ft.
802 N Dryland Cir, Elk Ridge, UT 84651
MLS# 2186558Listed by: LEGACY GROUP REAL ESTATE PLLC - New
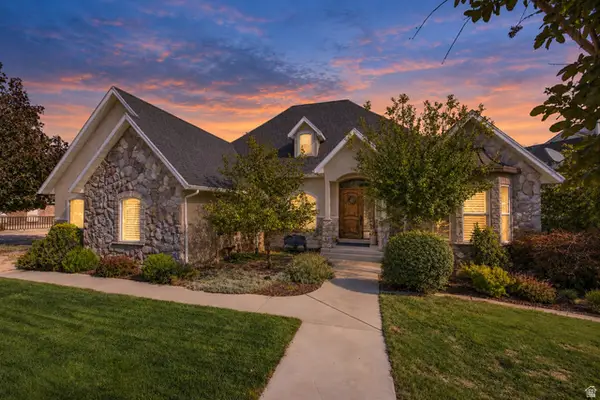 $989,000Active5 beds 4 baths5,545 sq. ft.
92 W Salem Hills Dr, Elk Ridge, UT 84651
MLS# 2185809Listed by: KW WESTFIELD  $1,315,000Active6 beds 5 baths5,391 sq. ft.
269 W Olympic Ln, Elk Ridge, UT 84651
MLS# 2185545Listed by: BERKSHIRE HATHAWAY HOMESERVICES ELITE REAL ESTATE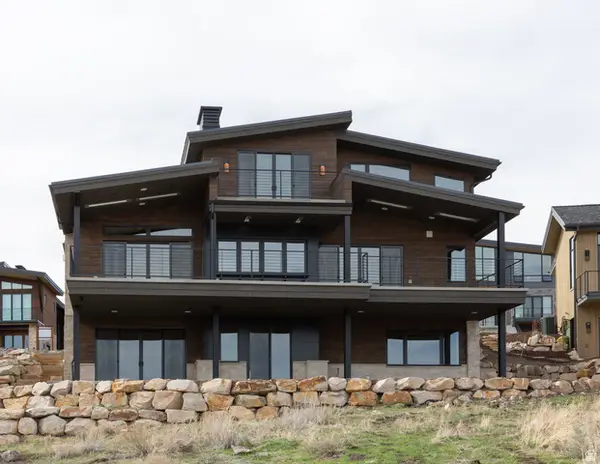 $1,315,000Active6 beds 5 baths4,443 sq. ft.
197 W Olympic Ln, Elk Ridge, UT 84651
MLS# 2185546Listed by: BERKSHIRE HATHAWAY HOMESERVICES ELITE REAL ESTATE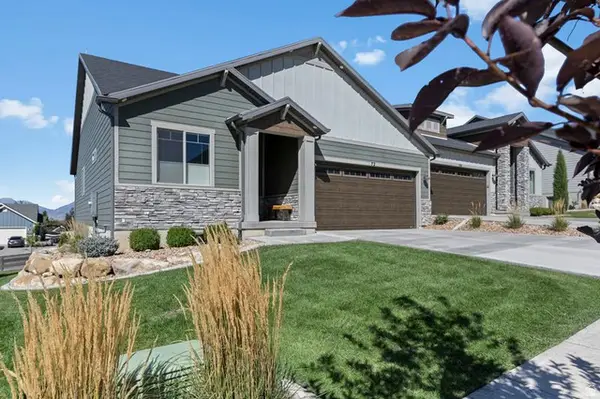 $550,000Active2 beds 2 baths3,274 sq. ft.
72 W Parkside Loop S, Elk Ridge, UT 84651
MLS# 2184583Listed by: LANCASTER & CO REALTY LLC $995,000Active4 beds 3 baths5,177 sq. ft.
686 W Eaglecrest Cir, Elk Ridge, UT 84651
MLS# 2183597Listed by: EQUITY REAL ESTATE (ADVANTAGE) $1,450,000Pending5 beds 5 baths6,117 sq. ft.
912 N Loafer Canyon Rd, Elk Ridge, UT 84651
MLS# 2183344Listed by: BETTER HOMES AND GARDENS REAL ESTATE MOMENTUM (LEHI) $1,614,900Active5 beds 4 baths5,332 sq. ft.
624 E Longview Dr, Elk Ridge, UT 84651
MLS# 2182533Listed by: BRAVO REALTY SERVICES, LLC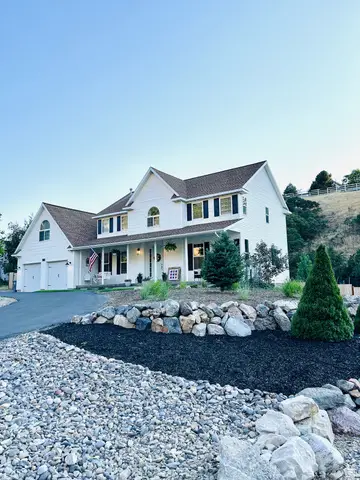 $949,000Active5 beds 4 baths4,637 sq. ft.
387 N Loafer Canyon Road Rd E, Elk Ridge, UT 84651
MLS# 2163131Listed by: CHARLES WIXOM REALTY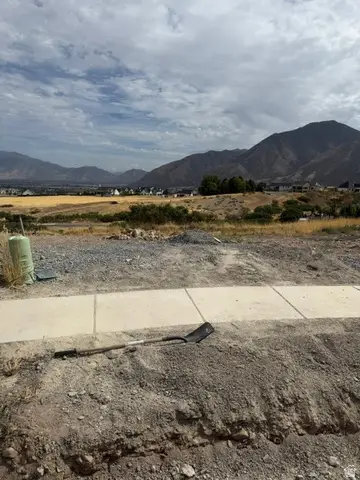 $432,000Active0.57 Acres
920 N Mountain View Dr #90, Elk Ridge, UT 84651
MLS# 2180325Listed by: TOLL BROTHERS REAL ESTATE, INC.


Protect your home and budget from life's surprises with an Assurant Home Warranty, backed by a partner that supports you through every step of homeownership. Explore Plans.
© 2023 - 2026 ERA Franchise Systems LLC. All rights reserved. ERA Franchise Systems LLC fully supports the principles of the Fair Housing Act and the Equal Opportunity Act. ERA, ERA Real Estate powered, and their respective logos are registered service marks of ERA Franchise Systems LLC. Each office is independently owned and operated.