
686 W Eaglecrest Cir, Elk Ridge, UT 84651
Local realty services provided by:ERA Brokers Consolidated
686 W Eaglecrest Cir,Elk Ridge, UT 84651
$979,900
- 4 Beds
- 3 Baths
- 5,177 sq. ft.
- Single family
- Active
Listed by: ashley eliason
Office: equity real estate (advantage)
MLS#:2183597
Source:SL
Price summary
- Price:$979,900
- Price per sq. ft.:$189.28
About this home
Picture the holidays here. Family gathered around the kitchen, mountain views filling the windows, and plenty of space for everyone to feel at home. Perfectly positioned on a quiet cul-de-sac in Ambleview Estates, this home offers a combination of space, privacy, and views. At the heart of the home is a large kitchen that opens up into the main living spaces, creating an inviting setting made for entertaining. From holiday dinners and game nights to everyday moments with family, the open-concept design gives you room to gather. The unfinished walkout basement offers potential to add additional living space, build equity or even explore the possibility of an ADU. Make your move now and be home in time for the holidays.
Contact an agent
Home facts
- Year built:2024
- Listing ID #:2183597
- Added:48 day(s) ago
- Updated:October 24, 2026 at 11:28 AM
Rooms and interior
- Bedrooms:4
- Total bathrooms:3
- Full bathrooms:2
- Half bathrooms:1
- Rooms Total:14
- Flooring:Carpet, Tile
- Bathrooms Description:Bath: Sep. Tub/Shower
- Kitchen Description:Oven: Double, Range Hood, Range: Gas
- Basement Description:Full, Walk-Out Access
- Living area:5,177 sq. ft.
Heating and cooling
- Cooling:Central Air
- Heating:Gas: Central
Structure and exterior
- Year built:2024
- Building area:5,177 sq. ft.
- Lot area:0.31 Acres
- Lot Features:Cul-De-Sac, Cul-de-sac, Fenced: Full
- Exterior Features:Basement Entrance, Walkout
- Levels:3 Story
Schools
- High school:Salem Hills
- Elementary school:Mt Loafer
Utilities
- Water:Water Connected
- Sewer:Sewer Connected, Sewer: Connected, Sewer: Public
Finances and disclosures
- Price:$979,900
- Price per sq. ft.:$189.28
- Tax amount:$4,382
Features and amenities
- Amenities:Closet: Walk-In, Den/Office, Trampoline, Water Softener Owned
Parking
- Total parking spaces:4
- Parking description:2 Car Deep (Tandem), 4 Car Garage, Attached, Attached Garage
- Garage spaces:4
New listings near 686 W Eaglecrest Cir
- New
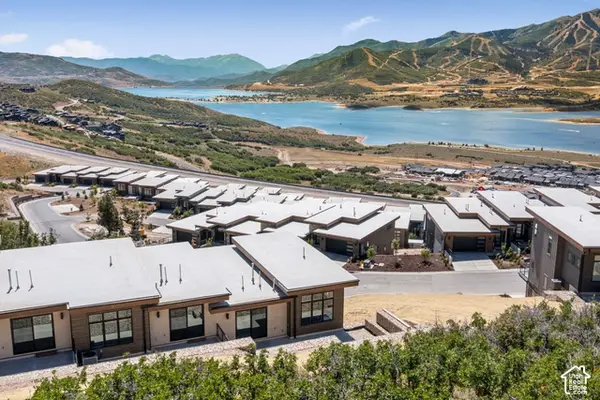 $1,650,000Active3 beds 3 baths2,792 sq. ft.
881 E Grizzly Draw Ct #75, Hideout, UT 84036
MLS# 2192646Listed by: SUMMIT SOTHEBY'S INTERNATIONAL REALTY  $549,900Active4 beds 2 baths2,388 sq. ft.
62 S Clark Ln, Payson, UT 84651
MLS# 2167994Listed by: KW WESTFIELD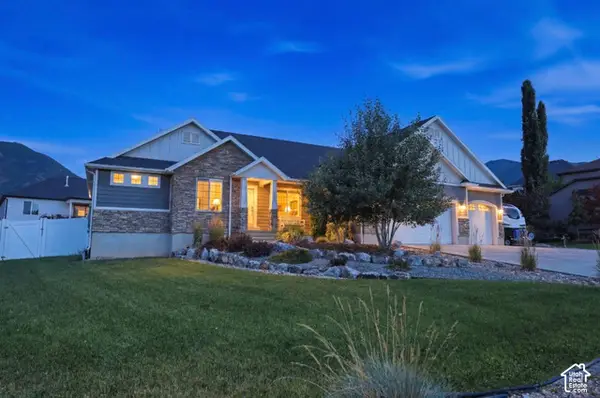 $829,900Active5 beds 4 baths3,747 sq. ft.
880 N Rocky Mountain Way, Elk Ridge, UT 84651
MLS# 2190369Listed by: INTERMOUNTAIN PROPERTIES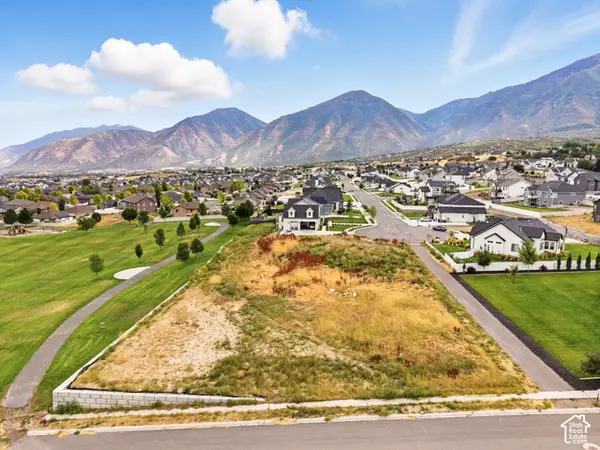 $479,900Active0.9 Acres
268 W Meadow Lark Cir #95, Elk Ridge, UT 84651
MLS# 2189675Listed by: BERKSHIRE HATHAWAY HOMESERVICES ELITE REAL ESTATE $699,900Active6 beds 4 baths3,856 sq. ft.
348 S Elk Ridge Dr, Elk Ridge, UT 84651
MLS# 2188433Listed by: LEGACY GROUP REAL ESTATE PLLC $759,900Pending5 beds 4 baths4,484 sq. ft.
1288 N Horizon View Loop W, Elk Ridge, UT 84651
MLS# 2188287Listed by: BERKSHIRE HATHAWAY HOMESERVICES ELITE REAL ESTATE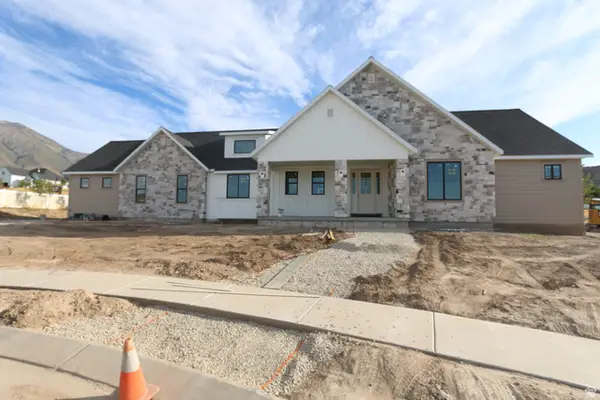 $929,900Active3 beds 3 baths4,767 sq. ft.
802 N Dryland Cir, Elk Ridge, UT 84651
MLS# 2186558Listed by: LEGACY GROUP REAL ESTATE PLLC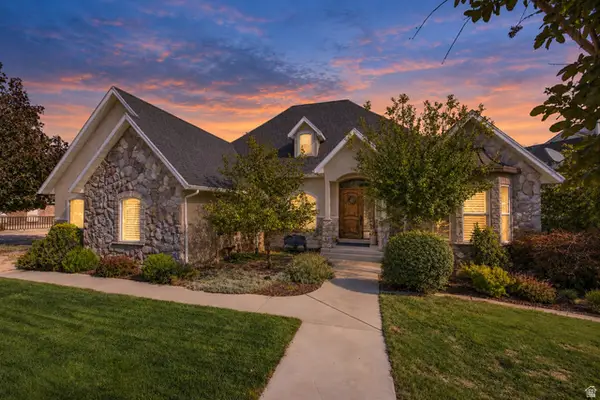 $989,000Pending5 beds 4 baths5,545 sq. ft.
92 W Salem Hills Dr, Elk Ridge, UT 84651
MLS# 2185809Listed by: KW WESTFIELD $1,315,000Active6 beds 5 baths5,391 sq. ft.
269 W Olympic Ln, Elk Ridge, UT 84651
MLS# 2185545Listed by: BERKSHIRE HATHAWAY HOMESERVICES ELITE REAL ESTATE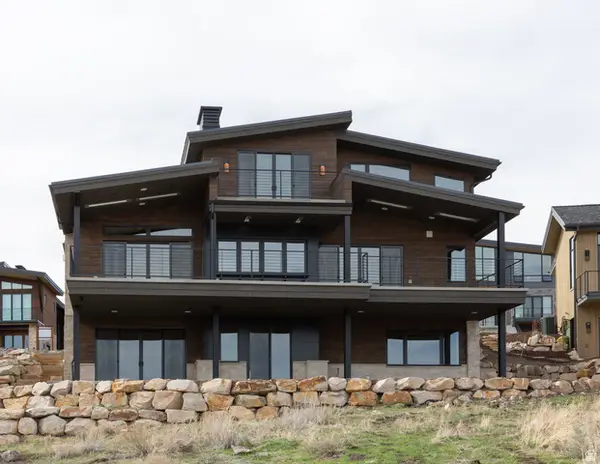 $1,315,000Active6 beds 5 baths4,443 sq. ft.
197 W Olympic Ln, Elk Ridge, UT 84651
MLS# 2185546Listed by: BERKSHIRE HATHAWAY HOMESERVICES ELITE REAL ESTATE


Protect your home and budget from life's surprises with an Assurant Home Warranty, backed by a partner that supports you through every step of homeownership. Explore Plans.
© 2023 - 2026 ERA Franchise Systems LLC. All rights reserved. ERA Franchise Systems LLC fully supports the principles of the Fair Housing Act and the Equal Opportunity Act. ERA, ERA Real Estate powered, and their respective logos are registered service marks of ERA Franchise Systems LLC. Each office is independently owned and operated.