
332 E Magellan Ln, Elk Ridge, UT 84651
Local realty services provided by:ERA Brokers Consolidated
332 E Magellan Ln,Elk Ridge, UT 84651
$510,000
- 6 Beds
- 4 Baths
- 2,750 sq. ft.
- Single family
- Active
Listed by: luisa a rueda petersen, miguel a gomez
Office: kw success keller williams realty
MLS#:2171622
Source:SL
Price summary
- Price:$510,000
- Price per sq. ft.:$185.45
About this home
Nestled in the highly desirable community of Elk Ridge, this beautiful home offers the perfect blend of peaceful mountain living and everyday convenience. Surrounded by breathtaking views of the Wasatch Mountains and Utah Valley, you'll enjoy quiet streets, fresh mountain air, and a welcoming neighborhood that truly feels like home. Inside, you'll find a thoughtfully designed floor plan with spacious living areas, abundant natural light, and plenty of room for both everyday living and entertaining. Whether you're gathering with family, hosting friends, or simply relaxing after a long day, this home provides comfort and functionality throughout. Located just minutes from Payson and Salem, you'll have quick access to grocery stores, restaurants, shopping, schools, and everyday amenities while still enjoying the privacy and tranquility that Elk Ridge is known for. Outdoor enthusiasts will love the nearby hiking and biking trails, parks, and year-round recreation, with easy access to Loafer Mountain, Salem Pond, and countless opportunities to explore Utah's beautiful outdoors. Elk Ridge also features a growing network of parks, open space, and trails that contribute to its exceptional quality of life. If you've been searching for a home that combines stunning scenery, a family-friendly community, and convenient access to everything you need, this is one you won't want to miss.Square footage figures are provided as a courtesy estimate only and were obtained from county Record . Buyer is advised to obtain an independent measurement....
Contact an agent
Home facts
- Year built:1990
- Listing ID #:2171622
- Added:102 day(s) ago
- Updated:October 24, 2026 at 11:28 AM
Rooms and interior
- Bedrooms:6
- Total bathrooms:4
- Full bathrooms:2
- Rooms Total:14
- Flooring:Carpet, Laminate, Tile
- Kitchen Description:Freezer, Refrigerator
- Basement Description:Full
- Living area:2,750 sq. ft.
Heating and cooling
- Cooling:Central Air
- Heating:Gas: Central
Structure and exterior
- Roof:Asphalt
- Year built:1990
- Building area:2,750 sq. ft.
- Lot area:0.26 Acres
- Lot Features:Fenced: Full
- Architectural Style:Tri/Multi-Level
- Construction Materials:Aluminum, Brick
- Levels:4 Story
Schools
- High school:Salem Hills
- Middle school:Salem Jr
- Elementary school:Mt Loafer
Utilities
- Water:Culinary, Water Connected
- Sewer:Sewer Connected, Sewer: Connected, Sewer: Public
Finances and disclosures
- Price:$510,000
- Price per sq. ft.:$185.45
- Tax amount:$2,632
Features and amenities
- Laundry features:Dryer, Washer
Parking
- Total parking spaces:6
- Parking description:2 Car Garage, Rv Parking
- Garage spaces:2
New listings near 332 E Magellan Ln
- New
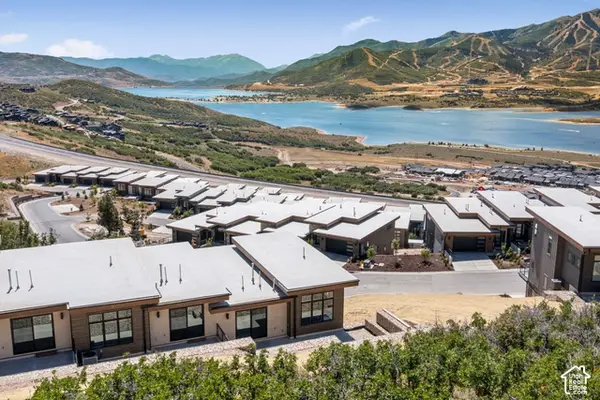 $1,650,000Active3 beds 3 baths2,792 sq. ft.
881 E Grizzly Draw Ct #75, Hideout, UT 84036
MLS# 2192646Listed by: SUMMIT SOTHEBY'S INTERNATIONAL REALTY  $549,900Active4 beds 2 baths2,388 sq. ft.
62 S Clark Ln, Payson, UT 84651
MLS# 2167994Listed by: KW WESTFIELD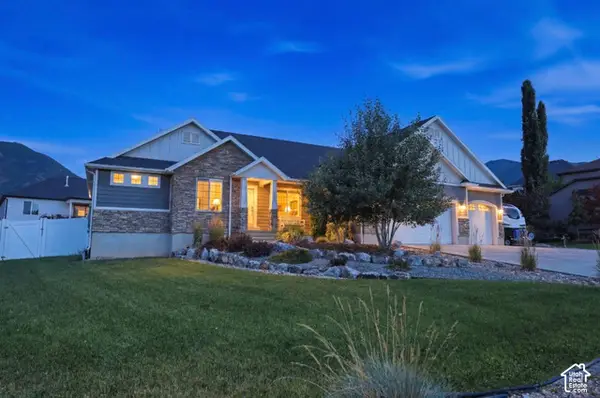 $829,900Active5 beds 4 baths3,747 sq. ft.
880 N Rocky Mountain Way, Elk Ridge, UT 84651
MLS# 2190369Listed by: INTERMOUNTAIN PROPERTIES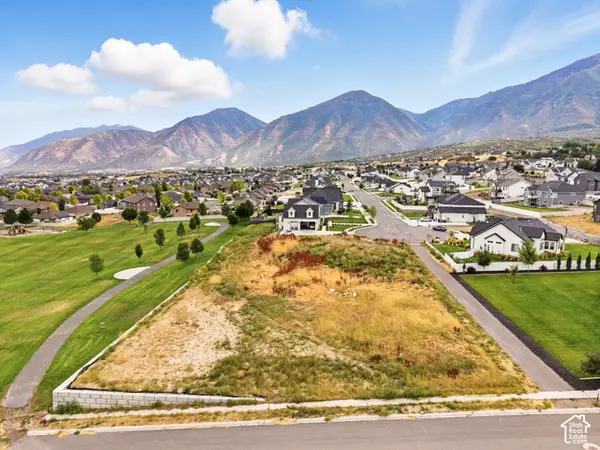 $479,900Active0.9 Acres
268 W Meadow Lark Cir #95, Elk Ridge, UT 84651
MLS# 2189675Listed by: BERKSHIRE HATHAWAY HOMESERVICES ELITE REAL ESTATE $699,900Active6 beds 4 baths3,856 sq. ft.
348 S Elk Ridge Dr, Elk Ridge, UT 84651
MLS# 2188433Listed by: LEGACY GROUP REAL ESTATE PLLC $759,900Pending5 beds 4 baths4,484 sq. ft.
1288 N Horizon View Loop W, Elk Ridge, UT 84651
MLS# 2188287Listed by: BERKSHIRE HATHAWAY HOMESERVICES ELITE REAL ESTATE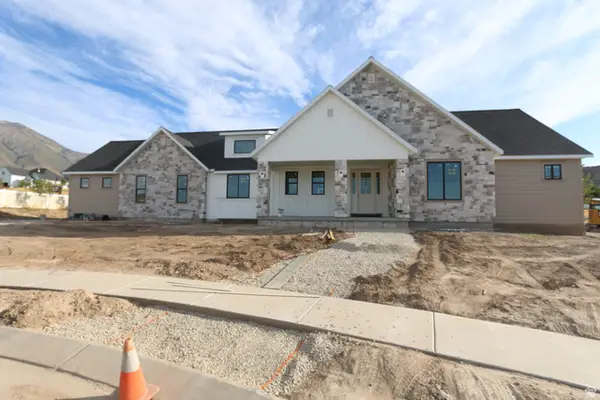 $929,900Active3 beds 3 baths4,767 sq. ft.
802 N Dryland Cir, Elk Ridge, UT 84651
MLS# 2186558Listed by: LEGACY GROUP REAL ESTATE PLLC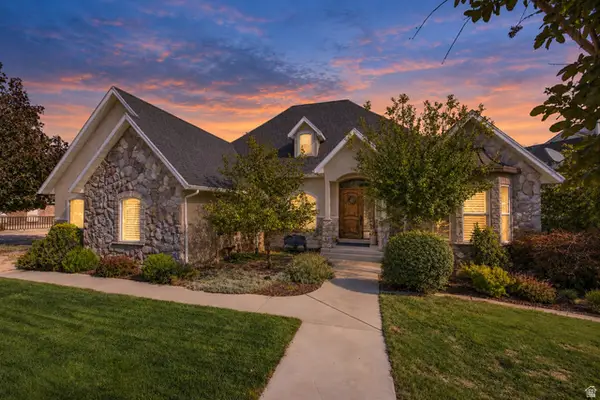 $989,000Pending5 beds 4 baths5,545 sq. ft.
92 W Salem Hills Dr, Elk Ridge, UT 84651
MLS# 2185809Listed by: KW WESTFIELD $1,315,000Active6 beds 5 baths5,391 sq. ft.
269 W Olympic Ln, Elk Ridge, UT 84651
MLS# 2185545Listed by: BERKSHIRE HATHAWAY HOMESERVICES ELITE REAL ESTATE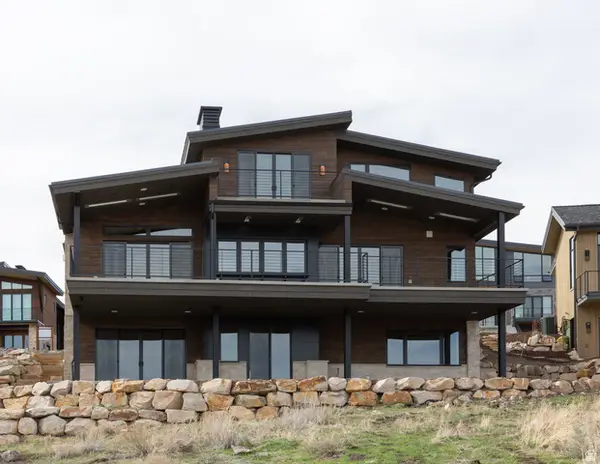 $1,315,000Active6 beds 5 baths4,443 sq. ft.
197 W Olympic Ln, Elk Ridge, UT 84651
MLS# 2185546Listed by: BERKSHIRE HATHAWAY HOMESERVICES ELITE REAL ESTATE


Protect your home and budget from life's surprises with an Assurant Home Warranty, backed by a partner that supports you through every step of homeownership. Explore Plans.
© 2023 - 2026 ERA Franchise Systems LLC. All rights reserved. ERA Franchise Systems LLC fully supports the principles of the Fair Housing Act and the Equal Opportunity Act. ERA, ERA Real Estate powered, and their respective logos are registered service marks of ERA Franchise Systems LLC. Each office is independently owned and operated.