
348 S Elk Ridge Dr, Elk Ridge, UT 84651
Local realty services provided by:ERA Realty Center
348 S Elk Ridge Dr,Elk Ridge, UT 84651
$720,000
- 6 Beds
- 4 Baths
- 3,856 sq. ft.
- Single family
- Active
Listed by: justin hutchins
Office: legacy group real estate pllc
MLS#:2188433
Source:SL
Price summary
- Price:$720,000
- Price per sq. ft.:$186.72
About this home
Welcome home to this beautiful Elk Ridge rambler! Seller is offering $15,000 toward Buyer's closing costs or rate buy down with acceptable offer! Come for the views, stay for everything this home has to offer. Set against the beautiful mountain backdrop of Elk Ridge, this well-cared-for home offers approximately 3,700 square feet with a versatile floor plan, mature landscaping, and the kind of setting that makes living in South Utah County so desirable. The main level features a spacious kitchen and dining area, comfortable gathering spaces, multiple bedrooms, an office/flex room, and convenient main-level laundry. Downstairs, you'll find even more room to spread out with a large family/recreation room, additional bedrooms, a kitchenette, and plenty of storage-creating options for entertaining, guests, hobbies, or multi-generational living. Outside is where this property really shines. Beautifully maintained landscaping, mature trees, established gardens and outdoor living areas create a private, peaceful feel that's increasingly hard to find. Enjoy evenings on the deck surrounded by greenery, while the elevated Elk Ridge location delivers impressive mountain and valley views-including spectacular sunsets over Utah Valley. Space, scenery, and a great Elk Ridge location-all in a home that's been thoughtfully cared for and is ready for its next chapter....
Contact an agent
Home facts
- Year built:1995
- Subdivision & Development:OAK BLUFF ESTATES
- Listing ID #:2188433
- Added:2 day(s) ago
- Updated:October 03, 2026 at 11:35 AM
Rooms and interior
- Bedrooms:6
- Total bathrooms:4
- Full bathrooms:3
- Half bathrooms:1
- Rooms Total:18
- Flooring:Carpet, Hardwood, Tile
- Bathrooms Description:Bath: Sep. Tub/Shower
- Kitchen Description:Disposal, Kitchen: Second, Kitchen: Updated, Microwave, Range: Gas
- Basement Description:Entrance, Full, Walk-Out Access
- Living area:3,856 sq. ft.
Heating and cooling
- Cooling:Central Air
- Heating:Gas: Central
Structure and exterior
- Roof:Asphalt
- Year built:1995
- Building area:3,856 sq. ft.
- Lot area:0.39 Acres
- Lot Features:Adjacent to Golf Course, Fenced: Partial, Near Golf Course, Road: Paved, Sprinkler: Auto-Full, Terrain: Grad Slope
- Architectural Style:Rambler/Ranch
- Construction Materials:Brick, Stucco
- Exterior Features:Basement Entrance, Bay Box Windows, Entry (Foyer), Porch: Open, Walkout
- Levels:2 Story
Schools
- High school:Salem Hills
- Middle school:Salem Jr
- Elementary school:Mt Loafer
Utilities
- Water:Culinary, Water Connected
- Sewer:Sewer Connected, Sewer: Connected, Sewer: Public
Finances and disclosures
- Price:$720,000
- Price per sq. ft.:$186.72
- Tax amount:$3,328
Features and amenities
- Laundry features:Electric Dryer Hookups
- Amenities:Closet: Walk-In, Den/Office, French Doors, Mother-In-Law Apartment, Vaulted Ceilings
Parking
- Total parking spaces:2
- Parking description:2 Car Garage, Attached, Attached Garage, Garage Door Opener
- Garage spaces:2
New listings near 348 S Elk Ridge Dr
- New
 $759,900Active5 beds 4 baths4,484 sq. ft.
1288 N Horizon View Loop W, Elk Ridge, UT 84651
MLS# 2188287Listed by: BERKSHIRE HATHAWAY HOMESERVICES ELITE REAL ESTATE 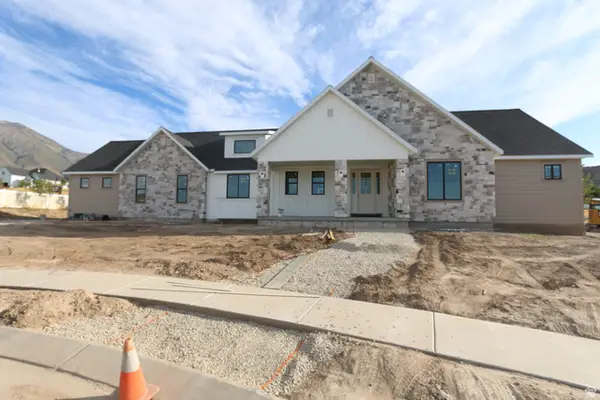 $979,000Active3 beds 3 baths4,767 sq. ft.
802 N Dryland Cir, Elk Ridge, UT 84651
MLS# 2186558Listed by: LEGACY GROUP REAL ESTATE PLLC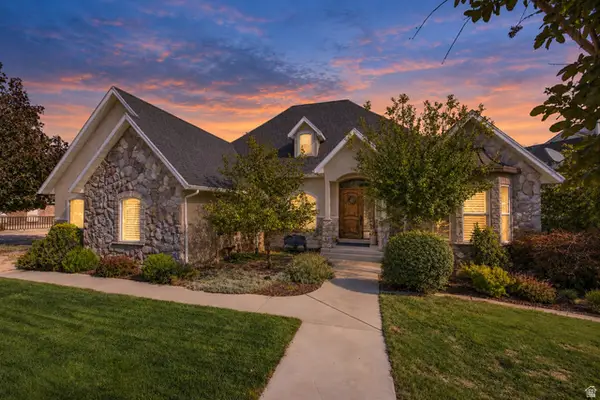 $989,000Active5 beds 4 baths5,545 sq. ft.
92 W Salem Hills Dr, Elk Ridge, UT 84651
MLS# 2185809Listed by: KW WESTFIELD $1,315,000Active6 beds 5 baths5,391 sq. ft.
269 W Olympic Ln, Elk Ridge, UT 84651
MLS# 2185545Listed by: BERKSHIRE HATHAWAY HOMESERVICES ELITE REAL ESTATE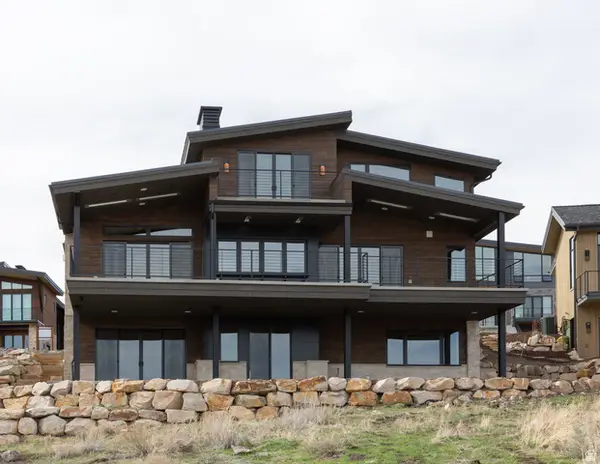 $1,315,000Active6 beds 5 baths4,443 sq. ft.
197 W Olympic Ln, Elk Ridge, UT 84651
MLS# 2185546Listed by: BERKSHIRE HATHAWAY HOMESERVICES ELITE REAL ESTATE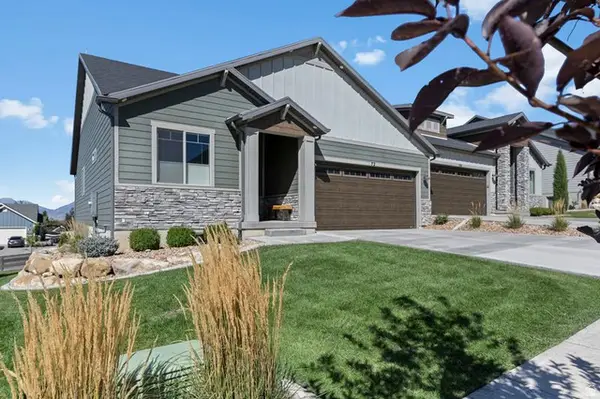 $550,000Active2 beds 2 baths3,274 sq. ft.
72 W Parkside Loop S, Elk Ridge, UT 84651
MLS# 2184583Listed by: LANCASTER & CO REALTY LLC $995,000Active4 beds 3 baths5,177 sq. ft.
686 W Eaglecrest Cir, Elk Ridge, UT 84651
MLS# 2183597Listed by: EQUITY REAL ESTATE (ADVANTAGE) $1,450,000Pending5 beds 5 baths6,117 sq. ft.
912 N Loafer Canyon Rd, Elk Ridge, UT 84651
MLS# 2183344Listed by: BETTER HOMES AND GARDENS REAL ESTATE MOMENTUM (LEHI) $1,614,900Active5 beds 4 baths5,332 sq. ft.
624 E Longview Dr, Elk Ridge, UT 84651
MLS# 2182533Listed by: BRAVO REALTY SERVICES, LLC


Protect your home and budget from life's surprises with an Assurant Home Warranty, backed by a partner that supports you through every step of homeownership. Explore Plans.
© 2023 - 2026 ERA Franchise Systems LLC. All rights reserved. ERA Franchise Systems LLC fully supports the principles of the Fair Housing Act and the Equal Opportunity Act. ERA, ERA Real Estate powered, and their respective logos are registered service marks of ERA Franchise Systems LLC. Each office is independently owned and operated.