
10 W 200 N, Elsinore, UT 84724
Local realty services provided by:ERA Brokers Consolidated
10 W 200 N,Elsinore, UT 84724
$225,000
- 3 Beds
- 1 Baths
- 1,016 sq. ft.
- Single family
- Pending
Listed by: jaicee l bagley, jeramy johnson
Office: red rock real estate llc. (central)
MLS#:2176968
Source:SL
Price summary
- Price:$225,000
- Price per sq. ft.:$221.46
About this home
Welcome to the heart of Elsinore! Situated on a fully fenced yard on a corner lot with beautiful mountain views, this charming single-level home offers comfort, functionality, and plenty of space both inside and out. The home features three fireplaces, creating warmth and character throughout. Enjoy a cozy fireplace in the living room, a second fireplace in the kitchen, perfect for adding warmth while cooking, and a third fireplace in the shop. Outside, you'll find the impressive large shop complete with a paint booth, making it an ideal space for hobbyists, mechanics, woodworkers, or anyone needing extra workspace. The property also includes a bunkhouse, offering additional flexibility for guests, storage, or a creative retreat. Recent updates include a new roof on both the home and shop, as well as a newer furnace. Home is being sold as-is. Buyer and Buyer's Agent to verify all listing information.
Contact an agent
Home facts
- Year built:1930
- Listing ID #:2176968
- Added:45 day(s) ago
- Updated:September 21, 2026 at 08:38 AM
Rooms and interior
- Bedrooms:3
- Total bathrooms:1
- Full bathrooms:1
- Rooms Total:10
- Flooring:Carpet, Linoleum
- Kitchen Description:Range/Oven: Free Stdng., Refrigerator
- Living area:1,016 sq. ft.
Heating and cooling
- Cooling:Evaporative Cooling
- Heating:Forced Air, Gas: Central, Wood
Structure and exterior
- Roof:Asphalt
- Year built:1930
- Building area:1,016 sq. ft.
- Lot area:0.28 Acres
- Lot Features:Corner Lot, Fenced: Full, Flat, Road: Paved
- Architectural Style:Bungalow/Cottage
- Construction Materials:Clapboard/Masonite
- Exterior Features:Out Buildings, Patio: Open
- Levels:1 Story
Schools
- High school:South Sevier
- Middle school:South Sevier
- Elementary school:Monroe
Utilities
- Water:Culinary, Water Connected
- Sewer:Septic Tank, Sewer: Septic Tank
Finances and disclosures
- Price:$225,000
- Price per sq. ft.:$221.46
- Tax amount:$801
Features and amenities
- Laundry features:Dryer, Electric Dryer Hookups, Washer
- Amenities:Ceiling Fan, Wood Stove
Parking
- Total parking spaces:3
- Parking description:3 Car Garage, Detached, Extra Height, Extra Length, Extra Width, Heated Garage, Rv Parking, Workshop
- Garage spaces:3
New listings near 10 W 200 N
- New
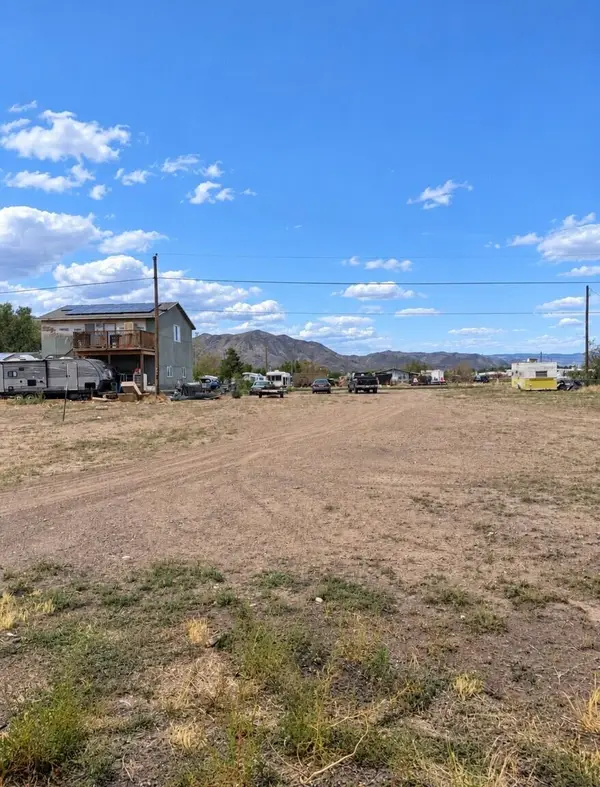 $4,000Active0.12 Acres
Parcel #3-192d-47, Elsinore, UT 84724
MLS# 118140Listed by: RED ROCK REAL ESTATE (CENTRAL) - New
 $4,000Active0.12 Acres
#47, Elsinore, UT 84724
MLS# 2185808Listed by: RED ROCK REAL ESTATE LLC (CENTRAL) 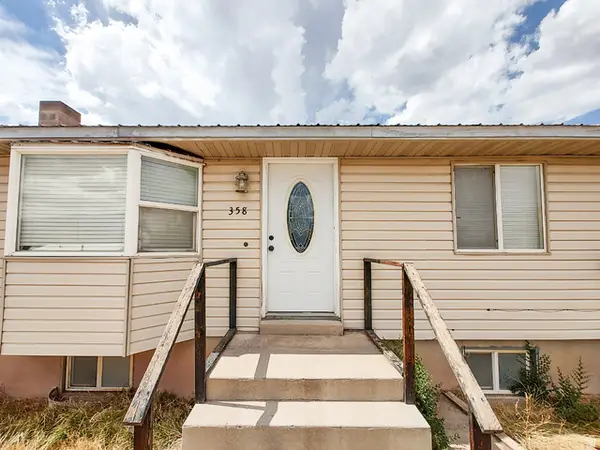 $339,000Active5 beds 2 baths2,064 sq. ft.
358 S Center St, Elsinore, UT 84724
MLS# 2181797Listed by: GREEN VALLEY BROKERS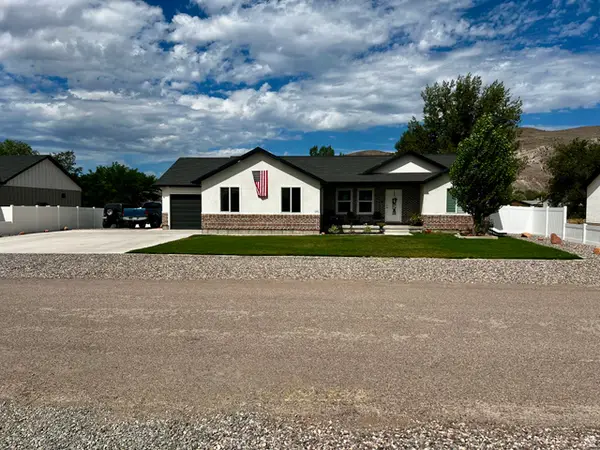 $585,000Active5 beds 3 baths3,166 sq. ft.
171 N 460 St E #3, Elsinore, UT 84724
MLS# 2179952Listed by: RED ROCK REAL ESTATE LLC (CENTRAL) $120,000Active3 Acres
700 E 1400 S #3, Elsinore, UT 84724
MLS# 2179331Listed by: BYBEE & CO REALTY, LLC $135,000Active3 Acres
700 E 1400 S #6, Elsinore, UT 84724
MLS# 2178690Listed by: BYBEE & CO REALTY, LLC $120,000Active3 Acres
700 E 1400 S #4, Elsinore, UT 84724
MLS# 2178695Listed by: BYBEE & CO REALTY, LLC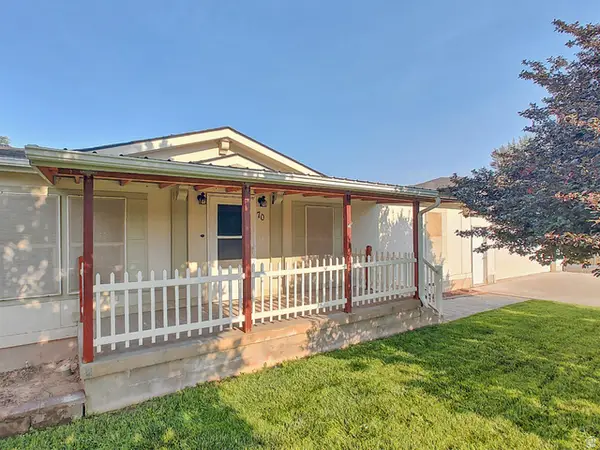 $338,500Active3 beds 2 baths1,500 sq. ft.
70 S 300 E, Elsinore, UT 84724
MLS# 2176542Listed by: GREEN VALLEY BROKERS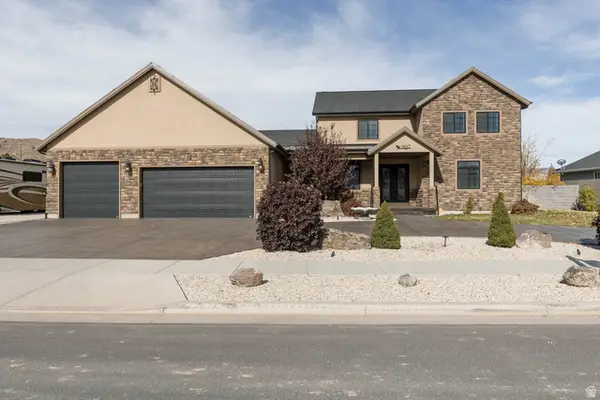 Listed by ERA$765,000Active7 beds 5 baths4,805 sq. ft.
902 W Southern Hls S, Richfield, UT 84701
MLS# 2176053Listed by: ERA BROKERS CONSOLIDATED (RICHFIELD BRANCH)


Protect your home and budget from life's surprises with an Assurant Home Warranty, backed by a partner that supports you through every step of homeownership. Explore Plans.
© 2023 - 2026 ERA Franchise Systems LLC. All rights reserved. ERA Franchise Systems LLC fully supports the principles of the Fair Housing Act and the Equal Opportunity Act. ERA, ERA Real Estate powered, and their respective logos are registered service marks of ERA Franchise Systems LLC. Each office is independently owned and operated.