
70 S 300 E, Elsinore, UT 84724
Local realty services provided by:ERA Brokers Consolidated
70 S 300 E,Elsinore, UT 84724
$338,500
- 3 Beds
- 2 Baths
- 1,500 sq. ft.
- Single family
- Active
Listed by: michael s shaver, mason c shaver
Office: green valley brokers
MLS#:2176542
Source:SL
Price summary
- Price:$338,500
- Price per sq. ft.:$225.67
About this home
PRICE REDUCED! Immaculate 3-bedroom, 2-bathroom home in Elsinore with beautiful mountain views and comfortable single-level living. This well-maintained property features a spacious two-car garage with built-in workbench and shelving, tons of storage, a fully fenced private backyard, and a large covered back patio perfect for relaxing or entertaining while you watch the sunset to the west. The home also includes a covered front porch, ample space for RV parking, and a full-access ramp in the garage providing convenient handicap accessibility. Both bathrooms are thoughtfully designed to better accommodate retirees or individuals with mobility needs. With a brand-new roof and peaceful small-town surroundings, this home is an excellent option for first-time homebuyers, families, retirees, or anyone looking to enjoy quiet country living in beautiful central Utah while still less than a 10 minute drive from Home Depot, Walmart, restaurants, shopping, miles of ATV and mountain bike trails, and regional hospital. Call to schedule a showing today!...
Contact an agent
Home facts
- Year built:2005
- Listing ID #:2176542
- Added:47 day(s) ago
- Updated:September 21, 2026 at 11:35 AM
Rooms and interior
- Bedrooms:3
- Total bathrooms:2
- Full bathrooms:1
- Rooms Total:9
- Flooring:Carpet, Laminate
- Kitchen Description:Disposal, Microwave, Portable Dishwasher, Range Hood, Refrigerator
- Living area:1,500 sq. ft.
Heating and cooling
- Cooling:Central Air
- Heating:Gas: Central
Structure and exterior
- Roof:Asphalt
- Year built:2005
- Building area:1,500 sq. ft.
- Lot area:0.3 Acres
- Lot Features:Fenced: Full, Flat, Road: Paved, Secluded, Sprinkler: Auto-Full
- Architectural Style:Manufactured
- Exterior Features:Covered, Lighting, Out Buildings, Patio: Covered
- Levels:1 Story
Schools
- High school:South Sevier
- Middle school:South Sevier
- Elementary school:Monroe
Utilities
- Water:Culinary, Water Connected
- Sewer:Septic Tank, Sewer: Septic Tank
Finances and disclosures
- Price:$338,500
- Price per sq. ft.:$225.67
- Tax amount:$1,396
Features and amenities
- Laundry features:Dryer, Electric Dryer Hookups, Gas Dryer Hookups, Washer
- Amenities:Ceiling Fan, Den/Office
Parking
- Total parking spaces:6
- Parking description:2 Car Garage, Attached, Attached Garage, Rv Parking, Workbench
- Garage spaces:2
New listings near 70 S 300 E
- New
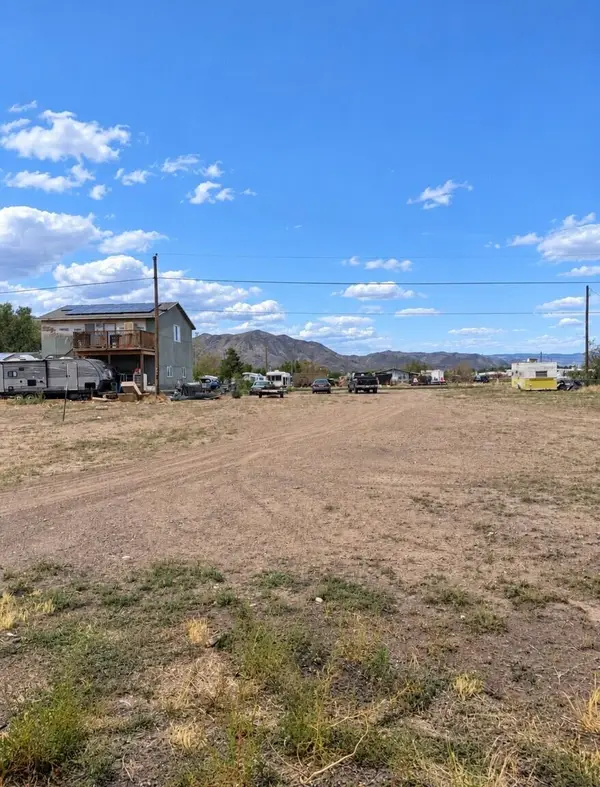 $4,000Active0.12 Acres
Parcel #3-192d-47, Elsinore, UT 84724
MLS# 118140Listed by: RED ROCK REAL ESTATE (CENTRAL) - New
 $4,000Active0.12 Acres
#47, Elsinore, UT 84724
MLS# 2185808Listed by: RED ROCK REAL ESTATE LLC (CENTRAL) 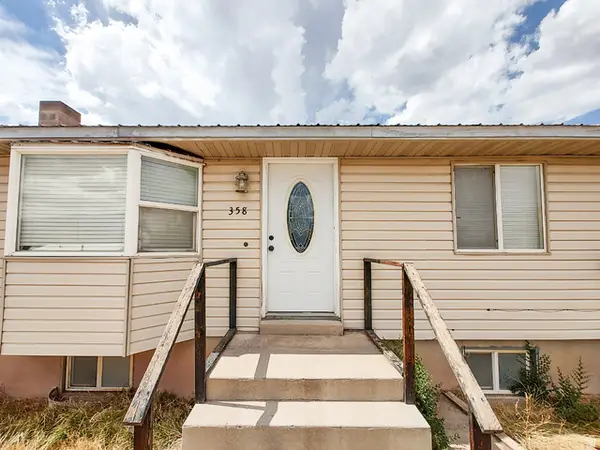 $339,000Active5 beds 2 baths2,064 sq. ft.
358 S Center St, Elsinore, UT 84724
MLS# 2181797Listed by: GREEN VALLEY BROKERS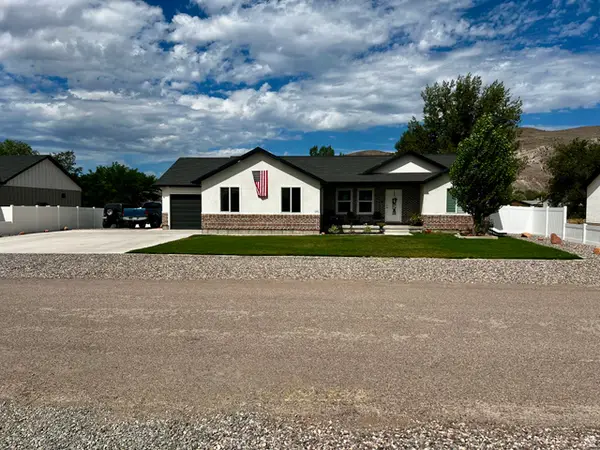 $585,000Active5 beds 3 baths3,166 sq. ft.
171 N 460 St E #3, Elsinore, UT 84724
MLS# 2179952Listed by: RED ROCK REAL ESTATE LLC (CENTRAL) $120,000Active3 Acres
700 E 1400 S #3, Elsinore, UT 84724
MLS# 2179331Listed by: BYBEE & CO REALTY, LLC $135,000Active3 Acres
700 E 1400 S #6, Elsinore, UT 84724
MLS# 2178690Listed by: BYBEE & CO REALTY, LLC $120,000Active3 Acres
700 E 1400 S #4, Elsinore, UT 84724
MLS# 2178695Listed by: BYBEE & CO REALTY, LLC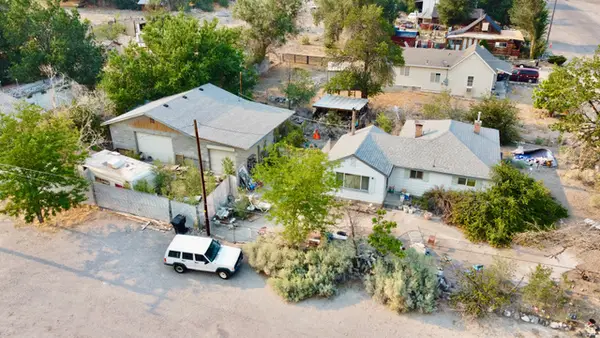 $225,000Pending3 beds 1 baths1,016 sq. ft.
10 W 200 N, Elsinore, UT 84724
MLS# 2176968Listed by: RED ROCK REAL ESTATE LLC (CENTRAL)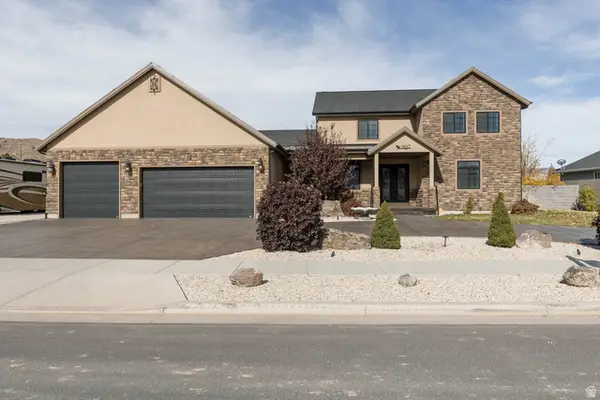 Listed by ERA$765,000Active7 beds 5 baths4,805 sq. ft.
902 W Southern Hls S, Richfield, UT 84701
MLS# 2176053Listed by: ERA BROKERS CONSOLIDATED (RICHFIELD BRANCH)


Protect your home and budget from life's surprises with an Assurant Home Warranty, backed by a partner that supports you through every step of homeownership. Explore Plans.
© 2023 - 2026 ERA Franchise Systems LLC. All rights reserved. ERA Franchise Systems LLC fully supports the principles of the Fair Housing Act and the Equal Opportunity Act. ERA, ERA Real Estate powered, and their respective logos are registered service marks of ERA Franchise Systems LLC. Each office is independently owned and operated.