
10263 N 5020 W #24, Elwood, UT 84337
Local realty services provided by:ERA Realty Center
10263 N 5020 W #24,Elwood, UT 84337
$475,000
- 3 Beds
- 2 Baths
- 1,835 sq. ft.
- Single family
- Active
Listed by: max madsen, gary k madsen
Office: coldwell banker tugaw realtors (tremonton)
MLS#:2196148
Source:SL
Price summary
- Price:$475,000
- Price per sq. ft.:$258.86
About this home
BUILDER HAS OFFERED A 4% PREFERRED LENDER INCENTIVE ON THIS HOME! (This incentive won't last long, get this home under contract by December 31st to lock it in). Welcome to the Sheffield floor plan by Nilson Homes in the Sunset Vista community! This beautiful 3 bedroom, 2 bathroom rambler offers 1,835 finished square feet of comfortable single level living. The open layout features a spacious great room with 9 foot ceilings, a beautiful box tray ceiling, and a kitchen with a large island and walk in pantry. The primary suite includes a private bathroom with a separate tub and shower and a spacious walk in closet. Additional features include a dedicated laundry room, mudroom, plenty of storage, and a 2 car garage. With its charming Craftsman exterior and thoughtfully designed layout, this home offers the perfect combination of style, comfort, and functionality. Schedule your showing today!
Contact an agent
Home facts
- Year built:2026
- Subdivision & Development:SUNSET VISTA
- Listing ID #:2196148
- Added:5 day(s) ago
- Updated:November 19, 2026 at 12:31 PM
Rooms and interior
- Bedrooms:3
- Total bathrooms:2
- Full bathrooms:2
- Rooms Total:8
- Kitchen Description:Microwave, Range/Oven: Free Stdng.
- Basement Description:Slab
- Living area:1,835 sq. ft.
Heating and cooling
- Cooling:Central Air
- Heating:Gas: Central
Structure and exterior
- Roof:Asphalt
- Year built:2026
- Building area:1,835 sq. ft.
- Lot area:0.21 Acres
- Lot Features:Curb & Gutter
- Architectural Style:Rambler/Ranch
- Construction Materials:Cement Siding, Stone
- Exterior Features:Patio: Open
- Levels:1 Story
Schools
- High school:Bear River
- Middle school:Alice C Harris
- Elementary school:McKinley
Utilities
- Water:Culinary, Water Connected
- Sewer:Sewer Connected, Sewer: Connected
Finances and disclosures
- Price:$475,000
- Price per sq. ft.:$258.86
- Tax amount:$2,500
Features and amenities
- Amenities:Ceiling Fan, Closet: Walk-In
Parking
- Total parking spaces:2
- Parking description:2 Car Garage, Built-In
- Garage spaces:2
New listings near 10263 N 5020 W #24
- New
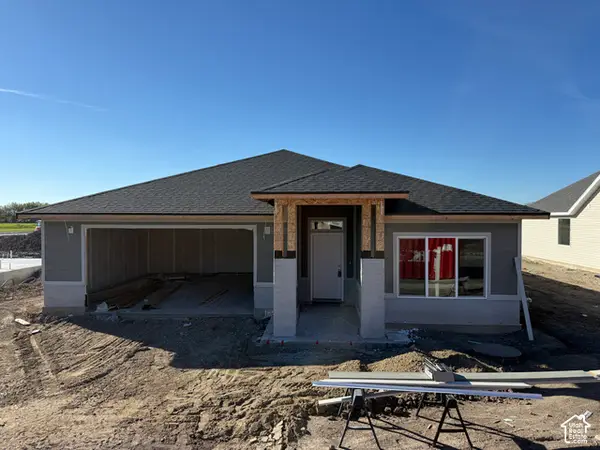 $480,000Active3 beds 2 baths1,835 sq. ft.
10273 N 5020 W #23, Elwood, UT 84337
MLS# 2196146Listed by: COLDWELL BANKER TUGAW REALTORS (TREMONTON) - New
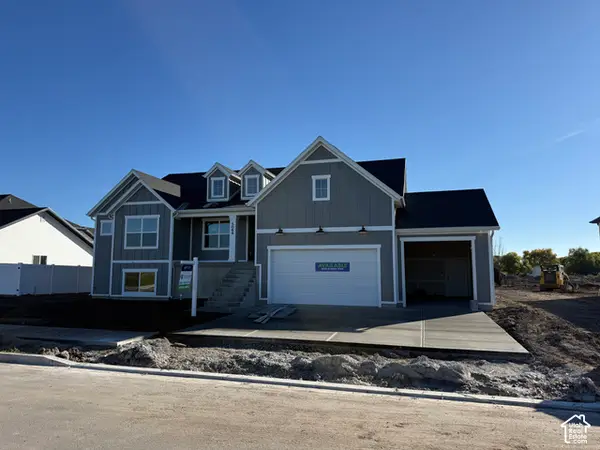 $605,000Active3 beds 2 baths3,745 sq. ft.
5069 W 10100 N #LOT 5, Elwood, UT 84337
MLS# 2196150Listed by: COLDWELL BANKER TUGAW REALTORS (TREMONTON) - New
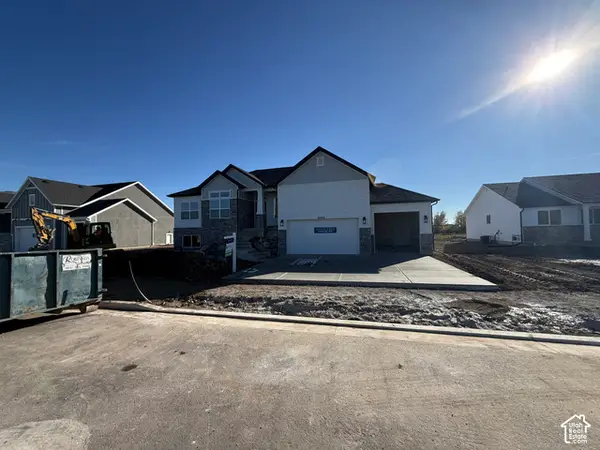 $590,000Active3 beds 2 baths3,503 sq. ft.
5083 W 10100 N #6, Elwood, UT 84337
MLS# 2196153Listed by: COLDWELL BANKER TUGAW REALTORS (TREMONTON) 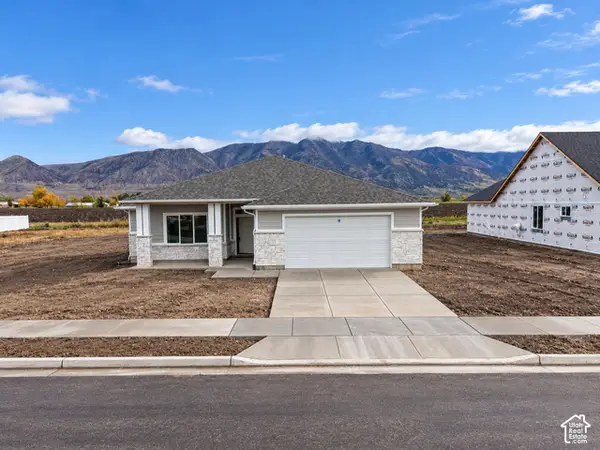 $515,000Active3 beds 2 baths2,116 sq. ft.
10288 N 5020 W #27, Elwood, UT 84337
MLS# 2193201Listed by: COLDWELL BANKER TUGAW REALTORS (TREMONTON)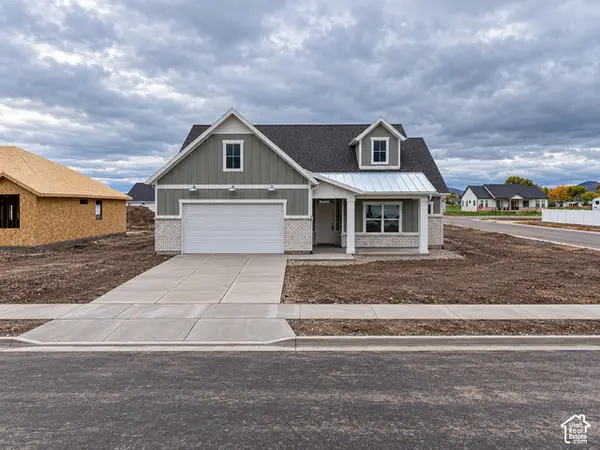 $510,000Active3 beds 2 baths2,116 sq. ft.
10303 N 5020 W, Elwood, UT 84337
MLS# 2193204Listed by: COLDWELL BANKER TUGAW REALTORS (TREMONTON)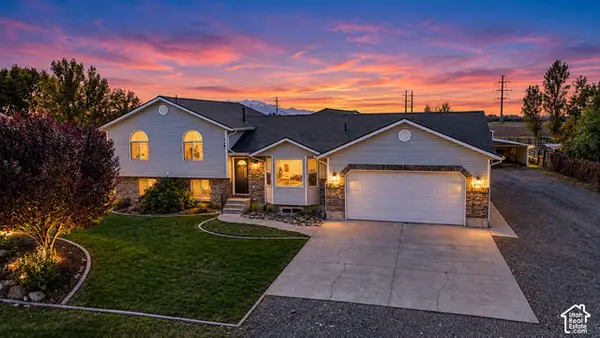 $635,000Active6 beds 3 baths3,686 sq. ft.
4705 W 9050 N, Tremonton, UT 84337
MLS# 2192436Listed by: LOCAL UTAH REALTY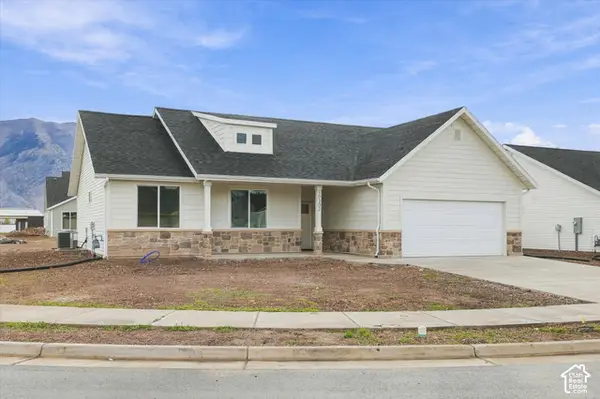 $449,000Active3 beds 3 baths1,614 sq. ft.
10302 N Vista Ln, Elwood, UT 84337
MLS# 2192336Listed by: BRIX REAL ESTATE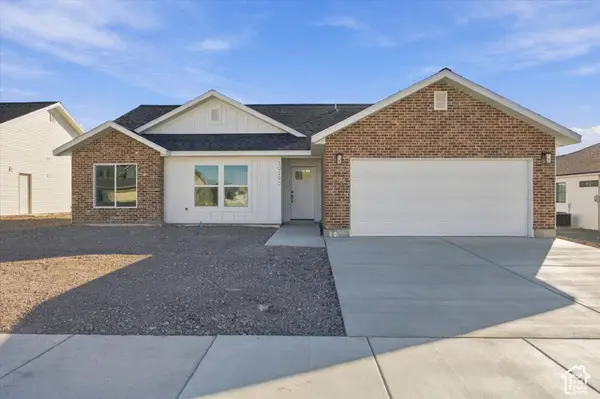 $449,000Active3 beds 2 baths1,628 sq. ft.
10290 N Vista Ln, Elwood, UT 84337
MLS# 2189530Listed by: BRIX REAL ESTATE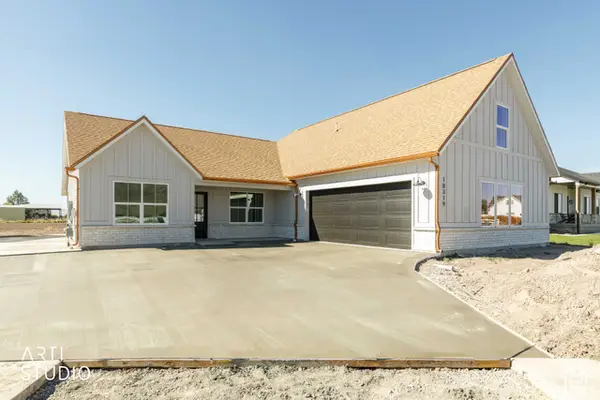 Listed by ERA$633,000Active5 beds 4 baths2,352 sq. ft.
10319 N Vista Ln, Elwood, UT 84337
MLS# 2189218Listed by: ERA BROKERS CONSOLIDATED (SALT LAKE)


Protect your home and budget from life's surprises with an Assurant Home Warranty, backed by a partner that supports you through every step of homeownership. Explore Plans.
© 2023 - 2026 ERA Franchise Systems LLC. All rights reserved. ERA Franchise Systems LLC fully supports the principles of the Fair Housing Act and the Equal Opportunity Act. ERA, ERA Real Estate powered, and their respective logos are registered service marks of ERA Franchise Systems LLC. Each office is independently owned and operated.