
10319 N Vista Ln, Elwood, UT 84337
Local realty services provided by:ERA Brokers Consolidated
Upcoming open houses
- Sat, Oct 1702:00 pm - 04:00 pm
Listed by: casey h rawlinson
Office: era brokers consolidated (salt lake)
MLS#:2189218
Source:SL
Price summary
- Price:$659,900
- Price per sq. ft.:$280.57
About this home
Set in the Sunset Vista subdivision, this brand-new Elwood home combines clean, modern style with the space and privacy of country living. Vaulted ceilings and an open-concept design create a bright, inviting main living area designed for both everyday living and entertaining.
The spacious living room features a gas fireplace and flows seamlessly into the kitchen, complete with custom cabinetry, quartz countertops, and stainless-steel appliances. The same quality cabinetry and quartz finishes continue throughout the home for a cohesive, elevated look.
The main-level primary suite offers a comfortable retreat with a spacious bathroom, separate toilet room, and massive walk-in closet.
One of the home's most unique features is the approximately 395-square-foot loft ensuite above the garage. Complete with its own full bathroom and separated from the main living spaces, the loft provides exceptional privacy and flexibility
The oversized two-car garage offers more than just parking, with plenty of additional room for tools, toys, and gear. Outside, an RV pad provides dedicated space for your camper or boat, while the covered rear patio offers a comfortable spot to relax and enjoy the sunset.
Conveniently located just minutes from shopping, services, recreation, and surrounding communities, this home offers the combination of modern finishes, functional space, and features that are hard to find in new construction.
Schedule your private showing today!
Buyer and buyer's agent to verify all information, including measurements, schools, and other pertinent details....
Contact an agent
Home facts
- Year built:2026
- Subdivision & Development:SUNSET VISTA
- Listing ID #:2189218
- Added:1 day(s) ago
- Updated:October 06, 2026 at 12:12 PM
Rooms and interior
- Bedrooms:5
- Total bathrooms:4
- Full bathrooms:3
- Half bathrooms:1
- Rooms Total:15
- Flooring:Carpet, Tile
- Kitchen Description:Disposal, Microwave, Range Hood, Range: Gas, Refrigerator
- Living area:2,352 sq. ft.
Structure and exterior
- Roof:Asphalt
- Year built:2026
- Building area:2,352 sq. ft.
- Lot area:0.28 Acres
- Lot Features:Flat, Sidewalks
- Architectural Style:Rambler/Ranch
- Construction Materials:Asphalt, Brick, Cement Siding
- Exterior Features:Covered, Entry (Foyer), Patio: Covered
- Levels:2 Story
Schools
- High school:Bear River
- Middle school:Alice C Harris
- Elementary school:McKinley
Utilities
- Water:Culinary, Water Connected
- Sewer:Sewer Connected, Sewer: Connected
Finances and disclosures
- Price:$659,900
- Price per sq. ft.:$280.57
- Tax amount:$1
Features and amenities
- Amenities:Closet: Walk-In, Vaulted Ceilings
Parking
- Total parking spaces:2
- Parking description:2 Car Garage, Attached, Attached Garage, Extra Length, Extra Width
- Garage spaces:2
New listings near 10319 N Vista Ln
- New
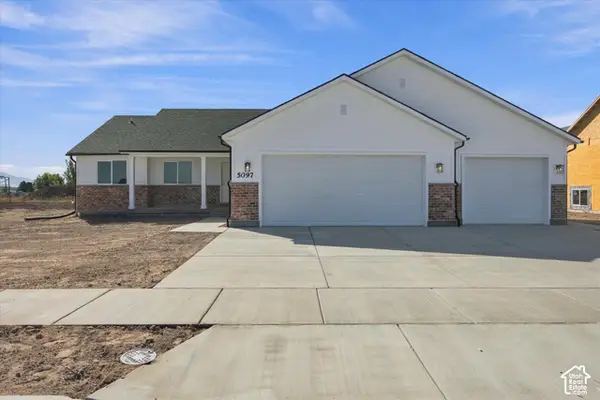 $549,000Active4 beds 2 baths1,696 sq. ft.
5097 W 10200 N, Elwood, UT 84337
MLS# 2189196Listed by: CORNERSTONE REAL ESTATE PROFESSIONALS, LLC  $479,000Pending4 beds 2 baths2,360 sq. ft.
4310 W 9600 N, Elwood, UT 84337
MLS# 2187397Listed by: COLDWELL BANKER TUGAW REALTORS (TREMONTON) Listed by ERA$674,900Active6 beds 3 baths2,560 sq. ft.
10307 N Vista Ln, Elwood, UT 84337
MLS# 2187330Listed by: ERA BROKERS CONSOLIDATED (SALT LAKE) $650,000Active4 beds 3 baths2,776 sq. ft.
10271 N Vista Ln #13, Elwood, UT 84337
MLS# 2186347Listed by: REALTYPATH LLC (PREFERRED) $450,000Active3 beds 2 baths1,694 sq. ft.
10259 N Vista Ln #14, Elwood, UT 84337
MLS# 2186348Listed by: REALTYPATH LLC (PREFERRED) $579,000Active4 beds 2 baths2,030 sq. ft.
10120 N 5020 W #1, Elwood, UT 84337
MLS# 2185599Listed by: CORNERSTONE REAL ESTATE PROFESSIONALS, LLC $329,000Pending3 beds 1 baths2,156 sq. ft.
6565 W 8000 N, Elwood, UT 84337
MLS# 2184910Listed by: SALT CREEK RE PROPERTIES LLC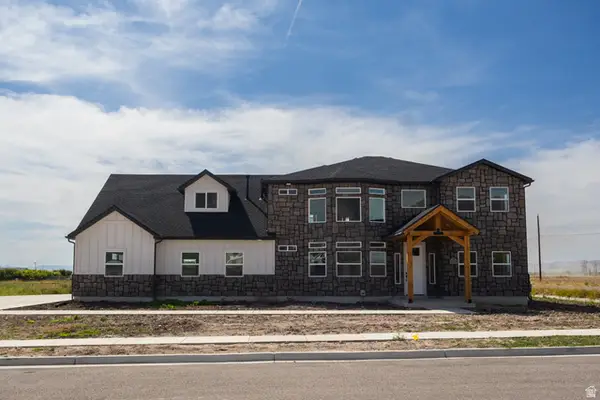 $744,000Pending5 beds 3 baths3,336 sq. ft.
10385 N 5100 W #1, Elwood, UT 84337
MLS# 2180511Listed by: COLDWELL BANKER TUGAW REALTORS (TREMONTON)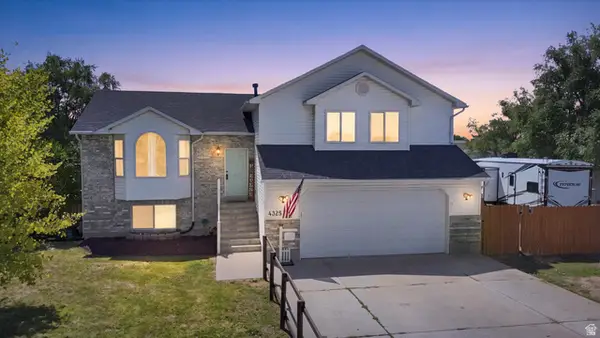 $565,000Active4 beds 3 baths2,326 sq. ft.
4325 W 9600 N, Elwood, UT 84337
MLS# 2180156Listed by: REAL BROKER, LLC


Protect your home and budget from life's surprises with an Assurant Home Warranty, backed by a partner that supports you through every step of homeownership. Explore Plans.
© 2023 - 2026 ERA Franchise Systems LLC. All rights reserved. ERA Franchise Systems LLC fully supports the principles of the Fair Housing Act and the Equal Opportunity Act. ERA, ERA Real Estate powered, and their respective logos are registered service marks of ERA Franchise Systems LLC. Each office is independently owned and operated.