
10385 N 5100 W #2, Elwood, UT 84337
Local realty services provided by:ERA Brokers Consolidated
10385 N 5100 W #2,Elwood, UT 84337
$744,000
- 5 Beds
- 3 Baths
- 2,904 sq. ft.
- Single family
- Active
Listed by: scott anderson
Office: coldwell banker tugaw realtors (tremonton)
MLS#:2180511
Source:SL
Price summary
- Price:$744,000
- Price per sq. ft.:$256.2
About this home
Beautiful 100% finished living space, 5 bedroom and 3 bathrooms, 20 foot tall ceiling in the main living area. Excellent home for entertaining your family and friends. Beautiful kitchen with custom Elastocrete seamless countertops, Large oversized 3 car garage with 220 power. Large .5 acre corner lot. 2 Minutes from I-15, 25 minutes to Logan, 30 Minutes to Ogden. Beautiful country setting on outskirts of Tremonton.
Contact an agent
Home facts
- Year built:2026
- Subdivision & Development:SUNSET VISTA
- Listing ID #:2180511
- Added:1 day(s) ago
- Updated:August 22, 2026 at 01:00 AM
Rooms and interior
- Bedrooms:5
- Total bathrooms:3
- Full bathrooms:2
- Rooms Total:16
- Flooring:Carpet
- Kitchen Description:Microwave, Range/Oven: Free Stdng., Range: Gas
- Basement Description:Slab
- Living area:2,904 sq. ft.
Heating and cooling
- Cooling:Central Air
- Heating:Forced Air
Structure and exterior
- Roof:Asphalt
- Year built:2026
- Building area:2,904 sq. ft.
- Lot area:0.5 Acres
- Lot Features:Corner Lot, Flat, Road: Paved, Sidewalks
- Architectural Style:Rambler/Ranch
- Construction Materials:Cement Siding, Stone
- Exterior Features:Balcony, Covered, Patio: Covered
- Levels:2 Story
Schools
- High school:Bear River
- Middle school:Alice C Harris
- Elementary school:McKinley
Utilities
- Water:Culinary, Water Connected
- Sewer:Sewer Connected, Sewer: Connected
Finances and disclosures
- Price:$744,000
- Price per sq. ft.:$256.2
- Tax amount:$10
Parking
- Total parking spaces:3
- Parking description:3 Car Garage, Attached Garage
- Garage spaces:3
New listings near 10385 N 5100 W #2
- New
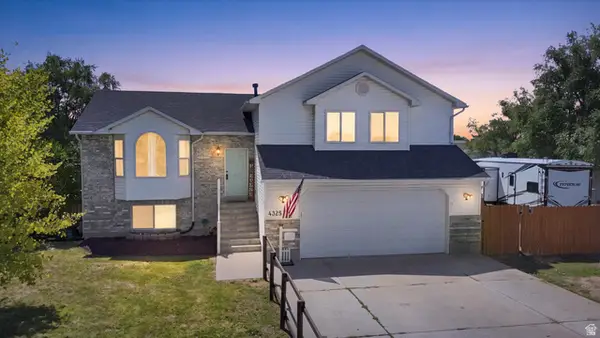 $580,000Active4 beds 3 baths2,326 sq. ft.
4325 W 9600 N, Elwood, UT 84337
MLS# 2180156Listed by: REAL BROKER, LLC - New
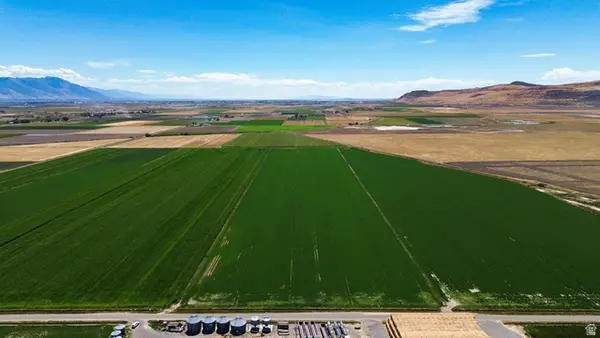 $905,000Active48.9 Acres
7220 W Cropley Rd, Elwood, UT 84337
MLS# 2179795Listed by: REAL BROKER, LLC - New
 $125,000Active0.16 Acres
10242 N 5020 Ln W #37, Elwood, UT 84337
MLS# 2178219Listed by: COLDWELL BANKER TUGAW REALTORS (TREMONTON) - New
 $125,000Active0.17 Acres
10248 N 5020 Ln W #36, Elwood, UT 84337
MLS# 2178221Listed by: COLDWELL BANKER TUGAW REALTORS (TREMONTON)  $579,000Active4 beds 2 baths2,030 sq. ft.
10120 N 5020 W #1, Elwood, UT 84337
MLS# 2173989Listed by: CORNERSTONE REAL ESTATE PROFESSIONALS, LLC $599,900Active3 beds 2 baths2,968 sq. ft.
5585 W 9250 N #9, Elwood, UT 84337
MLS# 2173710Listed by: KEY TO REALTY, LLC $185,000Active0.5 Acres
4488 River Rd, Elwood, UT 84337
MLS# 2171553Listed by: BESST REALTY GROUP LLC $210,000Active0.49 Acres
4614 W 9250 N, Elwood, UT 84337
MLS# 2171556Listed by: BESST REALTY GROUP LLC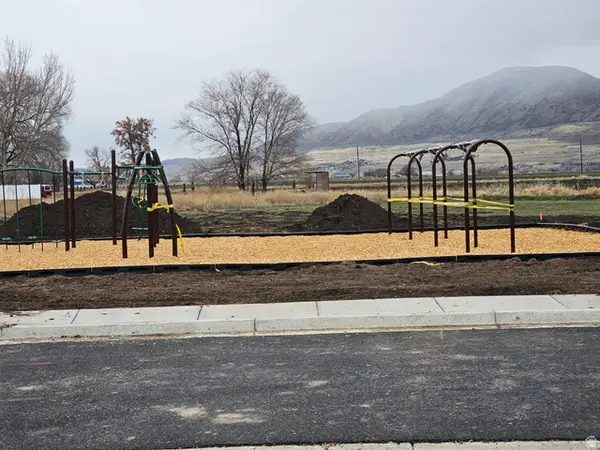 $150,000Active0.24 Acres
10233 N 5040 W #35, Elwood, UT 84337
MLS# 2169700Listed by: COLDWELL BANKER TUGAW REALTORS (TREMONTON)


Protect your home and budget from life's surprises with an Assurant Home Warranty, backed by a partner that supports you through every step of homeownership. Explore Plans.
© 2023 - 2026 ERA Franchise Systems LLC. All rights reserved. ERA Franchise Systems LLC fully supports the principles of the Fair Housing Act and the Equal Opportunity Act. ERA, ERA Real Estate powered, and their respective logos are registered service marks of ERA Franchise Systems LLC. Each office is independently owned and operated.