
4325 W 9600 N, Elwood, UT 84337
Local realty services provided by:ERA Brokers Consolidated
4325 W 9600 N,Elwood, UT 84337
$565,000
- 4 Beds
- 3 Baths
- 2,326 sq. ft.
- Single family
- Active
Listed by: stacey mucha
Office: real broker, llc.
MLS#:2180156
Source:SL
Price summary
- Price:$565,000
- Price per sq. ft.:$242.91
About this home
Beautiful, quiet country living with mountain views & easy freeway access for commuting. Relax in Primary suite with deep tub & large, walk in closet. Spend cozy evenings in front of the FR fireplace. Create meals using Updated kitchen & large pantry. The upstairs bedrooms have a window box for extra storage/reading nook. Spacious 1.42 acres has garden area w/ good soil, & well with a water right to grow your favorite vegetables/ flowers, stained deck, and inground trampoline spot. Fiber internet newly installed in neighborhood. Large garage has 18 ft wide door, extra width and depth, w/ workbench & shelving included. Plenty of parking area for RV or multiple cars. Optional 5th bedroom downstairs. Buyer is advised to verify all information.
Contact an agent
Home facts
- Year built:2003
- Subdivision & Development:MOUNTAIN VIEW
- Listing ID #:2180156
- Added:46 day(s) ago
- Updated:October 06, 2026 at 11:19 AM
Rooms and interior
- Bedrooms:4
- Total bathrooms:3
- Full bathrooms:2
- Half bathrooms:1
- Rooms Total:12
- Flooring:Carpet, Tile
- Kitchen Description:Disposal, Microwave, Range/Oven: Free Stdng.
- Basement Description:Walk-Out Access
- Living area:2,326 sq. ft.
Heating and cooling
- Cooling:Central Air
- Heating:Gas: Central
Structure and exterior
- Roof:Asphalt
- Year built:2003
- Building area:2,326 sq. ft.
- Lot area:1.42 Acres
- Lot Features:Fenced: Full, Flat, Road: Paved
- Architectural Style:Tri/Multi-Level
- Construction Materials:Aluminum, Brick
- Exterior Features:Bay Box Windows, Entry (Foyer), Horse Property, Lighting, Out Buildings, Porch: Open, Walkout
- Levels:3 Story
Schools
- High school:Bear River
- Middle school:Alice C Harris
- Elementary school:McKinley
Utilities
- Water:Culinary, Water Connected, Well
- Sewer:Sewer Connected, Sewer: Connected, Sewer: Public
Finances and disclosures
- Price:$565,000
- Price per sq. ft.:$242.91
- Tax amount:$2,368
Features and amenities
- Laundry features:Electric Dryer Hookups
- Amenities:Alarm: Fire, Floor Drains, Gas Logs, Vaulted Ceilings
Parking
- Total parking spaces:8
- Parking description:2 Car Garage, Attached, Attached Garage, Extra Length, Extra Width, Garage Door Opener, Parking: Uncovered, Rv Parking
- Garage spaces:2
New listings near 4325 W 9600 N
- New
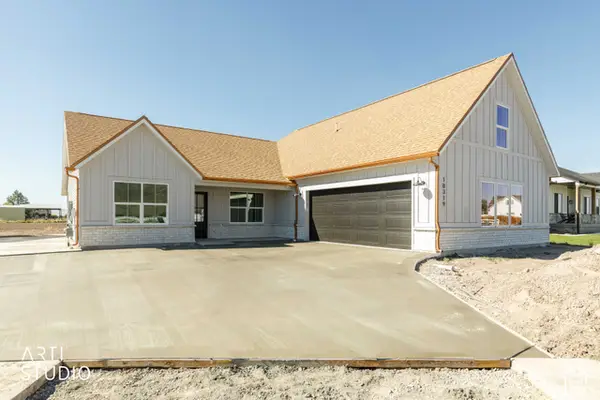 Listed by ERA$659,900Active5 beds 4 baths2,352 sq. ft.
10319 N Vista Ln, Elwood, UT 84337
MLS# 2189218Listed by: ERA BROKERS CONSOLIDATED (SALT LAKE) - New
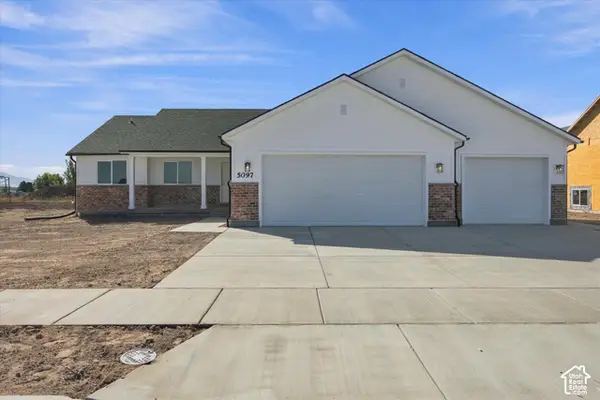 $549,000Active4 beds 2 baths1,696 sq. ft.
5097 W 10200 N, Elwood, UT 84337
MLS# 2189196Listed by: CORNERSTONE REAL ESTATE PROFESSIONALS, LLC  $479,000Pending4 beds 2 baths2,360 sq. ft.
4310 W 9600 N, Elwood, UT 84337
MLS# 2187397Listed by: COLDWELL BANKER TUGAW REALTORS (TREMONTON) Listed by ERA$674,900Active6 beds 3 baths2,560 sq. ft.
10307 N Vista Ln, Elwood, UT 84337
MLS# 2187330Listed by: ERA BROKERS CONSOLIDATED (SALT LAKE) $650,000Active4 beds 3 baths2,776 sq. ft.
10271 N Vista Ln #13, Elwood, UT 84337
MLS# 2186347Listed by: REALTYPATH LLC (PREFERRED) $450,000Active3 beds 2 baths1,694 sq. ft.
10259 N Vista Ln #14, Elwood, UT 84337
MLS# 2186348Listed by: REALTYPATH LLC (PREFERRED) $579,000Active4 beds 2 baths2,030 sq. ft.
10120 N 5020 W #1, Elwood, UT 84337
MLS# 2185599Listed by: CORNERSTONE REAL ESTATE PROFESSIONALS, LLC $329,000Pending3 beds 1 baths2,156 sq. ft.
6565 W 8000 N, Elwood, UT 84337
MLS# 2184910Listed by: SALT CREEK RE PROPERTIES LLC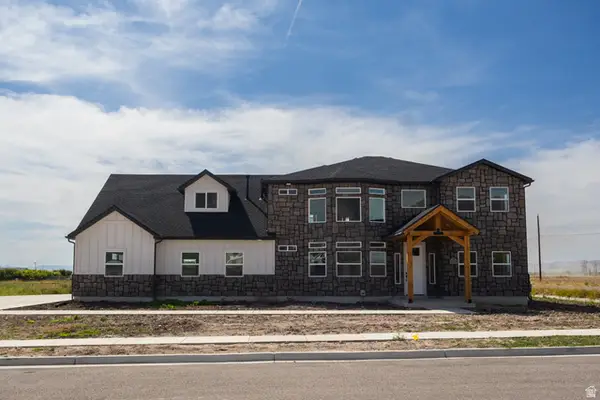 $744,000Pending5 beds 3 baths3,336 sq. ft.
10385 N 5100 W #1, Elwood, UT 84337
MLS# 2180511Listed by: COLDWELL BANKER TUGAW REALTORS (TREMONTON)


Protect your home and budget from life's surprises with an Assurant Home Warranty, backed by a partner that supports you through every step of homeownership. Explore Plans.
© 2023 - 2026 ERA Franchise Systems LLC. All rights reserved. ERA Franchise Systems LLC fully supports the principles of the Fair Housing Act and the Equal Opportunity Act. ERA, ERA Real Estate powered, and their respective logos are registered service marks of ERA Franchise Systems LLC. Each office is independently owned and operated.