
2091 E Mountain View Loop, Enoch, UT 84721
Local realty services provided by:ERA Realty Center
2091 E Mountain View Loop,Enoch, UT 84721
$515,000
- 3 Beds
- 2 Baths
- 1,826 sq. ft.
- Single family
- Active
Listed by:
 Michelle Jorgenson(435) 590 - 2777ERA Realty Center
Office: era realty center
MLS#:118112
Source:UT_ICBOR
Price summary
- Price:$515,000
- Price per sq. ft.:$282.04
About this home
Single-level living with room to spread out in Enoch! This 3-bedroom, 2-bath home in The Ridge offers 1,826 square feet, an open floor plan, high ceilings, and a dedicated office. The kitchen features quartz countertops, a wall oven, and a corner pantry, while the primary suite includes a walk-in closet, soaking tub, and walk-in shower.
Outside, enjoy quiet evenings with plenty of privacy from the covered patio and a 0.30-acre lot with raised garden beds, a storage shed, and RV parking. An attached three-car garage with 220 power adds even more space for vehicles, a work area and storage. Built in 2019, this home is offered at $515,000.
Contact an agent
Home facts
- Year built:2019
- Subdivision & Development:The Ridge
- Listing ID #:118112
- Added:48 day(s) ago
- Updated:November 04, 2026 at 05:53 PM
Rooms and interior
- Bedrooms:3
- Total bathrooms:2
- Full bathrooms:2
- Rooms Total:8
- Flooring:Luxury Vinyl, Tile
- Basement:Yes
- Living area:1,826 sq. ft.
Heating and cooling
- Cooling:Ceiling Fan(s), Central Air
- Heating:Forced Air
- Central air:Yes
Structure and exterior
- Year built:2019
- Building area:1,826 sq. ft.
- Lot area:0.3 Acres
- Lot Features:Sprinkler - Part
- Architectural Style:Contemporary
- Construction Materials:Stucco
Schools
- High school:Canyon View
- Middle school:Canyon View
- Elementary school:Enoch
Utilities
- Sewer:Sewer Connected
Finances and disclosures
- Price:$515,000
- Price per sq. ft.:$282.04
- Tax amount:$1,879
Features and amenities
- Appliances:Microwave, Refrigerator, Wall Oven
Parking
- Garage:Yes
- Garage spaces:3
New listings near 2091 E Mountain View Loop
- New
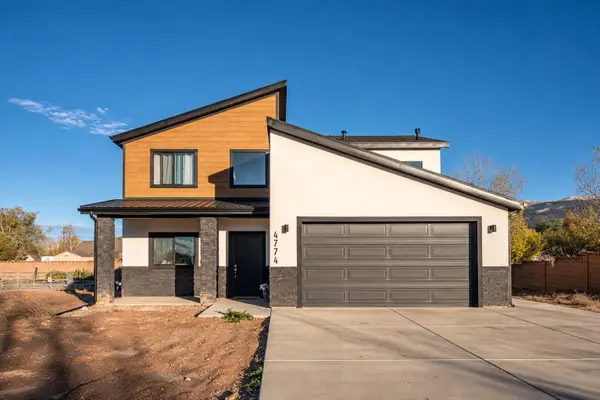 $495,000Active3 beds 3 baths2,006 sq. ft.
4774 Millard Ln, Enoch, UT 84721
MLS# 26-277644Listed by: RE/MAX PROPERTIES - New
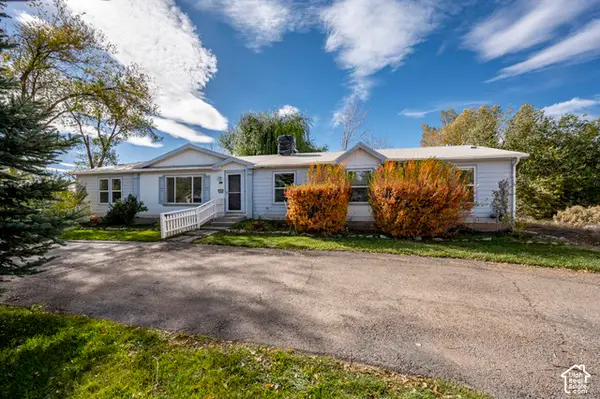 $449,000Active4 beds 2 baths2,258 sq. ft.
4025 N Driftwood Ln, Enoch, UT 84721
MLS# 2194183Listed by: EXP REALTY, LLC (CEDAR CITY) - New
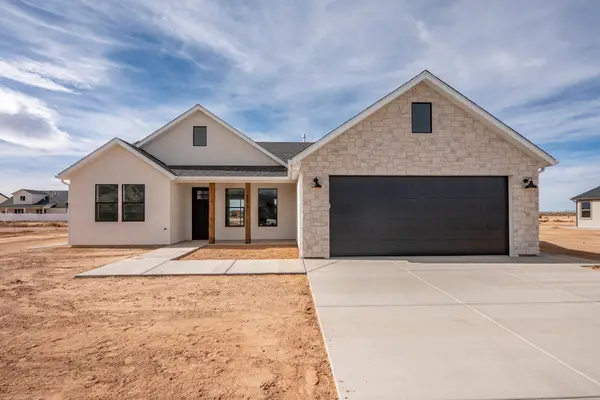 $415,800Active3 beds 2 baths1,546 sq. ft.
5075 Matheson Way, Enoch, UT 84721
MLS# 118719Listed by: WILCOCK REAL ESTATE - New
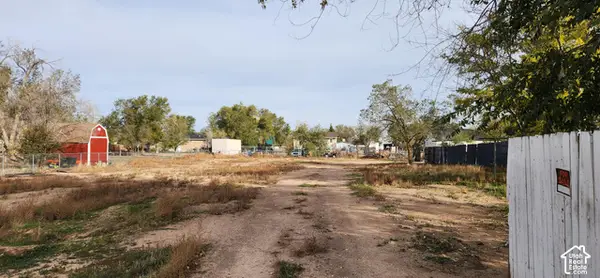 $85,000Active0.45 Acres
65 W Appaloosa Loop #19B, Enoch, UT 84721
MLS# 2193915Listed by: COLDWELL BANKER ADVANTAGE REAL ESTATE CORPORATION - New
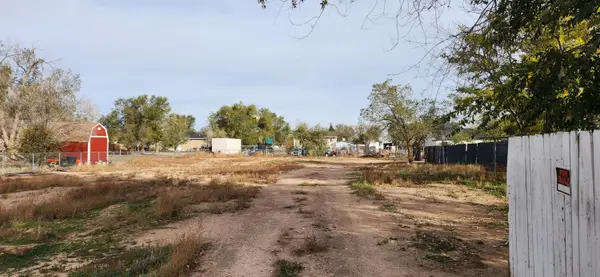 $85,000Active0.45 Acres
Lot 19b Appaloosa Loop #A-0878-019B-0000, Enoch, UT 84721
MLS# 118707Listed by: COLDWELL BANKER ADVANTAGE - New
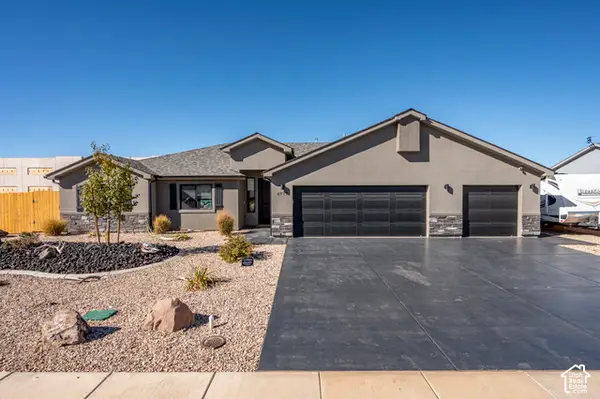 $444,000Active4 beds 2 baths1,656 sq. ft.
4977 N Winchester Dr, Enoch, UT 84721
MLS# 2193704Listed by: EXP REALTY, LLC (CEDAR CITY) - New
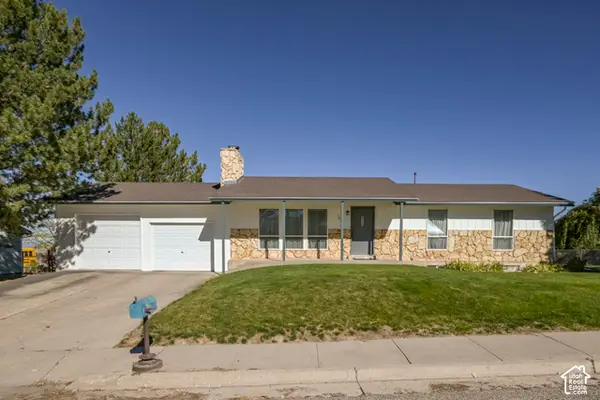 $449,900Active5 beds 4 baths2,326 sq. ft.
1685 E Old Mill Rd, Enoch, UT 84721
MLS# 2193643Listed by: STRATUM REAL ESTATE GROUP PLLC (SOUTH BRANCH) - New
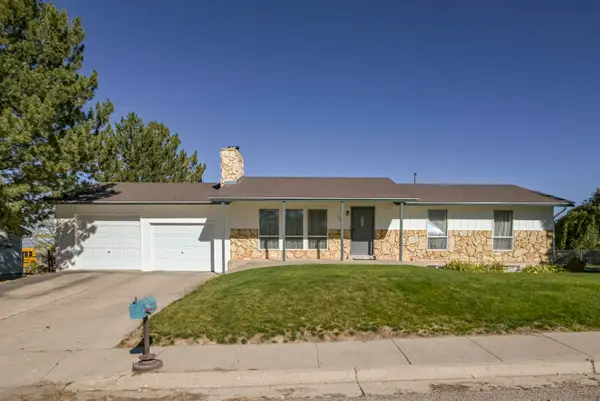 $449,900Active5 beds 3 baths2,326 sq. ft.
1685 E Old Mill Rd, Enoch, UT 84721
MLS# 26-277474Listed by: STRATUM REAL ESTATE GROUP SO BRANCH  Listed by ERA$489,900Active3 beds 2 baths1,840 sq. ft.
4937 N Winchester Drive, Enoch, UT 84721
MLS# 118608Listed by: ERA REALTY CENTER- New
 $495,000Active3 beds 2 baths2,116 sq. ft.
5083 N 75, Enoch, UT 84721
MLS# 118648Listed by: D&B REAL ESTATE (CEDAR CITY)


Protect your home and budget from life's surprises with an Assurant Home Warranty, backed by a partner that supports you through every step of homeownership. Explore Plans.
© 2023 - 2026 ERA Franchise Systems LLC. All rights reserved. ERA Franchise Systems LLC fully supports the principles of the Fair Housing Act and the Equal Opportunity Act. ERA, ERA Real Estate powered, and their respective logos are registered service marks of ERA Franchise Systems LLC. Each office is independently owned and operated.