
4977 N Winchester Dr, Enoch, UT 84721
Local realty services provided by:ERA Realty Center
4977 N Winchester Dr,Enoch, UT 84721
$444,000
- 4 Beds
- 2 Baths
- 1,656 sq. ft.
- Single family
- Active
Listed by: samuel c dodd
Office: exp realty, llc. (cedar city)
MLS#:2193704
Source:SL
Price summary
- Price:$444,000
- Price per sq. ft.:$268.12
About this home
Room to park it, store it, and build it! This 2024 Enoch home in Valley Gate Estates comes with an enormous 4-car garage finished with epoxy floors. Bring the trucks, the toys, the trailer, and the tools. Step inside and you'll see right away why the flooring throughout the home is a must-see. Vaulted ceilings open up a big, inviting living space with plenty of room for gathering, relaxing, and hosting family and friends. The 3-bedroom, 2-bathroom, 1,656 sq ft layout is easy to live in. Both bathrooms are very spacious, and the primary bathroom features a double sink. One of the secondary bedrooms even has its own walk-in closet. The front and back yards are fully landscaped.
Contact an agent
Home facts
- Year built:2024
- Subdivision & Development:VALLEY GATE ESTATES
- Listing ID #:2193704
- Added:1 day(s) ago
- Updated:October 30, 2026 at 03:01 AM
Rooms and interior
- Bedrooms:4
- Total bathrooms:2
- Full bathrooms:2
- Rooms Total:9
- Kitchen Description:Disposal, Microwave
- Living area:1,656 sq. ft.
Heating and cooling
- Heating:Forced Air
Structure and exterior
- Roof:Asphalt
- Year built:2024
- Building area:1,656 sq. ft.
- Lot area:0.28 Acres
- Lot Features:Fenced: Partial, Flat, Road: Paved, Sidewalks
- Architectural Style:Rambler/Ranch
- Construction Materials:Asphalt, Stucco
- Exterior Features:Patio: Open
- Levels:1 Story
Schools
- High school:Canyon View
- Middle school:Canyon View Middle
Utilities
- Water:Culinary, Water Connected
- Sewer:Sewer Connected, Sewer: Connected
Finances and disclosures
- Price:$444,000
- Price per sq. ft.:$268.12
- Tax amount:$1,806
Parking
- Parking description:Attached, Attached Garage
New listings near 4977 N Winchester Dr
- New
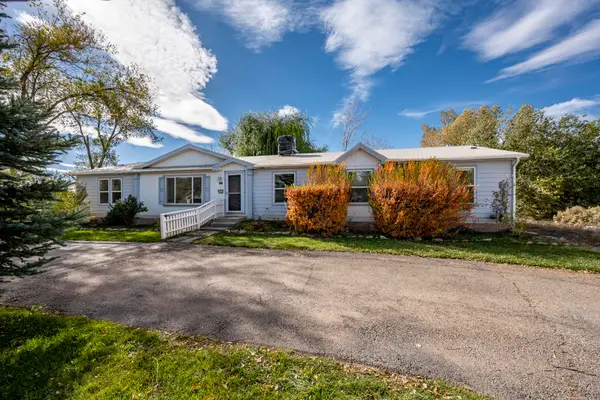 $449,000Active4 beds 2 baths2,258 sq. ft.
4025 N Driftwood Ln, Enoch, UT 84021
MLS# 26-277492Listed by: EXP REALTY, LLC (CEDAR CITY) - New
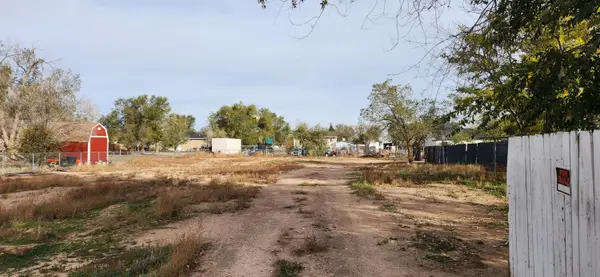 $85,000Active0.45 Acres
Lot 19b Appaloosa Loop #A-0878-019B-0000, Enoch, UT 84721
MLS# 118707Listed by: COLDWELL BANKER ADVANTAGE - New
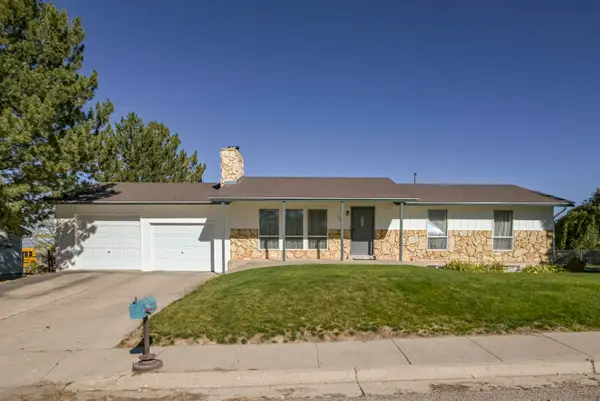 $499,900Active5 beds 3 baths2,326 sq. ft.
1685 E Old Mill Rd, Enoch, UT 84721
MLS# 26-277474Listed by: STRATUM REAL ESTATE GROUP SO BRANCH - New
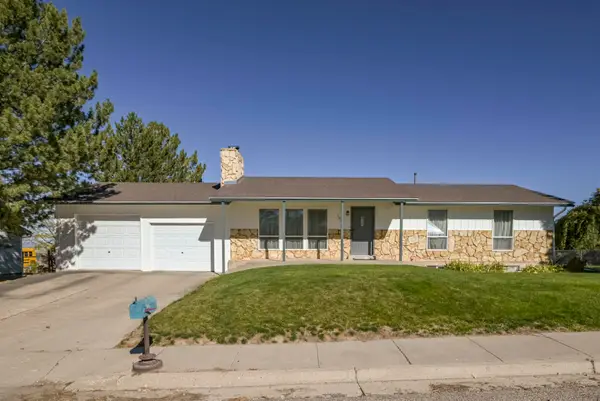 $449,900Active5 beds 3 baths2,326 sq. ft.
1685 E Old Mill Rd, Enoch, UT 84721
MLS# 118687Listed by: STRATUM REAL ESTATE GROUP PLLC (CEDAR) - New
 Listed by ERA$489,900Active3 beds 2 baths1,840 sq. ft.
4937 N Winchester Drive, Enoch, UT 84721
MLS# 118608Listed by: ERA REALTY CENTER - New
 $495,000Active3 beds 2 baths2,116 sq. ft.
5083 N 75, Enoch, UT 84721
MLS# 118648Listed by: D&B REAL ESTATE (CEDAR CITY) - New
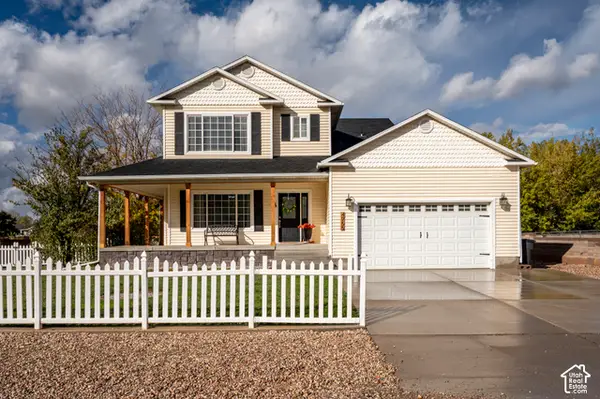 Listed by ERA$585,000Active4 beds 4 baths2,488 sq. ft.
4755 Utah Trl, Enoch, UT 84721
MLS# 2192944Listed by: ERA REALTY CENTER INC - New
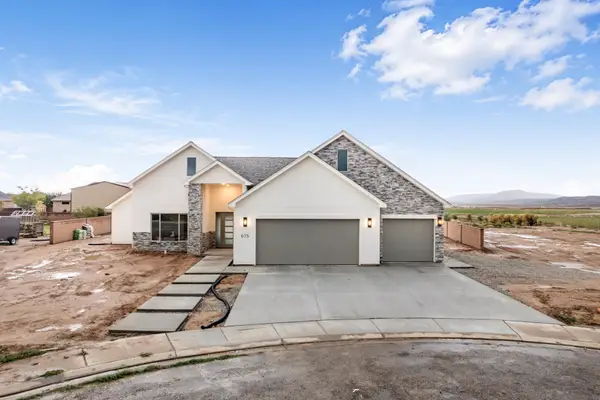 $675,000Active4 beds 3 baths2,515 sq. ft.
675 E 5140, Enoch, UT 84721
MLS# 118644Listed by: EXP REALTY SO UTAH - New
 Listed by ERA$585,000Active4 beds 4 baths2,488 sq. ft.
4755 N Utah Trail, Cedar City, UT 84721
MLS# 118637Listed by: ERA REALTY CENTER


Protect your home and budget from life's surprises with an Assurant Home Warranty, backed by a partner that supports you through every step of homeownership. Explore Plans.
© 2023 - 2026 ERA Franchise Systems LLC. All rights reserved. ERA Franchise Systems LLC fully supports the principles of the Fair Housing Act and the Equal Opportunity Act. ERA, ERA Real Estate powered, and their respective logos are registered service marks of ERA Franchise Systems LLC. Each office is independently owned and operated.