
3982 N 350 W #LOT 8, Enoch, UT 84721
Local realty services provided by:ERA Realty Center
3982 N 350 W #LOT 8,Enoch, UT 84721
$670,780
- 6 Beds
- 4 Baths
- 3,608 sq. ft.
- Single family
- Pending
Listed by: norma perez
Office: luxury group
MLS#:2171391
Source:SL
Price summary
- Price:$670,780
- Price per sq. ft.:$185.91
About this home
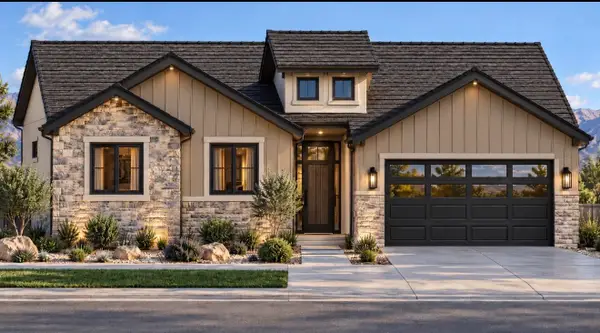
PRE-SALE - Experience the perfect blend of country living and modern convenience with The Rivera on a spacious 1.03-acre homesite showcasing beautiful mountain views. Enjoy the freedom of animal rights, no HOA, & room to create the homestead lifestyle you've always envisioned. This thoughtfully designed floor plan features 6 bedrooms, 3.5 bathrooms, a spacious den, and a walk-up basement ADU with a private entrance. The ADU offers a full kitchen, dining area, living room, bedroom, bathroom, laundry closet, and a separate thermostat, with the option to utilize the adjacent basement bedroom to create a 2-bedroom ADU-ideal for multigenerational living, extended guests, or rental income potential. City utilities and internet complement this peaceful setting, located just minutes from parks, schools, Cedar City, and I-15, making weekend escapes to Utah's parks such as Zion National Park, BrianHead, Bryce Canyon, Panguitch Lake, Sand Hollow, & Cedar Breaks, effortless.
Contact an agent
Home facts
- Year built:2026
- Subdivision & Development:COTTONWOOD ACRES
- Listing ID #:2171391
- Added:104 day(s) ago
- Updated:October 24, 2026 at 09:14 AM
Rooms and interior
- Bedrooms:6
- Total bathrooms:4
- Full bathrooms:3
- Half bathrooms:1
- Rooms Total:17
- Flooring:Carpet
- Kitchen Description:Disposal, Kitchen: Second, Microwave, Oven: Gas, Range/Oven: Free Stdng., Range: Gas
- Basement Description:Entrance, Full, Walk-Out Access
- Living area:3,608 sq. ft.
Heating and cooling
- Cooling:Central Air
- Heating:Gas: Central
Structure and exterior
- Roof:Asphalt
- Year built:2026
- Building area:3,608 sq. ft.
- Lot area:1.03 Acres
- Lot Features:Corner Lot, Drip Irrigation, Fenced: Partial, Flat, Road: Paved, Sprinkler: Auto-Partial
- Construction Materials:Asphalt
- Exterior Features:Basement Entrance, Lighting, Patio: Open, Porch: Open, Walkout
- Levels:3 Story
Schools
- High school:Canyon View
- Middle school:Canyon View Middle
Utilities
- Water:Culinary, Water Connected
- Sewer:Sewer Connected, Sewer: Connected
Finances and disclosures
- Price:$670,780
- Price per sq. ft.:$185.91
Features and amenities
- Amenities:Accessory Apartment, Ceiling Fan, Closet: Walk-In, Den/Office, Mother-In-Law Apartment
Parking
- Total parking spaces:2
- Parking description:2 Car Garage, Covered, Extra Length, Garage Door Opener
- Garage spaces:2
New listings near 3982 N 350 W #LOT 8
- New
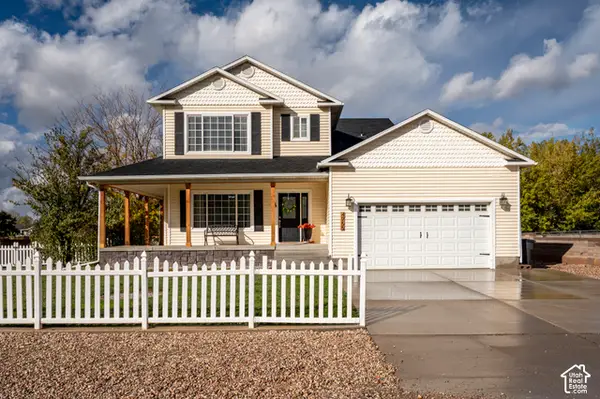 Listed by ERA$585,000Active4 beds 4 baths2,488 sq. ft.
4755 Utah Trl, Enoch, UT 84721
MLS# 2192944Listed by: ERA REALTY CENTER INC - New
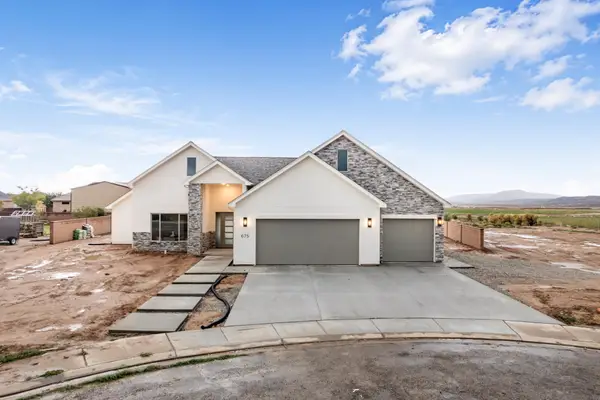 $675,000Active4 beds 3 baths2,515 sq. ft.
675 E 5140, Enoch, UT 84721
MLS# 118644Listed by: EXP REALTY SO UTAH - New
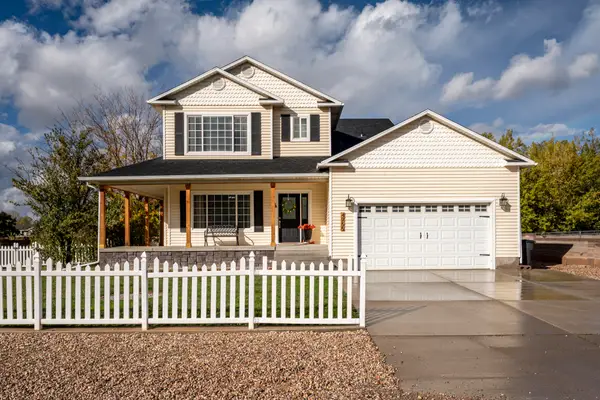 Listed by ERA$585,000Active4 beds 4 baths2,488 sq. ft.
4755 N Utah Trail, Cedar City, UT 84721
MLS# 118637Listed by: ERA REALTY CENTER - New
 $429,000Active3 beds 2 baths1,526 sq. ft.
5183 N 75, Enoch, UT 84721
MLS# 26-277345Listed by: D & B REAL ESTATE* - New
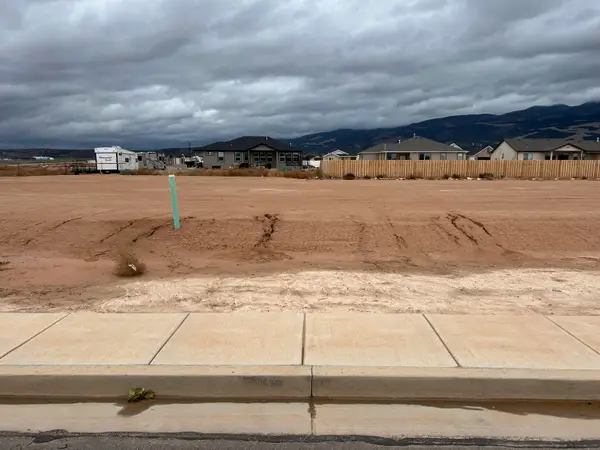 $114,900Active0.26 Acres
5160 N 75 #(Lot 215), Enoch, UT 84721
MLS# 26-277115Listed by: STRATUM REAL ESTATE GROUP SO BRANCH - New
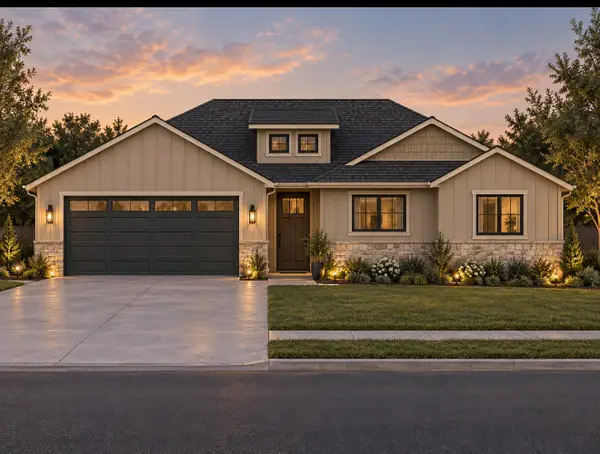 $439,000Active3 beds 2 baths1,640 sq. ft.
5169 N 75, Enoch, UT 84721
MLS# 118621Listed by: D&B REAL ESTATE (CEDAR CITY) - New
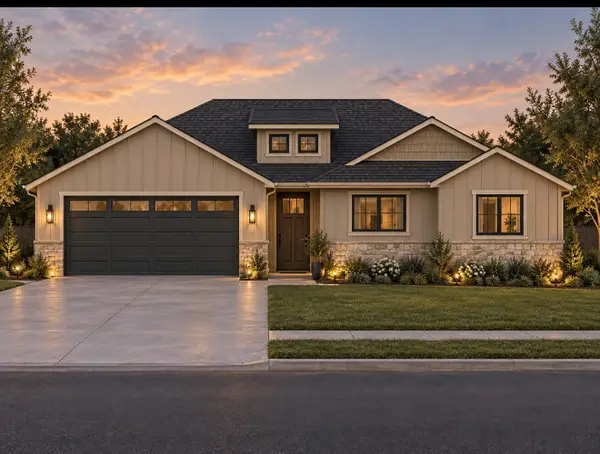 $439,000Active3 beds 2 baths1,640 sq. ft.
5169 N 75, Enoch, UT 84021
MLS# 26-277317Listed by: D & B REAL ESTATE* 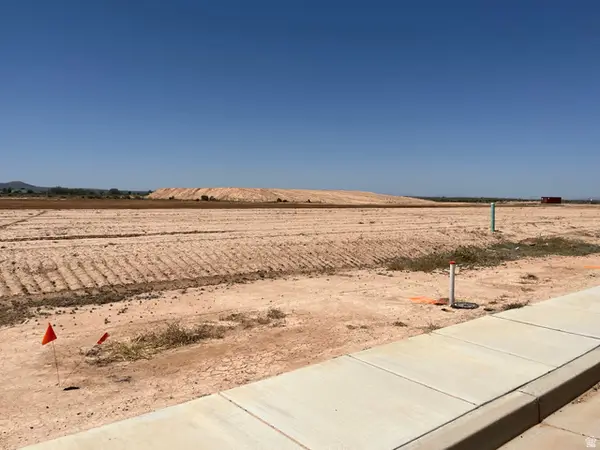 $114,900Pending0.25 Acres
5095 N & 5107 N 75 Dr E #207208, Enoch, UT 84721
MLS# 2158839Listed by: STRATUM REAL ESTATE GROUP PLLC (SOUTH BRANCH)- New
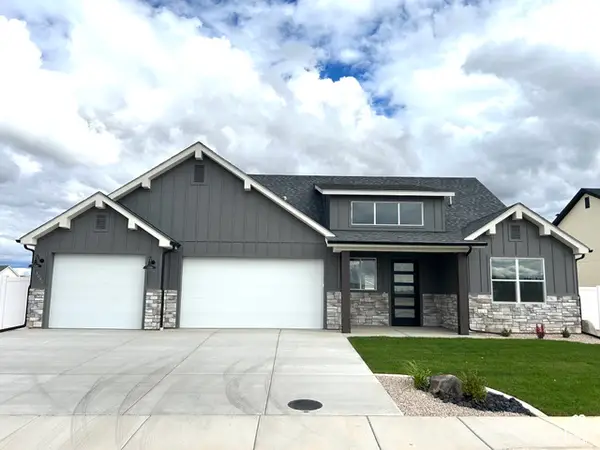 $579,900Active5 beds 6 baths2,800 sq. ft.
5018 N 75 E #(226), Enoch, UT 84721
MLS# 2192535Listed by: STRATUM REAL ESTATE GROUP PLLC (SOUTH BRANCH) - New
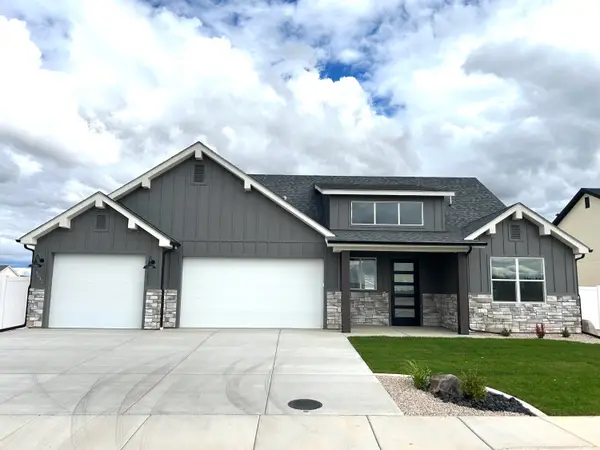 $579,900Active5 beds 4 baths2,800 sq. ft.
5018 N 75 #(Lot 226), Enoch, UT 84721
MLS# 26-277300Listed by: STRATUM REAL ESTATE GROUP SO BRANCH


Protect your home and budget from life's surprises with an Assurant Home Warranty, backed by a partner that supports you through every step of homeownership. Explore Plans.
© 2023 - 2026 ERA Franchise Systems LLC. All rights reserved. ERA Franchise Systems LLC fully supports the principles of the Fair Housing Act and the Equal Opportunity Act. ERA, ERA Real Estate powered, and their respective logos are registered service marks of ERA Franchise Systems LLC. Each office is independently owned and operated.