
533 W Moonlight Dr, Erda, UT 84074
Local realty services provided by:ERA Realty Center
533 W Moonlight Dr,Erda, UT 84074
$1,150,000
- 6 Beds
- 3 Baths
- 4,196 sq. ft.
- Single family
- Pending
Listed by: christopher edge
Office: double edge real estate
MLS#:2175225
Source:SL
Price summary
- Price:$1,150,000
- Price per sq. ft.:$274.07
About this home
JUST WENT LIVE TODAY, Exquisite Custom built garage / shop and it comes with beautiful Custom home. Located on 1+ acre, featuring an incredible 40' x 50' insulated, commercial-grade red iron shop! Home offers an open layout, spacious primary suite, attached 5 car garage, finished basement with 3 bedrooms, office, home theater setup (7/5.1 surround), walk in gun vault, new water heater (2026), and solar panels with Tesla backup powerwall batteries / rechargeable lithium-ion home battery system. The shop includes drive-through 2- 14' x 14' insulated steel reinforced Martin doors with LiftMaster super quiet openers and remotes. 2 Tesla Power Walls in Main Garage, 220V outlets, room for hoist and multiple lifts, air hose stations, multiple dedicated 50-amp hookups, bathroom, office with wired internet/Wi-Fi, and finished OSB walls. Exceptional mountain views, abundant parking, and endless possibilities for business, hobbies, RV storage, or recreation.
Contact an agent
Home facts
- Year built:2017
- Subdivision & Development:FIELD OF DREAMS
- Listing ID #:2175225
- Added:49 day(s) ago
- Updated:October 08, 2026 at 08:47 AM
Rooms and interior
- Bedrooms:6
- Total bathrooms:3
- Full bathrooms:3
- Rooms Total:15
- Flooring:Carpet, Laminate, Tile
- Bathrooms Description:Bath: Sep. Tub/Shower
- Kitchen Description:Freezer, Microwave, Oven: Double, Range/Oven: Free Stdng., Range: Gas, Refrigerator
- Basement Description:Full
- Living area:4,196 sq. ft.
Heating and cooling
- Cooling:Central Air
- Heating:Active Solar, Forced Air, Gas: Stove
Structure and exterior
- Roof:Asphalt
- Year built:2017
- Building area:4,196 sq. ft.
- Lot area:1.04 Acres
- Lot Features:Road: Paved, Sprinkler: Auto-Full
- Architectural Style:Rambler/Ranch
- Construction Materials:Stone, Stucco
- Exterior Features:Entry (Foyer), Lighting, Out Buildings, Patio: Open, Secured Building
- Levels:2 Story
Schools
- Middle school:Clarke N Johnsen
- Elementary school:Overlake
Utilities
- Water:Culinary, Water Connected
- Sewer:Septic Tank, Sewer: Septic Tank
Finances and disclosures
- Price:$1,150,000
- Price per sq. ft.:$274.07
- Tax amount:$6,047
Features and amenities
- Laundry features:Dryer, Washer
- Amenities:Alarm: Security, Closet: Walk-In, Den/Office, Gas Logs, Storage Shed(s), Theater Room, Water Softener Owned, Window Coverings, Workbench
Parking
- Total parking spaces:26
- Parking description:2 Car Deep (Tandem), 6 Car, Attached, Attached Garage, Covered, Detached, Extra Height, Extra Length, Extra Width, Garage Door Opener, Rv Parking, Storage Above, Workbench, Workshop
- Garage spaces:6
New listings near 533 W Moonlight Dr
- New
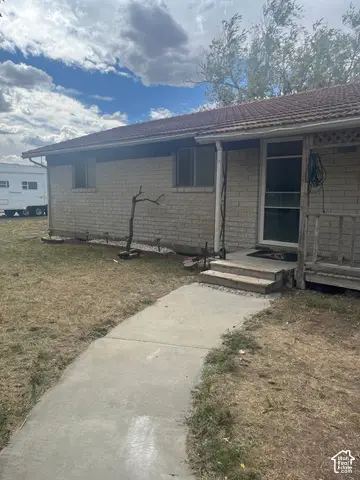 $535,900Active3 beds 1 baths3,851 sq. ft.
3839 Marshall Rd, Erda, UT 84029
MLS# 2189066Listed by: EQUITY REAL ESTATE (TOOELE) - New
 $790,000Active5 beds 4 baths3,339 sq. ft.
4375 N Palmer Rd, Tooele, UT 84074
MLS# 2188903Listed by: REALTYPATH LLC (ADVANTAGE) 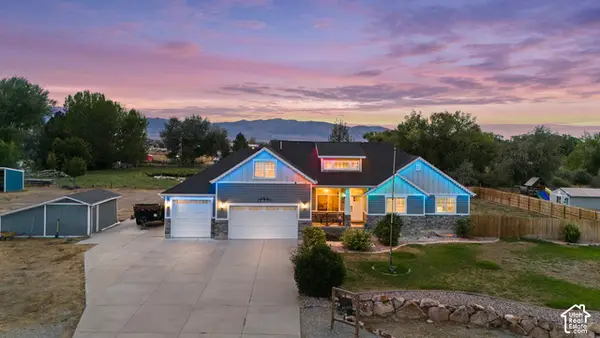 $1,150,000Active5 beds 5 baths4,275 sq. ft.
4557 N Old Ranch Rd E, Erda, UT 84074
MLS# 2186876Listed by: EQUITY REAL ESTATE (WEST)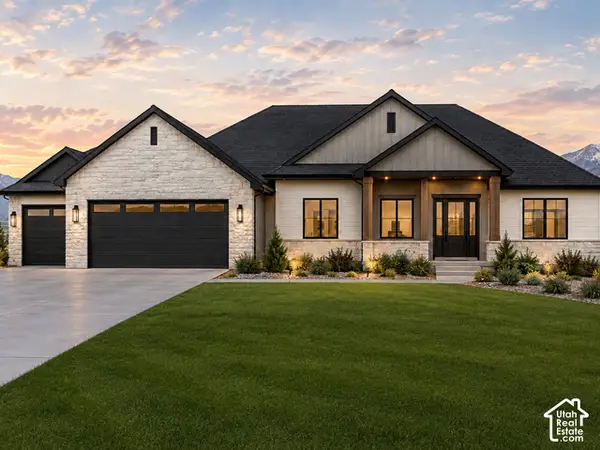 $975,000Active3 beds 3 baths4,608 sq. ft.
907 E Majestic Ln, Erda, UT 84074
MLS# 2187128Listed by: GARLINGTON GROUP REAL ESTATE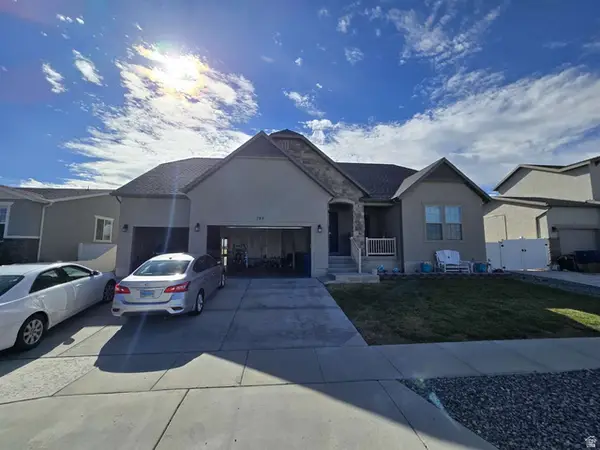 $559,500Active6 beds 3 baths3,243 sq. ft.
793 W Montauk Ln, Stansbury Park, UT 84074
MLS# 2186989Listed by: CONGRESS REALTY INC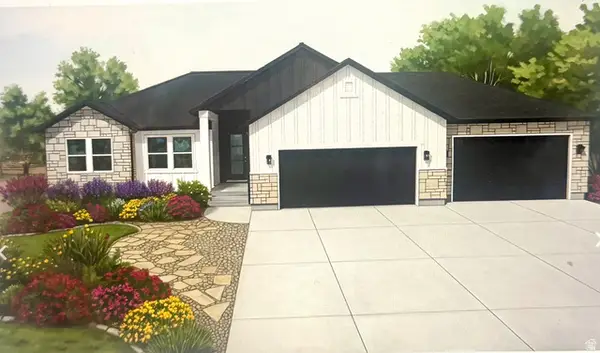 $759,900Active3 beds 2 baths3,600 sq. ft.
972 E Shilow Rd #132, Erda, UT 84074
MLS# 2185784Listed by: REALTYPATH LLC (TOOELE VALLEY)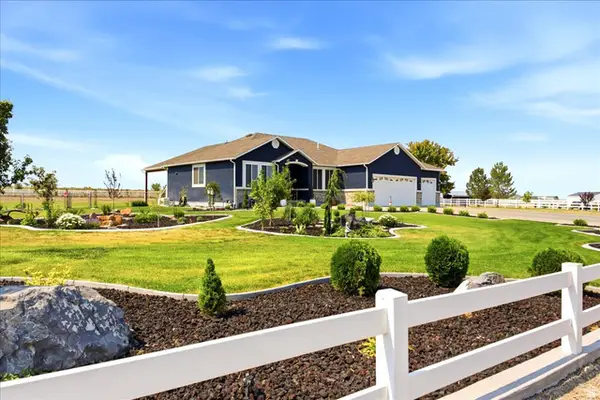 $1,095,000Active5 beds 3 baths3,547 sq. ft.
727 W 3460 N, Erda, UT 84074
MLS# 2185598Listed by: RE/MAX ASSOCIATES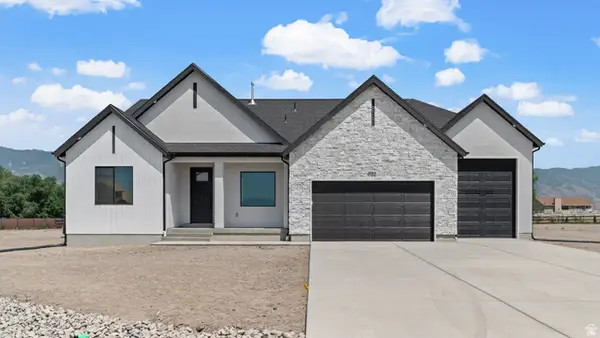 $759,990Pending3 beds 3 baths4,453 sq. ft.
4065 N 560 W #12, Erda, UT 84074
MLS# 2184429Listed by: D.R. HORTON, INC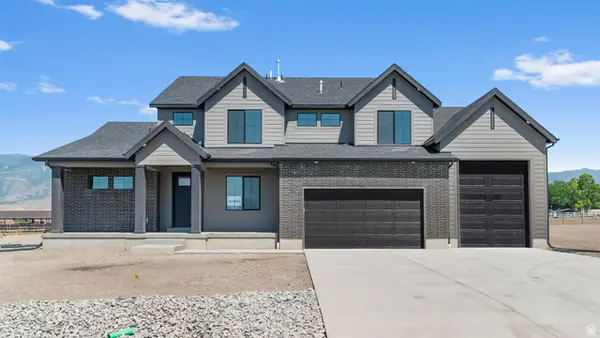 $859,990Active4 beds 3 baths4,657 sq. ft.
4130 N 560 W #4, Erda, UT 84074
MLS# 2184332Listed by: D.R. HORTON, INC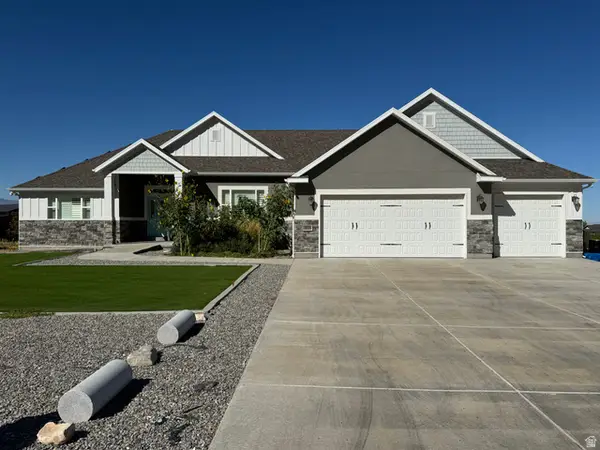 $979,000Active5 beds 4 baths4,631 sq. ft.
3839 N Arrowhead Ln, Erda, UT 84074
MLS# 2183801Listed by: EQUITY REAL ESTATE (TOOELE)


Protect your home and budget from life's surprises with an Assurant Home Warranty, backed by a partner that supports you through every step of homeownership. Explore Plans.
© 2023 - 2026 ERA Franchise Systems LLC. All rights reserved. ERA Franchise Systems LLC fully supports the principles of the Fair Housing Act and the Equal Opportunity Act. ERA, ERA Real Estate powered, and their respective logos are registered service marks of ERA Franchise Systems LLC. Each office is independently owned and operated.