
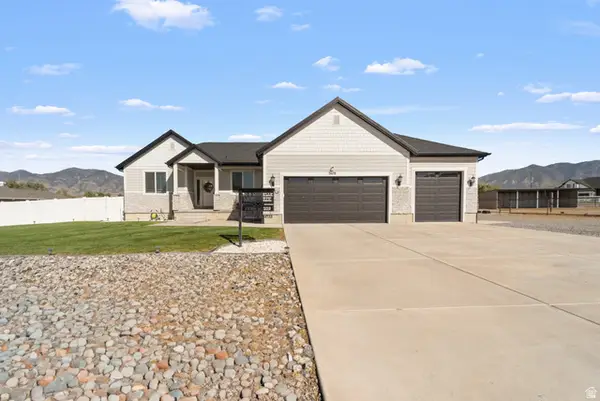
719 Yates Springs Rd, Erda, UT 84074
Local realty services provided by:ERA Realty Center
Listed by: crystal lawrence
Office: ascend real estate
MLS#:2179151
Source:SL
Price summary
- Price:$1,100,000
- Price per sq. ft.:$255.75
About this home
Country living at its finest! This beautiful custom-built rambler offers the perfect blend of comfort, thoughtful design, and highly sought-after horse property-all in a quiet, low-traffic neighborhood with gorgeous views in every direction. Step inside to an inviting open floor plan with vaulted ceilings, engineered hardwood flooring, and plenty of comfortable gathering space. The oversized kitchen is truly a baker's dream, featuring abundant soft-close cabinetry, a large walk-in pantry, three ovens-two electric and one gas, under-cabinet lighting, a touch-to-open trash cabinet, and specialized cabinet dividers for cookie sheets and baking pans. Thoughtful custom touches can be found throughout the home, including hidden compartments in the family room and primary closet, a pull-out step in the half bath to help little ones reach the sink, extensive storage throughout, and a convenient basement entrance directly into the garage. Additional features include a heated driveway, solar panels, heat recovery ventilator for continuous fresh-air circulation, exterior and garage security cameras, heated floors in the master bathroom, and an installed chimney ready for a future wood-burning or pellet stove in the basement. The impressive, detached garage/shop is a full industrial-style building that is insulated and heated, with abundant electrical outlets, including 220V power. The gantry crane, vehicle hoist, and shelving are negotiable, making this an incredible space for a workshop, car enthusiast, equipment storage, or hobbies. Outside, enjoy a fenced backyard with a fun playground and shade canopies for hot summer days, fruit trees, covered RV parking, plenty of room to enjoy the country setting, and beautiful surrounding views. Almost all furniture is negotiable with a strong offer. Come experience the space, privacy, and lifestyle this exceptional property has to offer! Square footage figures are provided as a courtesy estimate only and were obtained from county records. Buyer is advised to obtain an independent measurement. Buyer and Buyer's Agent to verify all information. (Septic Tank has been cleaned out within the last 2 years.)...
Contact an agent
Home facts
- Year built:2016
- Subdivision & Development:SPIRAL SPRINGS SUB
- Listing ID #:2179151
- Added:47 day(s) ago
- Updated:October 02, 2026 at 11:27 AM
Rooms and interior
- Bedrooms:7
- Total bathrooms:4
- Full bathrooms:2
- Half bathrooms:1
- Rooms Total:19
- Flooring:Carpet, Hardwood, Tile, Vinyl
- Bathrooms Description:Bath: Sep. Tub/Shower
- Kitchen Description:Disposal, Microwave, Oven: Double, Oven: Wall, Range/Oven: Free Stdng., Range: Gas, Refrigerator
- Basement Description:Entrance, Full
- Living area:4,301 sq. ft.
Heating and cooling
- Cooling:Central Air
- Heating:Active Solar, Forced Air, Gas: Central
Structure and exterior
- Roof:Asphalt
- Year built:2016
- Building area:4,301 sq. ft.
- Lot area:1.02 Acres
- Lot Features:Drip Irrigation, Fenced: Partial, Flat, Road: Paved, Sprinkler: Auto-Full
- Architectural Style:Rambler/Ranch
- Construction Materials:Asphalt, Cement Siding, Stone, Stucco
- Exterior Features:Basement Entrance, Bay Box Windows, Deck: Covered, Entry (Foyer), Horse Property, Out Buildings, Patio: Open
- Levels:2 Story
Schools
- Middle school:Clarke N Johnsen
- Elementary school:Copper Canyon
Utilities
- Water:Culinary, Water Connected
- Sewer:Septic Tank, Sewer: Septic Tank
Finances and disclosures
- Price:$1,100,000
- Price per sq. ft.:$255.75
- Tax amount:$5,157
Features and amenities
- Laundry features:Electric Dryer Hookups, Gas Dryer Hookups
- Amenities:Alarm: Fire, Ceiling Fan, Closet: Walk-In, Den/Office, French Doors, Play Gym, Satellite Dish, Storage Shed(s), Swing Set, Vaulted Ceilings, Water Softener Owned, Window Coverings
Parking
- Total parking spaces:7
- Parking description:3 Car Garage, Built-In, Detached, Extra Length, Garage Door Opener, Heated Garage, Rv Parking, Workbench, Workshop
- Garage spaces:3
New listings near 719 Yates Springs Rd
- New
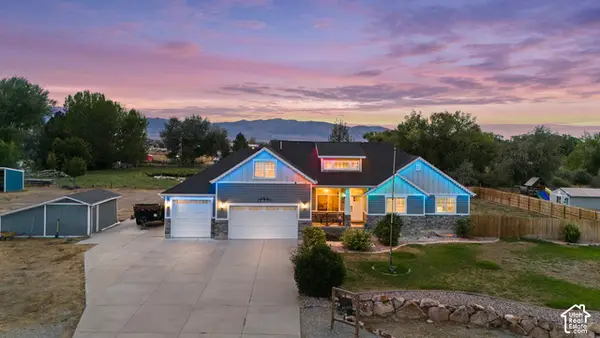 $1,150,000Active5 beds 5 baths4,275 sq. ft.
4557 N Old Ranch Rd E, Erda, UT 84074
MLS# 2186876Listed by: EQUITY REAL ESTATE (WEST) - New
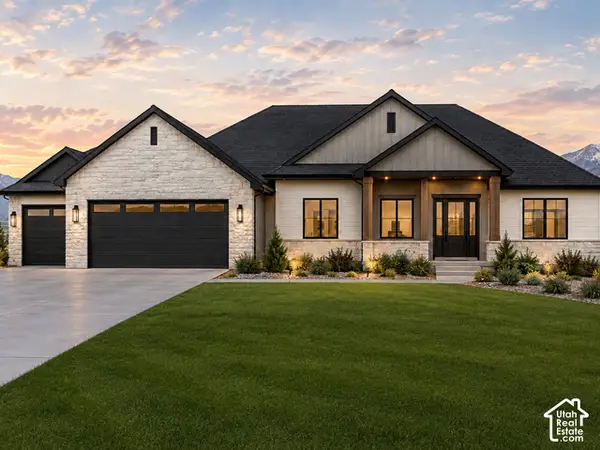 $975,000Active3 beds 3 baths4,608 sq. ft.
907 E Majestic Ln, Erda, UT 84074
MLS# 2187128Listed by: GARLINGTON GROUP REAL ESTATE - New
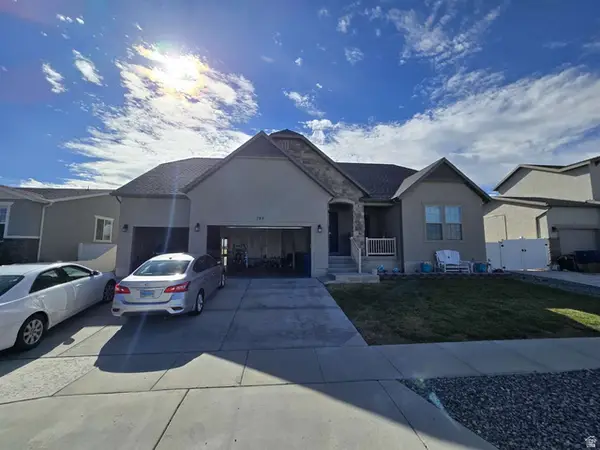 $559,500Active6 beds 3 baths3,243 sq. ft.
793 W Montauk Ln, Stansbury Park, UT 84074
MLS# 2186989Listed by: CONGRESS REALTY INC 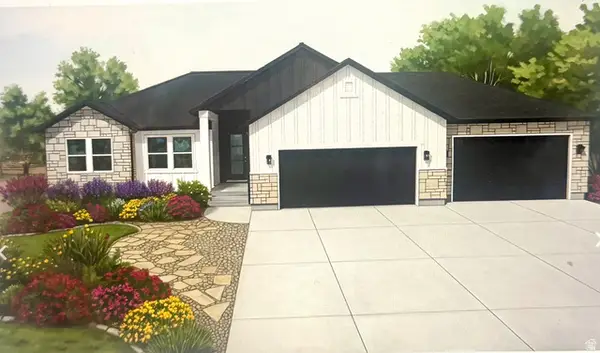 $759,900Active3 beds 2 baths3,600 sq. ft.
972 E Shilow Rd #132, Erda, UT 84074
MLS# 2185784Listed by: REALTYPATH LLC (TOOELE VALLEY)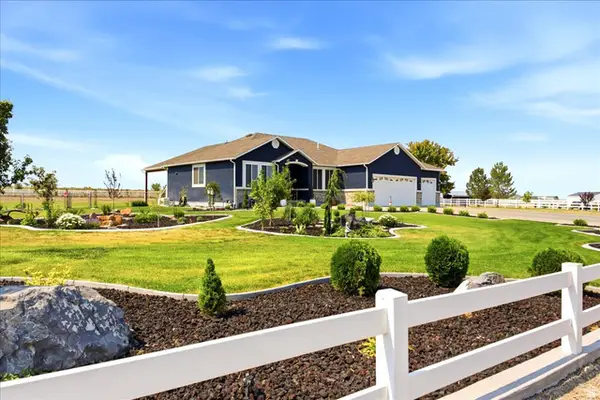 $1,095,000Active5 beds 3 baths3,547 sq. ft.
727 W 3460 N, Erda, UT 84074
MLS# 2185598Listed by: RE/MAX ASSOCIATES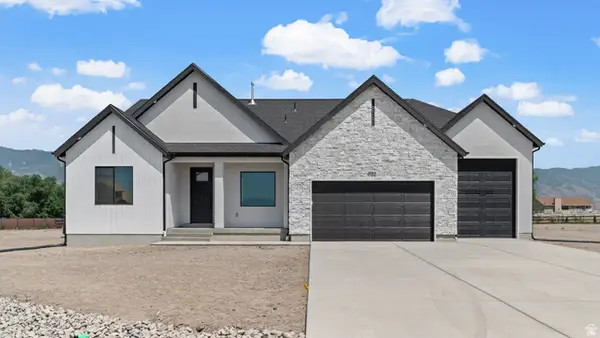 $759,990Active3 beds 3 baths4,453 sq. ft.
4065 N 560 W #12, Erda, UT 84074
MLS# 2184429Listed by: D.R. HORTON, INC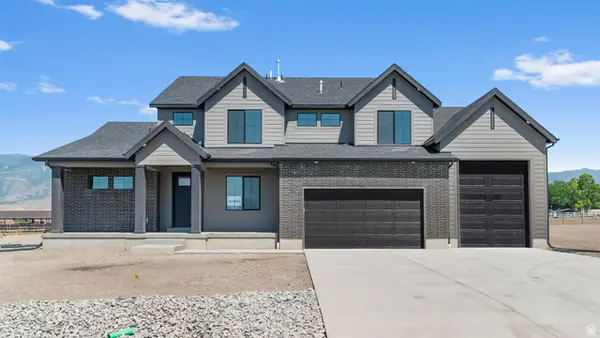 $859,990Active4 beds 3 baths4,657 sq. ft.
4130 N 560 W #4, Erda, UT 84074
MLS# 2184332Listed by: D.R. HORTON, INC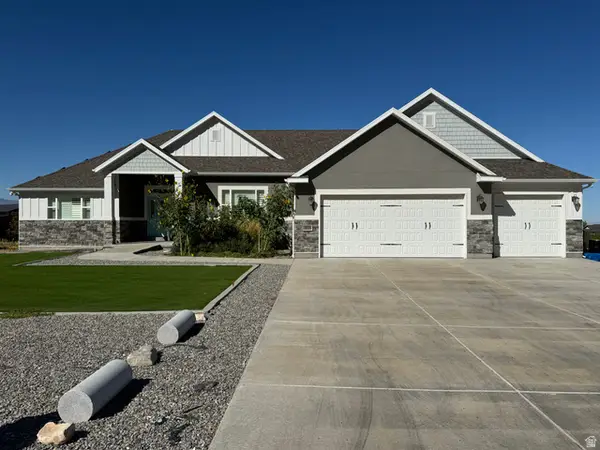 $1,150,000Active5 beds 4 baths4,631 sq. ft.
3839 N Arrowhead Ln, Erda, UT 84074
MLS# 2183801Listed by: EQUITY REAL ESTATE (TOOELE)- Open Sat, 11am to 1pm
 $849,008Active3 beds 2 baths3,765 sq. ft.
3678 N Spiral Springs Rd W #204, Erda, UT 84074
MLS# 2183195Listed by: KELLY RIGHT REAL ESTATE OF UTAH, LLC  $790,240Pending3 beds 2 baths3,771 sq. ft.
4662 N Crimson Dr #120, Erda, UT 84074
MLS# 2182721Listed by: REAL ESTATE ESSENTIALS


Protect your home and budget from life's surprises with an Assurant Home Warranty, backed by a partner that supports you through every step of homeownership. Explore Plans.
© 2023 - 2026 ERA Franchise Systems LLC. All rights reserved. ERA Franchise Systems LLC fully supports the principles of the Fair Housing Act and the Equal Opportunity Act. ERA, ERA Real Estate powered, and their respective logos are registered service marks of ERA Franchise Systems LLC. Each office is independently owned and operated.