
867 E Shilow Rd #116, Erda, UT 84074
Local realty services provided by:ERA Brokers Consolidated
867 E Shilow Rd #116,Erda, UT 84074
$899,900
- 3 Beds
- 3 Baths
- 3,935 sq. ft.
- Single family
- Active
Listed by: blake dellinger
Office: century 21 everest
MLS#:2174512
Source:SL
Price summary
- Price:$899,900
- Price per sq. ft.:$228.69
About this home
EAGLE POINT HOMES (AWARD WINNING CUSTOM HOME BUILDER)**$15K PREFERRED LENDER INCENTIVE!!** This beautiful AERIE floor plan is set to be built in the highly desired SUNSET ACRES subdivision, in Erda. This home features: 1 ACRE LOT, 9' TALL BASEMENT CEILINGS, EXTRA WIDE 4 CAR GARAGE, LARGE COVERED PATIO, BASEMENT ENTRANCE, CUSTOM FIREPLACE, UPGRADED KITCHEN APPLIANCE PACKAGE (TO INCLUDE DOUBLE WALL OVENS/GAS COOKTOP), GRANITE COUNTERTOPS THROUGHOUT, LVP FLOORING IN ALL HIGH TRAFFIC AREAS, TANKLESS WATER HEATER, AND SO MUCH MORE!! Don't miss your opportunity and design it every step of the way.
Contact an agent
Home facts
- Year built:2026
- Subdivision & Development:SUNSET ACRES
- Listing ID #:2174512
- Added:48 day(s) ago
- Updated:September 14, 2026 at 11:55 AM
Rooms and interior
- Bedrooms:3
- Total bathrooms:3
- Full bathrooms:2
- Half bathrooms:1
- Rooms Total:11
- Flooring:Carpet, Tile
- Bathrooms Description:Bath: Sep. Tub/Shower
- Kitchen Description:Microwave, Oven: Wall, Portable Dishwasher, Range Hood, Range/Oven: Built-In, Range: Countertop
- Basement Description:Full
- Living area:3,935 sq. ft.
Heating and cooling
- Cooling:Central Air
- Heating:Gas: Central
Structure and exterior
- Roof:Asphalt
- Year built:2026
- Building area:3,935 sq. ft.
- Lot area:1 Acres
- Lot Features:Flat, Road: Paved
- Architectural Style:Rambler/Ranch
- Construction Materials:Cement Siding, Stone, Stucco
- Exterior Features:Basement Entrance, Covered, Deck: Covered, Horse Property, Patio: Covered, Porch: Open, Walkout
- Levels:2 Story
Schools
- Middle school:Clarke N Johnsen
- Elementary school:Copper Canyon
Utilities
- Water:Culinary, Water Connected
- Sewer:Sewer Connected, Sewer: Connected, Sewer: Public
Finances and disclosures
- Price:$899,900
- Price per sq. ft.:$228.69
Features and amenities
- Laundry features:Electric Dryer Hookups
- Amenities:Ceiling Fan, Closet: Walk-In, Vaulted Ceilings
Parking
- Total parking spaces:4
- Parking description:4 Car Garage, Attached, Attached Garage, Covered, Extra Height, Extra Length
- Garage spaces:4
New listings near 867 E Shilow Rd #116
- New
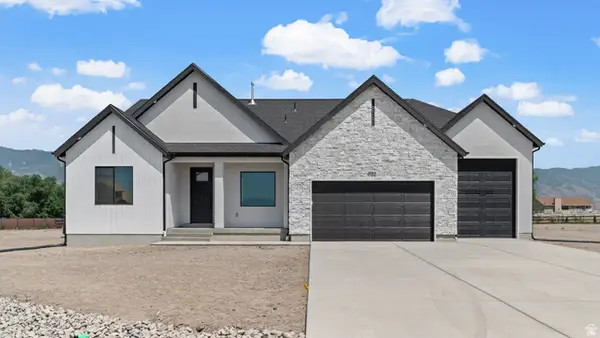 $759,990Active3 beds 3 baths4,453 sq. ft.
4065 N 560 W #12, Erda, UT 84074
MLS# 2184429Listed by: D.R. HORTON, INC - New
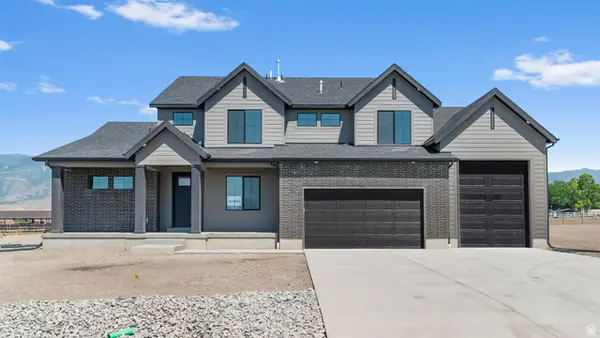 $799,990Active4 beds 3 baths4,657 sq. ft.
4130 N 560 W #4, Erda, UT 84074
MLS# 2184332Listed by: D.R. HORTON, INC - New
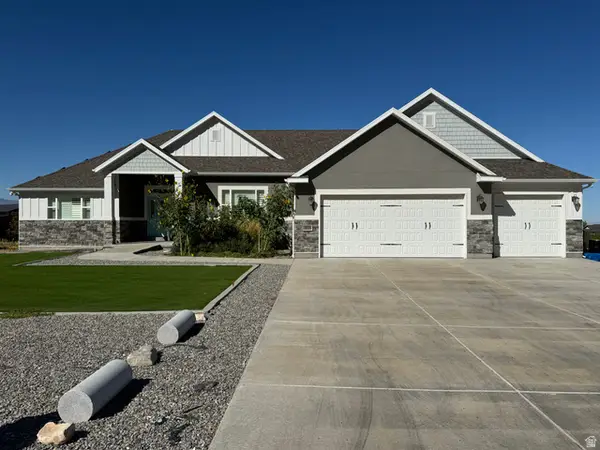 $1,150,000Active5 beds 4 baths4,631 sq. ft.
3839 N Arrowhead Ln, Erda, UT 84074
MLS# 2183801Listed by: EQUITY REAL ESTATE (TOOELE) - New
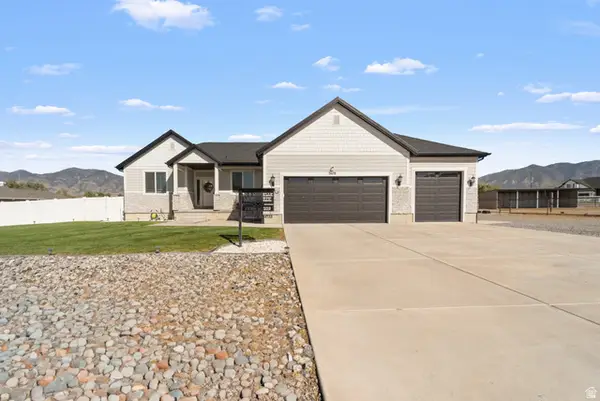 $849,008Active3 beds 2 baths3,765 sq. ft.
3678 N Spiral Springs Rd W #204, Erda, UT 84074
MLS# 2183195Listed by: KELLY RIGHT REAL ESTATE OF UTAH, LLC  $790,240Pending3 beds 2 baths3,771 sq. ft.
4662 N Crimson Dr #120, Erda, UT 84074
MLS# 2182721Listed by: REAL ESTATE ESSENTIALS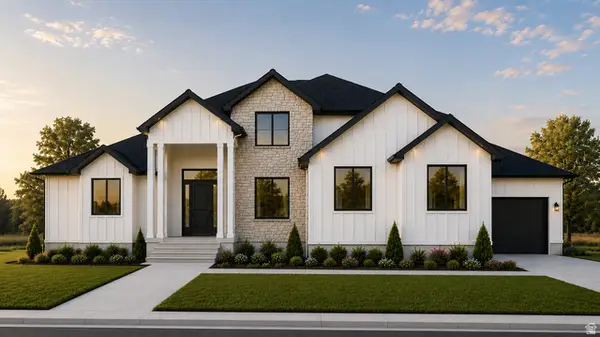 $880,540Pending6 beds 4 baths4,495 sq. ft.
1126 E Shilow Rd #139, Erda, UT 84074
MLS# 2182728Listed by: REAL ESTATE ESSENTIALS $949,000Active5 beds 4 baths3,338 sq. ft.
1122 Ironwood Rd, Erda, UT 84074
MLS# 2182540Listed by: EQUITY REAL ESTATE (TOOELE)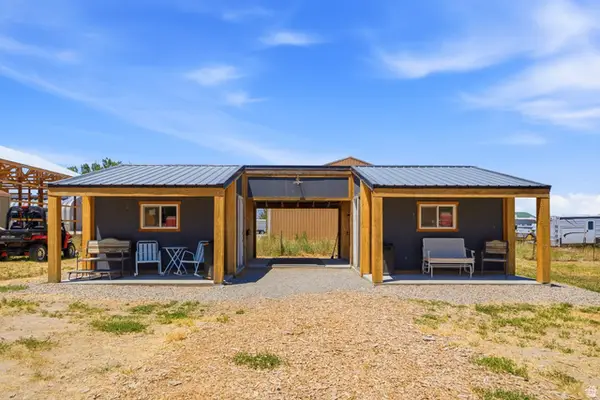 $1,600,000Active4 beds 2 baths2,996 sq. ft.
285 E Cimmarron Way N, Erda, UT 84074
MLS# 2182439Listed by: SUMMIT SOTHEBY'S INTERNATIONAL REALTY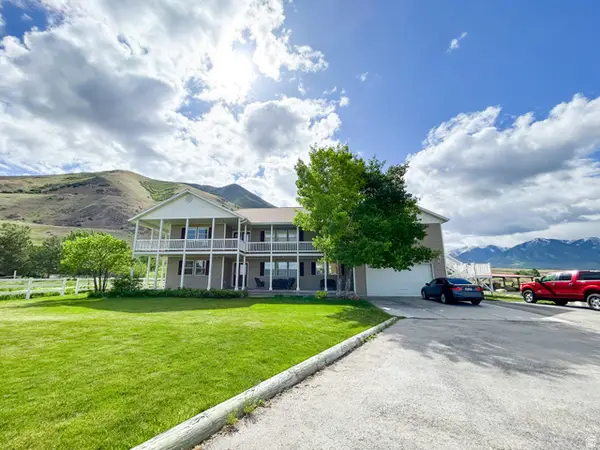 $1,199,000Active5 beds 4 baths4,077 sq. ft.
4306 Elk Ln, Erda, UT 84074
MLS# 2182385Listed by: EQUITY REAL ESTATE (TOOELE)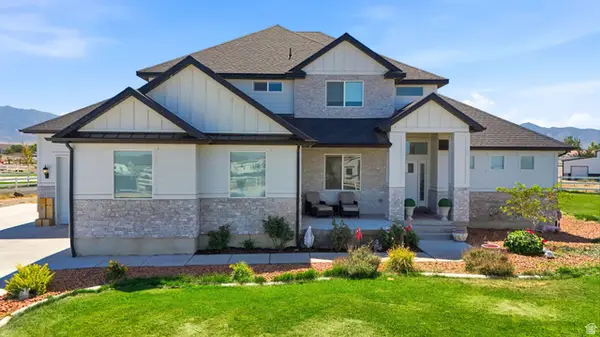 $1,050,000Active6 beds 4 baths4,317 sq. ft.
3644 N Spiral Springs Rd W, Erda, UT 84074
MLS# 2181532Listed by: EXP REALTY, LLC


Protect your home and budget from life's surprises with an Assurant Home Warranty, backed by a partner that supports you through every step of homeownership. Explore Plans.
© 2023 - 2026 ERA Franchise Systems LLC. All rights reserved. ERA Franchise Systems LLC fully supports the principles of the Fair Housing Act and the Equal Opportunity Act. ERA, ERA Real Estate powered, and their respective logos are registered service marks of ERA Franchise Systems LLC. Each office is independently owned and operated.