
984 W Erda Way, Erda, UT 84074
Local realty services provided by:ERA Brokers Consolidated
984 W Erda Way,Erda, UT 84074
$724,500
- 3 Beds
- 2 Baths
- 3,328 sq. ft.
- Single family
- Active
Listed by: nancy bell
Office: nancy bell & associates real estate
MLS#:2171837
Source:SL
Price summary
- Price:$724,500
- Price per sq. ft.:$217.7
About this home
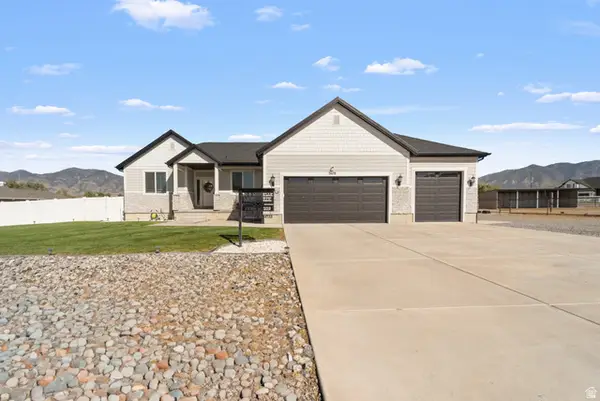
Rare opportunity to own an affordable horse property in the heart of Erda! This property offers plenty of room for horses, livestock, hobbies, and country living. Multiple outbuildings, ample parking, and space for trailers, RVs, equipment, or future improvements make this a versatile property with endless possibilities. The partially pfinished basement offers plenty of room to spread out, with a wood-burning stove, laundry, storage, and lots of potential for bedrooms, a family room, workshop, hobby space, or whatever fits your lifestyle. The home offers incredible potential to customize in one of Erda's most desirable locations. Major recent infrastructure upgrades provide added peace of mind, including a brand-new septic system with new tank, drain field, sewer lines, approved design, permit, completed perc test, and a 10-year transferable warranty. An RV dump station adds even more convenience for RVs, horse trailers, and guests. Photos have been AI enhanced for marketing purposes.
Contact an agent
Home facts
- Year built:1972
- Subdivision & Development:CHRISTENSEN MINOR SUBDIVISION
- Listing ID #:2171837
- Added:59 day(s) ago
- Updated:October 02, 2026 at 11:27 AM
Rooms and interior
- Bedrooms:3
- Total bathrooms:2
- Full bathrooms:1
- Rooms Total:10
- Flooring:Carpet, Vinyl
- Kitchen Description:Range/Oven: Built-In
- Basement Description:Full
- Living area:3,328 sq. ft.
Heating and cooling
- Cooling:Evaporative Cooling
- Heating:Forced Air, Gas: Central, Wood
Structure and exterior
- Roof:Asphalt
- Year built:1972
- Building area:3,328 sq. ft.
- Lot area:1.95 Acres
- Lot Features:Fenced: Partial, Flat
- Architectural Style:Rambler/Ranch
- Construction Materials:Brick
- Exterior Features:Barn, Horse Property, Out Buildings, Patio: Open
- Levels:2 Story
Schools
- High school:Stansbury
- Middle school:Clarke N Johnsen
- Elementary school:Rose Springs
Utilities
- Water:Well
- Sewer:Septic Tank, Sewer: Septic Tank
Finances and disclosures
- Price:$724,500
- Price per sq. ft.:$217.7
- Tax amount:$4,077
Features and amenities
- Laundry features:Electric Dryer Hookups
- Amenities:Ceiling Fan, Water Softener Rented
Parking
- Total parking spaces:2
- Parking description:2 Car Garage, Built-In, Parking: Uncovered, Rv Parking
- Garage spaces:2
New listings near 984 W Erda Way
- New
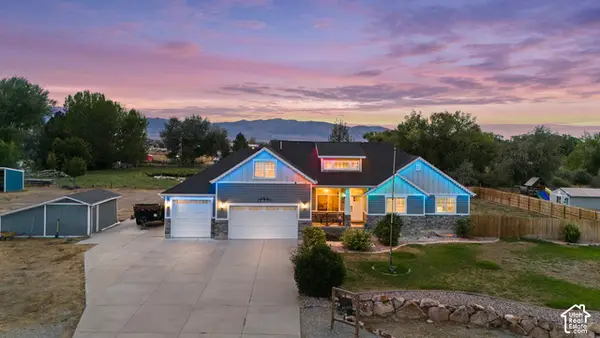 $1,150,000Active5 beds 5 baths4,275 sq. ft.
4557 N Old Ranch Rd E, Erda, UT 84074
MLS# 2186876Listed by: EQUITY REAL ESTATE (WEST) - New
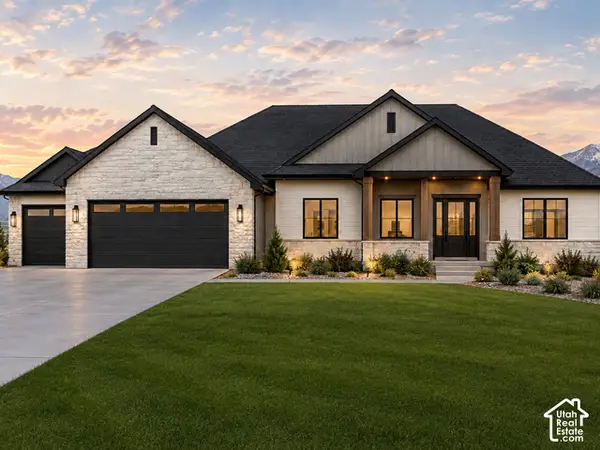 $975,000Active3 beds 3 baths4,608 sq. ft.
907 E Majestic Ln, Erda, UT 84074
MLS# 2187128Listed by: GARLINGTON GROUP REAL ESTATE - New
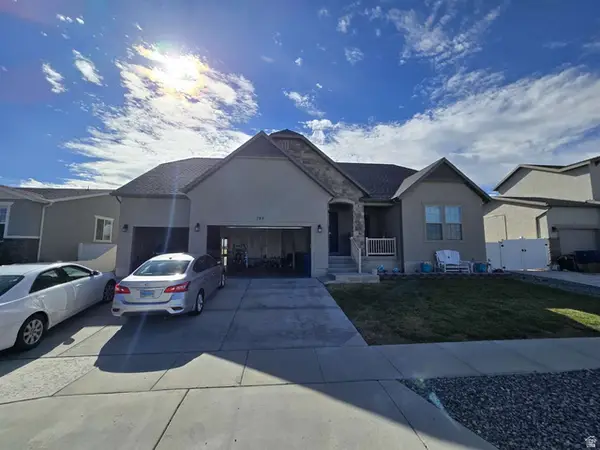 $559,500Active6 beds 3 baths3,243 sq. ft.
793 W Montauk Ln, Stansbury Park, UT 84074
MLS# 2186989Listed by: CONGRESS REALTY INC 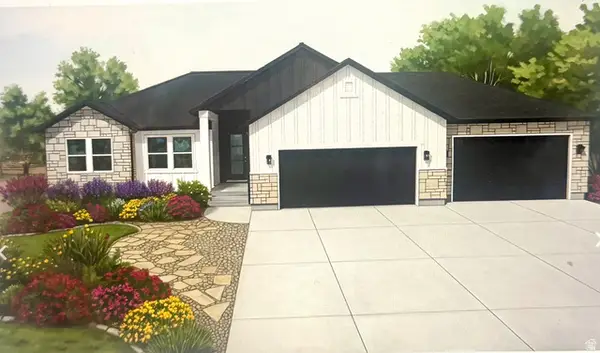 $759,900Active3 beds 2 baths3,600 sq. ft.
972 E Shilow Rd #132, Erda, UT 84074
MLS# 2185784Listed by: REALTYPATH LLC (TOOELE VALLEY)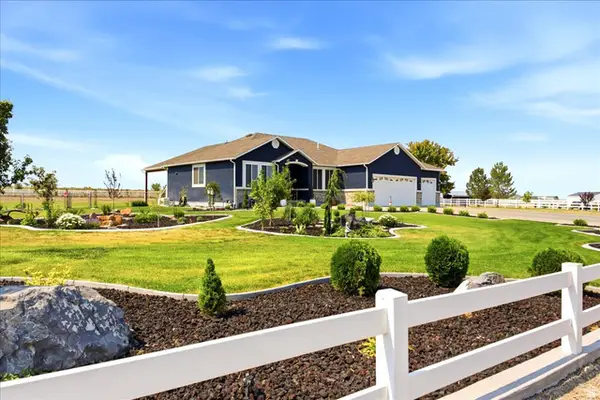 $1,095,000Active5 beds 3 baths3,547 sq. ft.
727 W 3460 N, Erda, UT 84074
MLS# 2185598Listed by: RE/MAX ASSOCIATES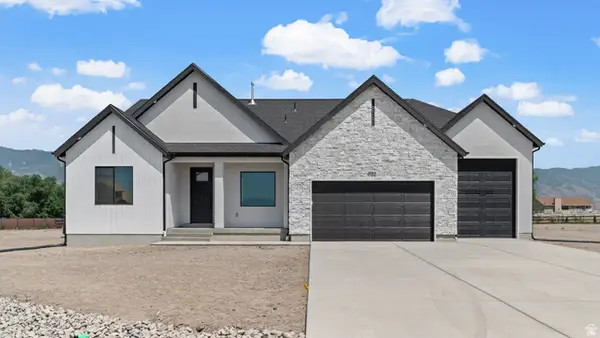 $759,990Active3 beds 3 baths4,453 sq. ft.
4065 N 560 W #12, Erda, UT 84074
MLS# 2184429Listed by: D.R. HORTON, INC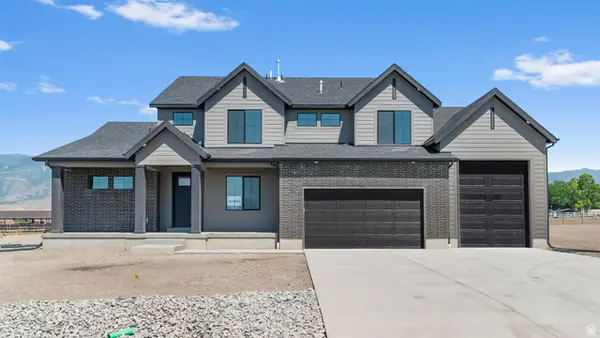 $859,990Active4 beds 3 baths4,657 sq. ft.
4130 N 560 W #4, Erda, UT 84074
MLS# 2184332Listed by: D.R. HORTON, INC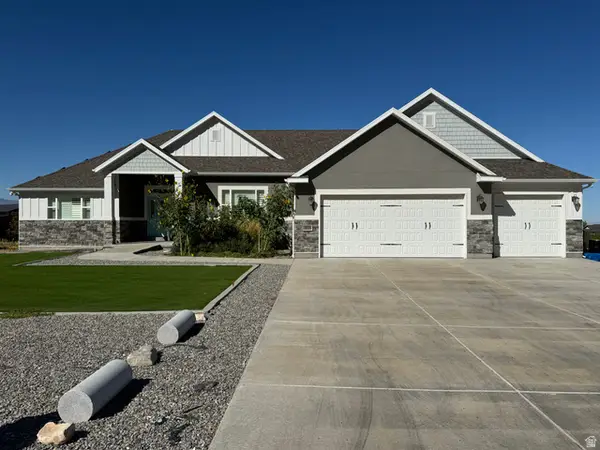 $1,150,000Active5 beds 4 baths4,631 sq. ft.
3839 N Arrowhead Ln, Erda, UT 84074
MLS# 2183801Listed by: EQUITY REAL ESTATE (TOOELE)- Open Sat, 11am to 1pm
 $849,008Active3 beds 2 baths3,765 sq. ft.
3678 N Spiral Springs Rd W #204, Erda, UT 84074
MLS# 2183195Listed by: KELLY RIGHT REAL ESTATE OF UTAH, LLC  $790,240Pending3 beds 2 baths3,771 sq. ft.
4662 N Crimson Dr #120, Erda, UT 84074
MLS# 2182721Listed by: REAL ESTATE ESSENTIALS


Protect your home and budget from life's surprises with an Assurant Home Warranty, backed by a partner that supports you through every step of homeownership. Explore Plans.
© 2023 - 2026 ERA Franchise Systems LLC. All rights reserved. ERA Franchise Systems LLC fully supports the principles of the Fair Housing Act and the Equal Opportunity Act. ERA, ERA Real Estate powered, and their respective logos are registered service marks of ERA Franchise Systems LLC. Each office is independently owned and operated.