
29125 N 11090 E, Fairview, UT 84629
Local realty services provided by:ERA Brokers Consolidated
29125 N 11090 E,Fairview, UT 84629
$2,000,000
- 6 Beds
- 4 Baths
- 6,092 sq. ft.
- Single family
- Pending
Listed by: coletyn curtis
Office: real broker, llc.
MLS#:2161270
Source:SL
Price summary
- Price:$2,000,000
- Price per sq. ft.:$328.3
Contact an agent
Home facts
- Year built:2018
- Subdivision & Development:YOUNG PROPERTY
- Listing ID #:2161270
- Added:62 day(s) ago
- Updated:July 23, 2026 at 04:22 PM
Rooms and interior
- Bedrooms:6
- Total bathrooms:4
- Full bathrooms:3
- Half bathrooms:1
- Rooms Total:17
- Flooring:Carpet, Concrete, Hardwood, Tile
- Kitchen Description:Kitchen: Second, Oven: Gas, Range/Oven: Built-In
- Basement Description:Daylight, Entrance, Full
- Living area:6,092 sq. ft.
Heating and cooling
- Cooling:Central Air
- Heating:Gas: Central, Propane, Wood
Structure and exterior
- Roof:Asphalt
- Year built:2018
- Building area:6,092 sq. ft.
- Lot area:14.55 Acres
- Lot Features:Fenced: Full, Flat, Road: Paved, Sprinkler: Auto-Partial
- Architectural Style:Rambler/Ranch
- Construction Materials:Asphalt, Brick
- Exterior Features:Barn, Basement Entrance, Covered, Deck: Covered, Horse Property, Patio: Covered, Secured Building, Walkout
- Levels:2 Story
Schools
- High school:North Sanpete
- Middle school:North Sanpete
- Elementary school:Fairview
Utilities
- Water:Irrigation, Shares, Water Connected, Well
- Sewer:Septic Tank, Sewer Connected, Sewer: Connected, Sewer: Septic Tank
Finances and disclosures
- Price:$2,000,000
- Price per sq. ft.:$328.3
- Tax amount:$3,485
Features and amenities
- Laundry features:Gas Dryer Hookups
- Amenities:Alarm: Security, Bar: Dry, Central Vacuum, Den/Office, Theater Room
Parking
- Total parking spaces:20
- Parking description:10+ Car Garage, Attached Garage, Covered
- Garage spaces:10
New listings near 29125 N 11090 E
- New
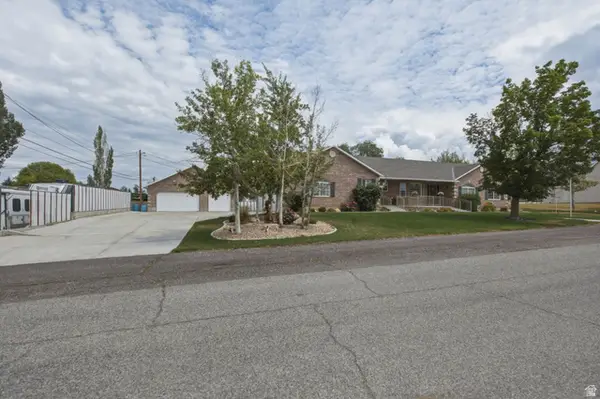 $730,000Active5 beds 4 baths4,020 sq. ft.
265 E 100 N, Fairview, UT 84629
MLS# 2174136Listed by: CENTURY 21 EVEREST - New
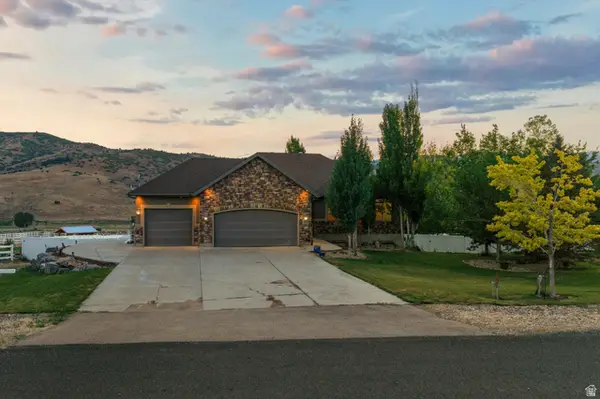 $749,999Active3 beds 2 baths3,604 sq. ft.
19694 S Elkhorn Cir, Birdseye, UT 84629
MLS# 2173389Listed by: RANGE REALTY CO. - New
 $325,000Active2.87 Acres
Address Withheld By Seller, Fairview, UT 84629
MLS# 2173036Listed by: LEGACY GROUP REAL ESTATE PLLC  $293,850Active29.49 Acres
Address Withheld By Seller, Fairview, UT 84629
MLS# 2172867Listed by: COLLIERS INTERNATIONAL LLC (WASATCH) $395,000Active4 beds 2 baths2,541 sq. ft.
15 S 200 St E, Fairview, UT 84629
MLS# 2172402Listed by: COLDWELL BANKER REALTY (PARK CITY-NEWPARK) $24,900Active2.26 Acres
5 Red Fox Way #5, Fairview, UT 84629
MLS# 2172117Listed by: SIMPLE CHOICE REAL ESTATE $139,900Active5 Acres
#29/29A, Fairview, UT 84629
MLS# 2171846Listed by: HERITAGE REALTY GROUP LLC $585,000Active4 beds 3 baths2,960 sq. ft.
450 E 200 S, Fairview, UT 84629
MLS# 2171628Listed by: CENTURY 21 ESSENTIALS REALTY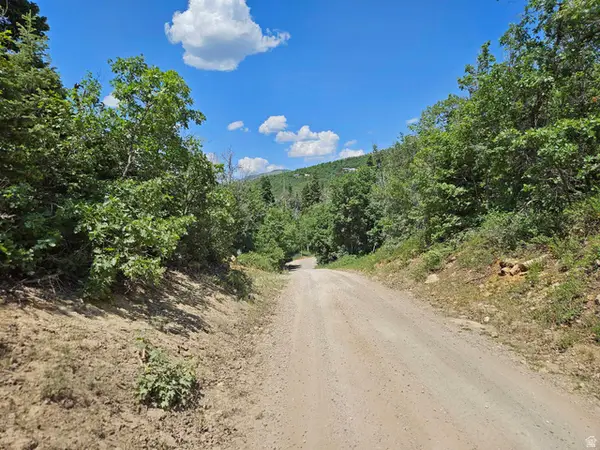 $24,900Active0.61 Acres
844 E Edgewood Dr #844, Fairview, UT 84629
MLS# 2170762Listed by: STEWART REAL ESTATE SERVICES LLC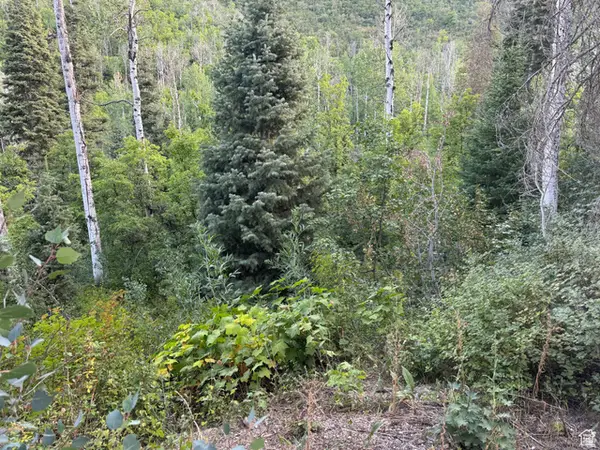 $42,900Active0.56 Acres
819 North Fork Rd #819, Mt Pleasant, UT 84629
MLS# 2170582Listed by: KW UTAH REALTORS KELLER WILLIAMS


Protect your home and budget from life's surprises with an Assurant Home Warranty, backed by a partner that supports you through every step of homeownership. Explore Plans.
© 2023 - 2026 ERA Franchise Systems LLC. All rights reserved. ERA Franchise Systems LLC fully supports the principles of the Fair Housing Act and the Equal Opportunity Act. ERA, ERA Real Estate powered, and their respective logos are registered service marks of ERA Franchise Systems LLC. Each office is independently owned and operated.