
34415 N 7925 E, Fairview, UT 84629
Local realty services provided by:ERA Realty Center
Listed by: andrew adams, jason adams
Office: ask andrew real estate
MLS#:2170285
Source:SL
Price summary
- Price:$569,000
- Price per sq. ft.:$192.88
About this home
**Ask about our fixed 5.25% Interest Rate**Fresh on the market and move-in ready. This home sits quietly in the coveted Indianola community near Fairview. Better than new, fully finished and features the perfect floor plan. Everything is updated. Flooring, paint, cabinets, appliances, countertops, HVAC, water heater, water softener and more. Large great room, gourmet kitchen with gas range, oversized island, and large pantry. Mail floor boasts a large master bedroom with ensuite bathroom, and walk in closet. You will be pleased to find two additional bedrooms, a bathroom , theater room, laundry and living room in the fully finished basement. You will want to spend every summer night on the patio over looking your 2 plus acres. Ride your dirt bikes or atvs over the motocross track in the back as the sunset in the valley. Full animal rights allow for chickens, goats, horses and more. Keep the cars out of the winter snow and summer heat with the detached full sized garage with "man cave" included. Fully graded landscape with gravel approach. Water rights included with the purchase. Enjoy the safety, peace and low property tax life of country living while only 38 minutes to Spanish Fork shopping including Walmart, Costco and the I-15 onramp. Get out of the hustle of city life and claim this charming homestead as your own. Ask to see it today! 1 acre water right included....
Contact an agent
Home facts
- Year built:2002
- Subdivision & Development:FAIRVIEW RANCHOS
- Listing ID #:2170285
- Added:36 day(s) ago
- Updated:August 13, 2026 at 11:47 AM
Rooms and interior
- Bedrooms:5
- Total bathrooms:3
- Full bathrooms:2
- Half bathrooms:1
- Rooms Total:15
- Flooring:Carpet, Laminate
- Kitchen Description:Disposal, Oven: Gas, Range: Gas, Refrigerator
- Basement Description:Full
- Living area:2,950 sq. ft.
Heating and cooling
- Cooling:Central Air
- Heating:Forced Air, Gas: Central, Wood
Structure and exterior
- Roof:Asphalt
- Year built:2002
- Building area:2,950 sq. ft.
- Lot area:2.16 Acres
- Lot Features:Fenced: Partial, Road: Unpaved, Terrain: Grad Slope
- Architectural Style:Rambler/Ranch
- Construction Materials:Brick, Stucco
- Exterior Features:Entry (Foyer), Horse Property, Patio: Open, Porch: Open
- Levels:2 Story
Schools
- High school:North Sanpete
- Middle school:North Sanpete
- Elementary school:Fairview
Utilities
- Water:Water Connected, Well
- Sewer:Septic Tank, Sewer: Septic Tank
Finances and disclosures
- Price:$569,000
- Price per sq. ft.:$192.88
- Tax amount:$1,478
Features and amenities
- Laundry features:Gas Dryer Hookups
- Amenities:Floor Drains, French Doors, Vaulted Ceilings, Water Softener Owned
Parking
- Total parking spaces:2
- Parking description:2 Car Garage, Attached Garage
- Garage spaces:2
New listings near 34415 N 7925 E
- New
 $399,900Active4 beds 1 baths1,906 sq. ft.
381 E 300 S, Fairview, UT 84629
MLS# 2174027Listed by: ASPEN LEAF REALTY, LLC - New
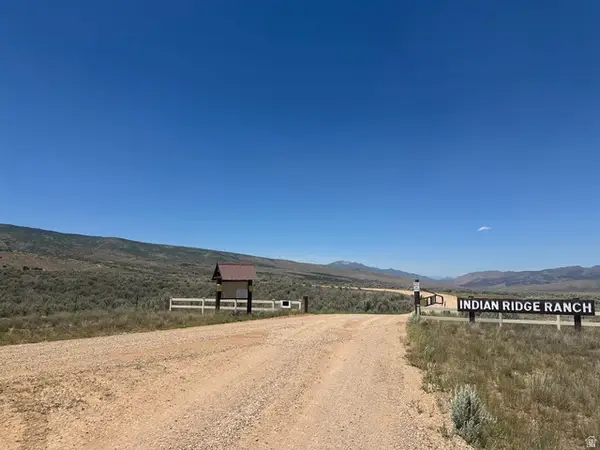 $25,000Active1.05 Acres
9 N Moccasin Path #I9, Indianola, UT 84629
MLS# 2176804Listed by: KW UTAH REALTORS KELLER WILLIAMS - New
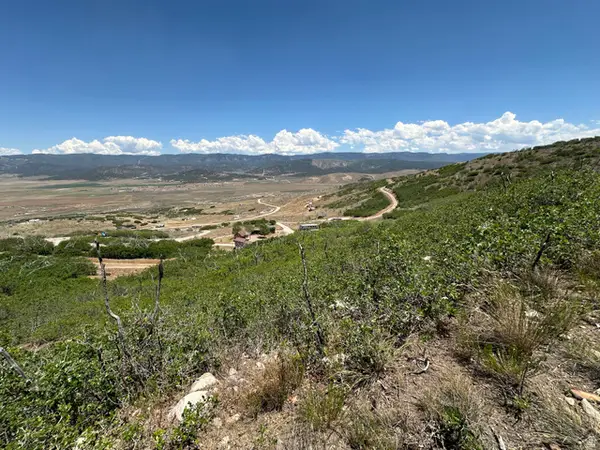 $25,000Active1.1 Acres
10 Moccasin Path #I10, Indianola, UT 84629
MLS# 2176811Listed by: KW UTAH REALTORS KELLER WILLIAMS - New
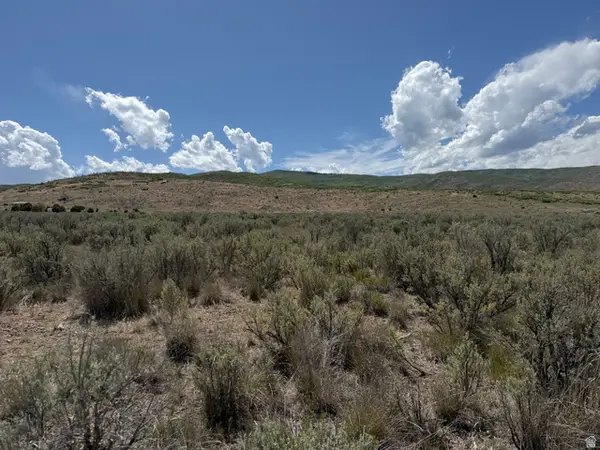 $70,000Active5.91 Acres
#16, Fairview, UT 84629
MLS# 2176625Listed by: BETTER HOMES AND GARDENS REAL ESTATE MOMENTUM (LEHI) 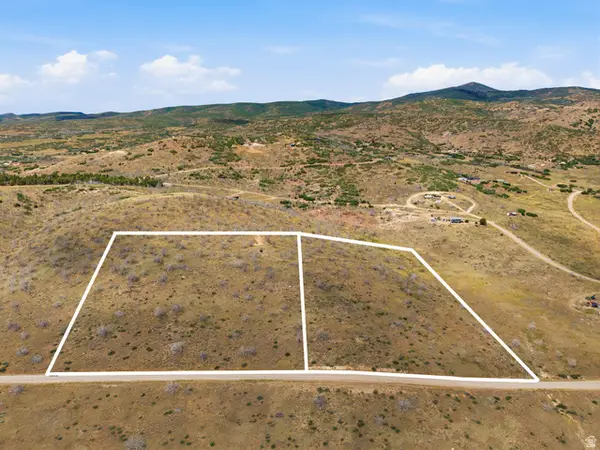 $84,900Active5 Acres
#229, Fairview, UT 84629
MLS# 2175456Listed by: KW WESTFIELD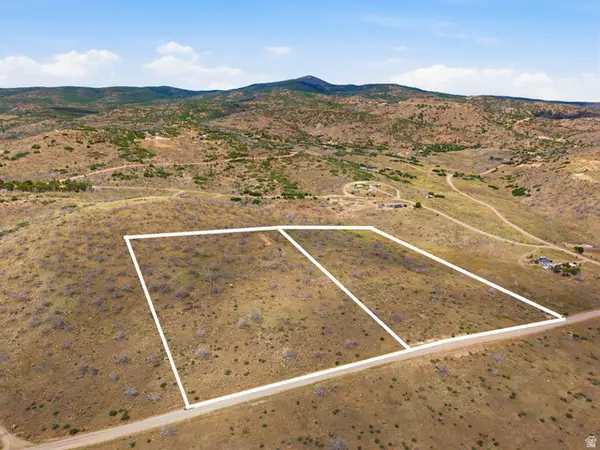 $74,900Active5 Acres
#228, Fairview, UT 84629
MLS# 2175458Listed by: KW WESTFIELD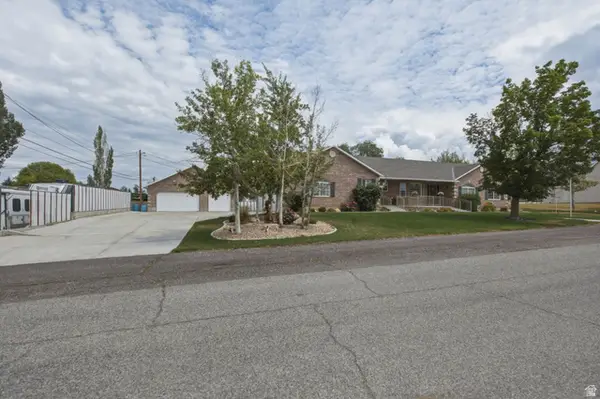 $730,000Active5 beds 4 baths4,020 sq. ft.
265 E 100 N, Fairview, UT 84629
MLS# 2174136Listed by: CENTURY 21 EVEREST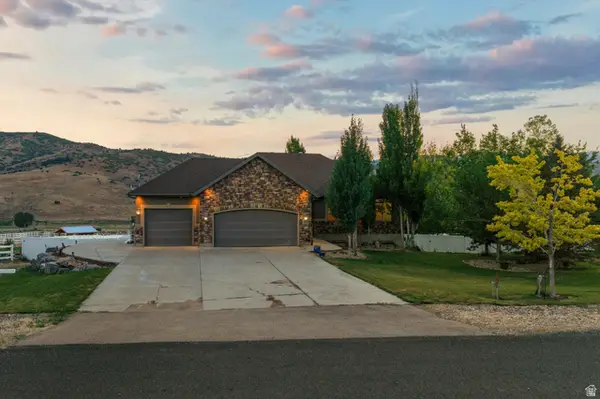 $749,999Active3 beds 2 baths3,604 sq. ft.
19694 S Elkhorn Cir, Birdseye, UT 84629
MLS# 2173389Listed by: RANGE REALTY CO. $325,000Active2.87 Acres
Address Withheld By Seller, Fairview, UT 84629
MLS# 2173036Listed by: LEGACY GROUP REAL ESTATE PLLC $293,850Active29.49 Acres
Address Withheld By Seller, Fairview, UT 84629
MLS# 2172867Listed by: COLLIERS INTERNATIONAL LLC (WASATCH)


Protect your home and budget from life's surprises with an Assurant Home Warranty, backed by a partner that supports you through every step of homeownership. Explore Plans.
© 2023 - 2026 ERA Franchise Systems LLC. All rights reserved. ERA Franchise Systems LLC fully supports the principles of the Fair Housing Act and the Equal Opportunity Act. ERA, ERA Real Estate powered, and their respective logos are registered service marks of ERA Franchise Systems LLC. Each office is independently owned and operated.