
1128 W On The Green Way N #33, Farmington, UT 84025
Local realty services provided by:ERA Brokers Consolidated
1128 W On The Green Way N #33,Farmington, UT 84025
$698,995
- 4 Beds
- 3 Baths
- 3,300 sq. ft.
- Single family
- Active
Listed by: ronald s. hill
Office: equity real estate (buckley)
MLS#:2179439
Source:SL
Price summary
- Price:$698,995
- Price per sq. ft.:$211.82
- Monthly HOA dues:$138
About this home
PRICE REDUCTION!! A lot of house for the money and move in ready! Open concept home in perfect condition and loaded with upgrades, 4 spacious bedrooms, den or playroom that can be converted to an additional bedroom, private fenced backyard with water feature, large home theater with surround sound and reclining theater chairs, large family room downstairs perfect for pool table, foosball or your favorite game table, second master suite downstairs, kitchen has been completely updated with large island and bar seating with quartz countertops, kitchen dining and formal dining areas for large group get to together, large windows throughout floods the house with light and brings the outside indoors, roughed in for second kitchen downstairs, quiet neighborhood with walking trails, massive common areas, basketball court and playground in a safe protected environment. Don't be fooled by the lot size, your back gate opens to a half acre of lawn area and walking paths, yours to enjoy while someone else does the maintenance, Property is listed with an Owner Agent...
Contact an agent
Home facts
- Year built:1998
- Subdivision & Development:FAIRWAYS OF OAKRIDGE PUD
- Listing ID #:2179439
- Added:50 day(s) ago
- Updated:October 08, 2026 at 11:26 AM
Rooms and interior
- Bedrooms:4
- Total bathrooms:3
- Full bathrooms:2
- Rooms Total:15
- Flooring:Carpet, Hardwood, Tile
- Bathrooms Description:Bath: Sep. Tub/Shower
- Kitchen Description:Disposal, Microwave, Range/Oven: Free Stdng., Range: Gas
- Basement Description:Full
- Living area:3,300 sq. ft.
Heating and cooling
- Cooling:Central Air
- Heating:Forced Air, Gas: Central
Structure and exterior
- Roof:Asphalt
- Year built:1998
- Building area:3,300 sq. ft.
- Lot area:0.12 Acres
- Lot Features:Curb & Gutter, Fenced: Full, Flat, Road: Paved, Sidewalks, Sprinkler: Auto-Full
- Architectural Style:Rambler/Ranch
- Construction Materials:Brick, Stucco
- Exterior Features:Bay Box Windows, Entry (Foyer), Lighting, Patio: Open, Porch: Screened, Screened
- Levels:2 Story
Schools
- High school:Davis
- Middle school:Farmington
- Elementary school:Knowlton
Utilities
- Water:Culinary, Secondary, Water Connected
- Sewer:Sewer Connected, Sewer: Connected, Sewer: Public
Finances and disclosures
- Price:$698,995
- Price per sq. ft.:$211.82
- Tax amount:$2,946
Features and amenities
- Laundry features:Electric Dryer Hookups, Gas Dryer Hookups
- Amenities:Alarm: Fire, Ceiling Fan, Central Vacuum, Closet: Walk-In, Den/Office, Gas Logs, Humidifier, Pets Permitted, Playground, Projector, Sewer Paid, Smart Thermostat(s), TV Antenna, Theater Room, Vaulted Ceilings, Video Door Bell(s), Window Coverings, Workbench
Parking
- Total parking spaces:4
- Parking description:2 Car Garage, Attached, Attached Garage, Garage Door Opener, Parking: Uncovered, Workbench
- Garage spaces:2
New listings near 1128 W On The Green Way N #33
- New
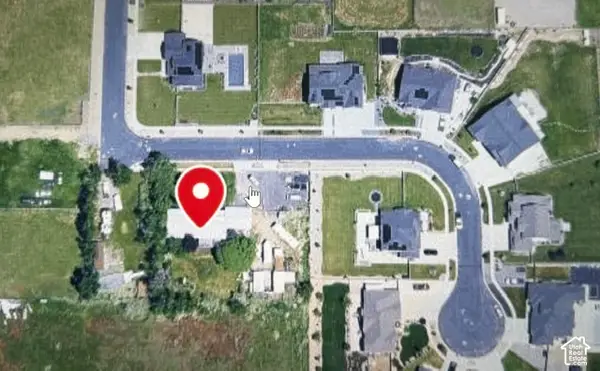 $1,150,000Active3 beds 2 baths2,205 sq. ft.
465 W 1025 S, Farmington, UT 84025
MLS# 2189909Listed by: EQUITY REAL ESTATE (SELECT) - New
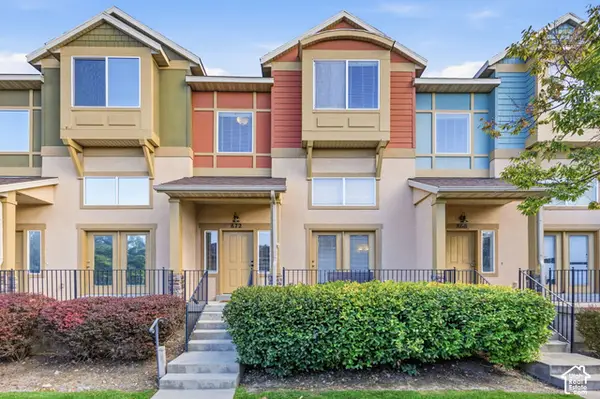 $374,900Active2 beds 3 baths1,412 sq. ft.
872 N Farmington Xing, Farmington, UT 84025
MLS# 2189762Listed by: REAL ESTATE ESSENTIALS - Open Sat, 11am to 1pmNew
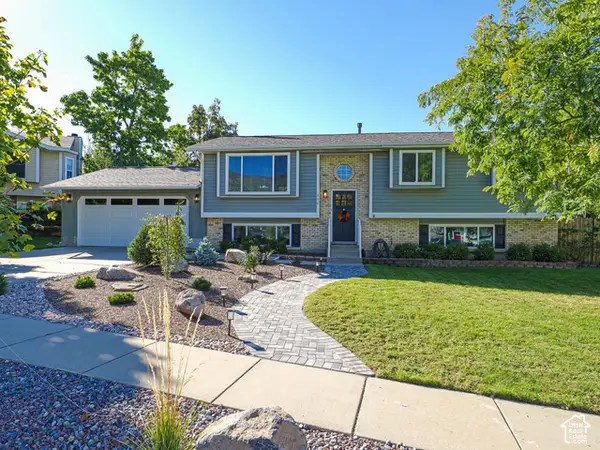 $540,000Active5 beds 2 baths2,289 sq. ft.
136 E Rice Ln, Farmington, UT 84025
MLS# 2189491Listed by: KW UTAH REALTORS KELLER WILLIAMS (BRICKYARD) - New
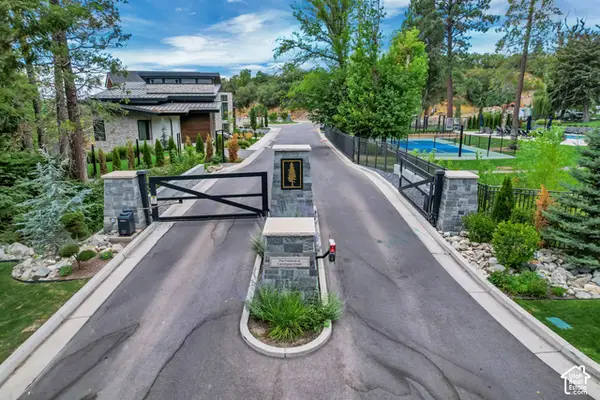 $799,000Active0.37 Acres
677 N Hidden Holw #6, Farmington, UT 84025
MLS# 2189411Listed by: EQUITY REAL ESTATE (SELECT) - New
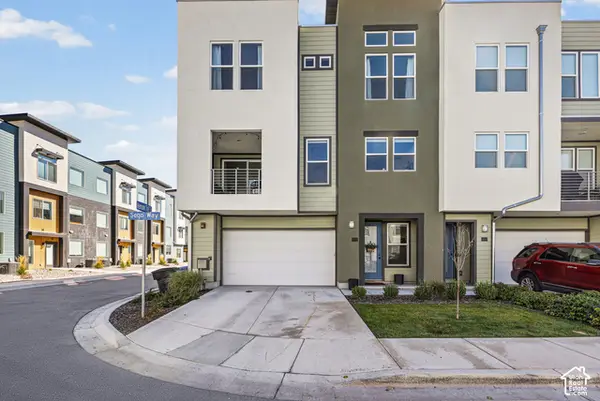 $509,900Active3 beds 3 baths1,870 sq. ft.
604 N Sego Way #222, Farmington, UT 84025
MLS# 2189299Listed by: RE/MAX ASSOCIATES - New
 $999,000Active5 beds 4 baths4,678 sq. ft.
19 W 550 N, Farmington, UT 84025
MLS# 2188915Listed by: COLDWELL BANKER REALTY (SALT LAKE-SUGAR HOUSE) - New
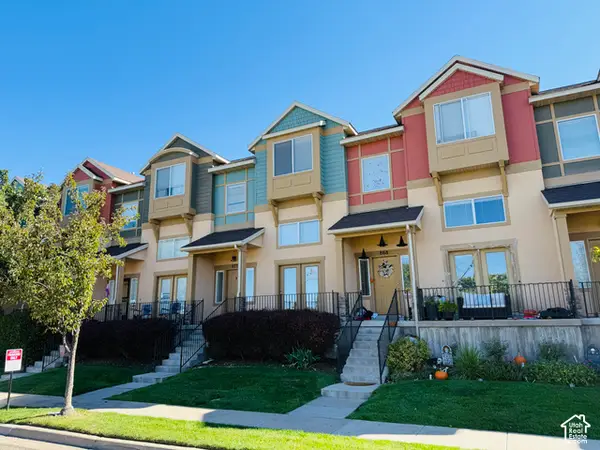 $405,000Active2 beds 3 baths1,498 sq. ft.
872 N Shepard Creek Pkwy, Farmington, UT 84025
MLS# 2188717Listed by: INVENTA REALTY - New
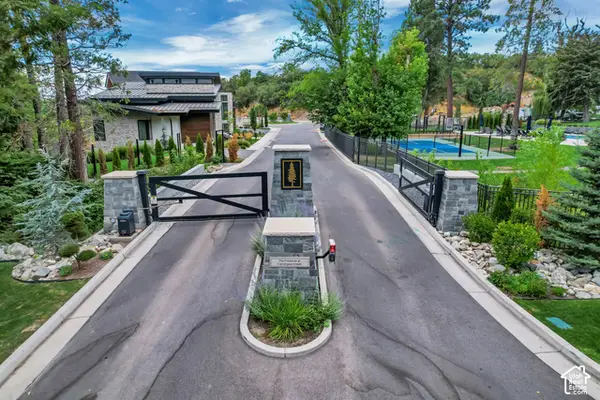 $850,000Active0.56 Acres
669 N Hidden Holw #5, Farmington, UT 84025
MLS# 2188386Listed by: EQUITY REAL ESTATE (SELECT) - New
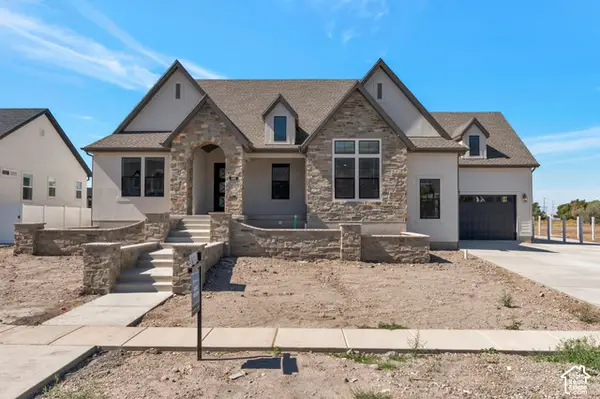 $1,949,900Active4 beds 4 baths4,842 sq. ft.
480 S 1400 W, Farmington, UT 84025
MLS# 2188143Listed by: BRAVO REALTY SERVICES, LLC  $1,499,000Pending5 beds 4 baths5,329 sq. ft.
481 S Daniel Dr #817, Farmington, UT 84025
MLS# 2171834Listed by: AIM REALTY


Protect your home and budget from life's surprises with an Assurant Home Warranty, backed by a partner that supports you through every step of homeownership. Explore Plans.
© 2023 - 2026 ERA Franchise Systems LLC. All rights reserved. ERA Franchise Systems LLC fully supports the principles of the Fair Housing Act and the Equal Opportunity Act. ERA, ERA Real Estate powered, and their respective logos are registered service marks of ERA Franchise Systems LLC. Each office is independently owned and operated.