
604 N Sego Way #222, Farmington, UT 84025
Local realty services provided by:ERA Brokers Consolidated
604 N Sego Way #222,Farmington, UT 84025
$509,900
- 3 Beds
- 3 Baths
- 1,870 sq. ft.
- Townhouse
- Active
Listed by: scott jessop, holly jessop
Office: re/max associates
MLS#:2189299
Source:SL
Price summary
- Price:$509,900
- Price per sq. ft.:$272.67
- Monthly HOA dues:$99
About this home
This beautifully designed 2024-built townhome offers a 3 bedroom and 2 1/2 Bathroom modern living design in one of Farmington's most desirable and fast growing areas * White Cabinetry throughout the house with White Quartz countertops * The Kitchen is equipped with stainless steel appliances along with a Walk-In Pantry, and Island Bar * Large picture windows fill the space with natural light, while the open layout creates an inviting flow perfect for everyday living and entertaining * You can access a private, enclosed deck from the family room that provides a comfortable indoor/outdoor retreat with window portals * Also included: Designer Lighting, LVP Flooring, Smart Thermostats, and energy efficient construction - all features consistent with the new Terrace Style townhomes in this community * An attached 2-car garage adds valuable storage and parking * The surrounding neighborhood offers a vibrant blend of lifestyle amenities: dining, shopping, entertainment, and the North Cottonwood Commons Park connecting directly to the Farmington Trails system and provides 6 pickleball courts, a basketball court, and various picnic areas * With highly rated schools nearby and quick access to I-15 and Legacy Parkway, this location is ideal for commuters, families, and anyone seeking a modern home in a thriving community....
Contact an agent
Home facts
- Year built:2024
- Listing ID #:2189299
- Added:2 day(s) ago
- Updated:October 08, 2026 at 12:11 PM
Rooms and interior
- Bedrooms:3
- Total bathrooms:3
- Full bathrooms:2
- Half bathrooms:1
- Rooms Total:11
- Flooring:Carpet, Tile
- Kitchen Description:Disposal, Microwave, Oven: Gas, Range/Oven: Free Stdng., Range: Gas, Refrigerator
- Living area:1,870 sq. ft.
Heating and cooling
- Cooling:Central Air
- Heating:Forced Air, Gas: Central
Structure and exterior
- Roof:Flat, Pitched, Rubber
- Year built:2024
- Building area:1,870 sq. ft.
- Lot area:0.02 Acres
- Lot Features:Corner Lot, Curb & Gutter, Drip Irrigation, Flat, Road: Paved, Sidewalks, Sprinkler: Auto-Partial
- Architectural Style:Townhouse
- Construction Materials:Composition, Stucco
- Exterior Features:Deck: Covered, Entry (Foyer), Lighting
- Levels:3 Story
Schools
- High school:Farmington
- Middle school:Farmington
- Elementary school:Canyon Creek
Utilities
- Water:Culinary, Water Connected
- Sewer:Sewer Connected, Sewer: Connected, Sewer: Public
Finances and disclosures
- Price:$509,900
- Price per sq. ft.:$272.67
- Tax amount:$3,140
Features and amenities
- Laundry features:Electric Dryer Hookups
- Amenities:Biking Trails, Ceiling Fan, Closet: Walk-In, Hiking Trails, Insurance, Maintenance, Pet Rules, Pets Permitted, Snow Removal, Video Door Bell(s), Window Coverings
Parking
- Total parking spaces:6
- Parking description:2 Car Garage, Built-In, Garage Door Opener
- Garage spaces:2
New listings near 604 N Sego Way #222
- New
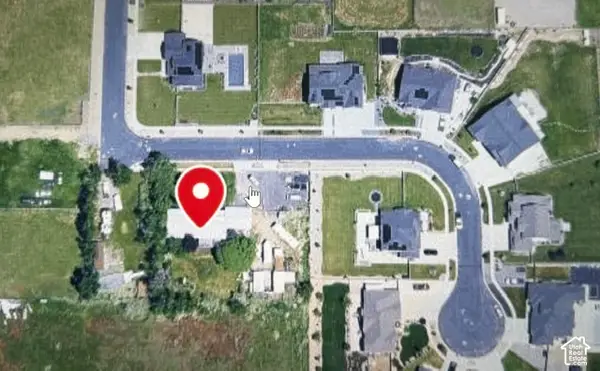 $1,150,000Active3 beds 2 baths2,205 sq. ft.
465 W 1025 S, Farmington, UT 84025
MLS# 2189909Listed by: EQUITY REAL ESTATE (SELECT) - New
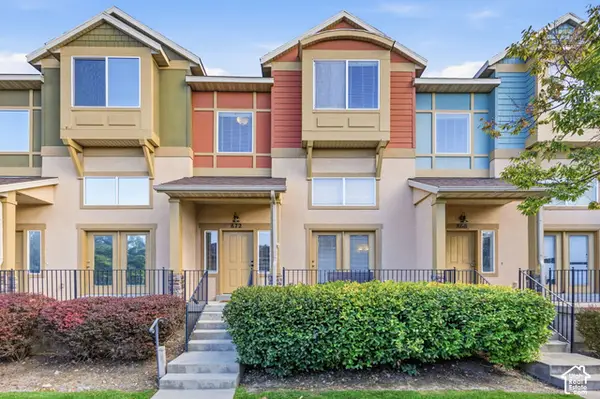 $374,900Active2 beds 3 baths1,412 sq. ft.
872 N Farmington Xing, Farmington, UT 84025
MLS# 2189762Listed by: REAL ESTATE ESSENTIALS - Open Sat, 11am to 1pmNew
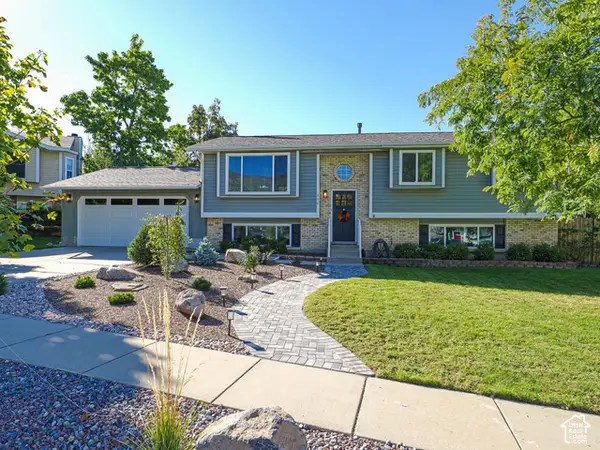 $540,000Active5 beds 2 baths2,289 sq. ft.
136 E Rice Ln, Farmington, UT 84025
MLS# 2189491Listed by: KW UTAH REALTORS KELLER WILLIAMS (BRICKYARD) - New
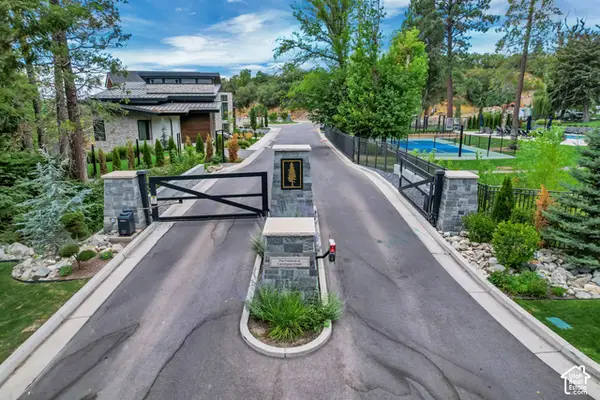 $799,000Active0.37 Acres
677 N Hidden Holw #6, Farmington, UT 84025
MLS# 2189411Listed by: EQUITY REAL ESTATE (SELECT) - New
 $999,000Active5 beds 4 baths4,678 sq. ft.
19 W 550 N, Farmington, UT 84025
MLS# 2188915Listed by: COLDWELL BANKER REALTY (SALT LAKE-SUGAR HOUSE) - New
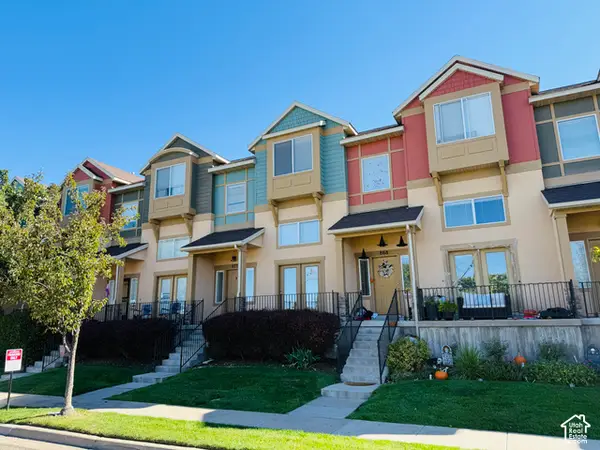 $405,000Active2 beds 3 baths1,498 sq. ft.
872 N Shepard Creek Pkwy, Farmington, UT 84025
MLS# 2188717Listed by: INVENTA REALTY - New
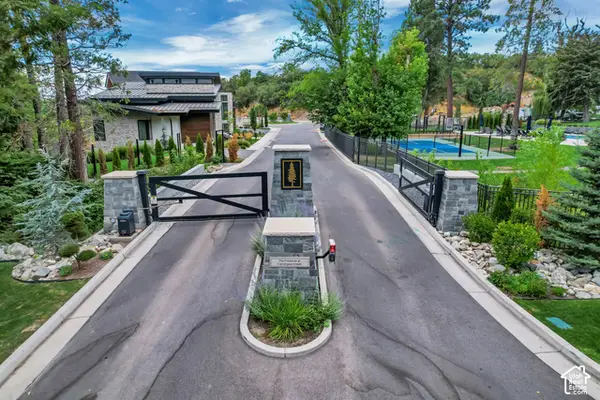 $850,000Active0.56 Acres
669 N Hidden Holw #5, Farmington, UT 84025
MLS# 2188386Listed by: EQUITY REAL ESTATE (SELECT) - New
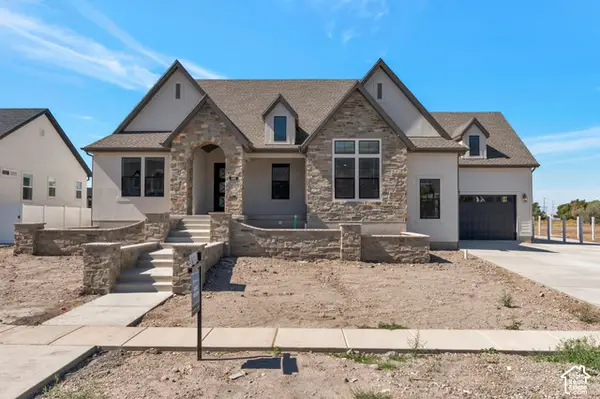 $1,949,900Active4 beds 4 baths4,842 sq. ft.
480 S 1400 W, Farmington, UT 84025
MLS# 2188143Listed by: BRAVO REALTY SERVICES, LLC  $1,499,000Pending5 beds 4 baths5,329 sq. ft.
481 S Daniel Dr #817, Farmington, UT 84025
MLS# 2171834Listed by: AIM REALTY


Protect your home and budget from life's surprises with an Assurant Home Warranty, backed by a partner that supports you through every step of homeownership. Explore Plans.
© 2023 - 2026 ERA Franchise Systems LLC. All rights reserved. ERA Franchise Systems LLC fully supports the principles of the Fair Housing Act and the Equal Opportunity Act. ERA, ERA Real Estate powered, and their respective logos are registered service marks of ERA Franchise Systems LLC. Each office is independently owned and operated.