
1524 W Longhorn Dr, Farmington, UT 84025
Local realty services provided by:ERA Brokers Consolidated
1524 W Longhorn Dr,Farmington, UT 84025
$899,000
- 4 Beds
- 3 Baths
- 4,134 sq. ft.
- Single family
- Active
Upcoming open houses
- Sat, Nov 2111:00 am - 01:00 pm
Listed by: sarah hale
Office: realtypath llc. (innovate)
MLS#:2196500
Source:SL
Price summary
- Price:$899,000
- Price per sq. ft.:$217.46
- Monthly HOA dues:$26.67
About this home
Welcome home to this beautiful rambler in a fantastic Farmington location! The gem of this home is the custom theater with unique design touches like exposed brick walls and full steel floors. You have to see it in person. Additionally, the newly painted living spaces provided even more room to entertain and enjoy. The open-concept great room seamlessly connects the kitchen, dining, and family room, while a separate formal front room provides the perfect space for a home office or sitting area. The main level features three bedrooms, including a primary suite with vaulted ceilings and a private ensuite bathroom. Recent improvements include beautifully refinished hardwood floors, fresh paint throughout, and thoughtful updates that make this home move-in ready! The fully finished basement is an entertainer's dream featuring the aforementioned, one of a kind home theater. Outside, enjoy a fully fenced backyard with a half basketball court to shoot hoops on. The three-car garage provides plenty of room for vehicles and storage. The location is hard to beat, with quick access to Station Park's premier shopping, dining, and entertainment, convenient freeway access, and one of Farmington's newest parks nearby. Space, comfort, convenience, and an amazing home theater-this home has it all!...
Contact an agent
Home facts
- Year built:2005
- Subdivision & Development:FARMINGTON RANCHES E
- Listing ID #:2196500
- Added:1 day(s) ago
- Updated:November 18, 2026 at 01:36 PM
Rooms and interior
- Bedrooms:4
- Total bathrooms:3
- Full bathrooms:3
- Rooms Total:13
- Flooring:Carpet, Hardwood, Tile
- Bathrooms Description:Bath: Sep. Tub/Shower, Jetted Tub
- Kitchen Description:Disposal, Microwave, Refrigerator
- Basement Description:Full
- Living area:4,134 sq. ft.
Heating and cooling
- Cooling:Central Air
- Heating:Electric, Forced Air
Structure and exterior
- Roof:Tile
- Year built:2005
- Building area:4,134 sq. ft.
- Lot area:0.23 Acres
- Lot Features:Corner Lot, Fenced: Partial, Sidewalks, Sprinkler: Auto-Full
- Architectural Style:Rambler/Ranch
- Construction Materials:Brick, Stucco
- Exterior Features:Bay Box Windows, Entry (Foyer)
- Levels:2 Story
Schools
- High school:Farmington
- Middle school:Farmington
- Elementary school:Canyon Creek
Utilities
- Water:Culinary, Secondary, Water Connected
- Sewer:Sewer Connected, Sewer: Connected, Sewer: Public
Finances and disclosures
- Price:$899,000
- Price per sq. ft.:$217.46
- Tax amount:$4,339
Features and amenities
- Amenities:Ceiling Fan, Closet: Walk-In, Den/Office, French Doors, Gas Logs, Jetted Tub, Picnic Area, Theater Room
Parking
- Total parking spaces:9
- Parking description:3 Car Garage, Attached, Attached Garage, Garage Door Opener
- Garage spaces:3
New listings near 1524 W Longhorn Dr
- Open Sat, 2:30 to 4:30pmNew
 $735,000Active6 beds 4 baths3,325 sq. ft.
1543 N Pinehurst Ln, Farmington, UT 84025
MLS# 2196582Listed by: CHAPMAN-RICHARDS & ASSOCIATES, INC. - New
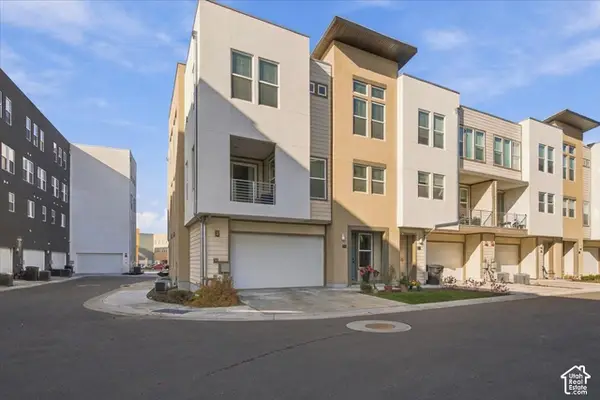 $495,000Active3 beds 3 baths2,324 sq. ft.
577 N Nichole Way W #197, Farmington, UT 84025
MLS# 2195848Listed by: COLDWELL BANKER REALTY (DAVIS COUNTY) - New
 $519,900Active3 beds 2 baths1,687 sq. ft.
1125 W 1185 N, Farmington, UT 84025
MLS# 2196536Listed by: REAL BROKER, LLC (FARMINGTON) - New
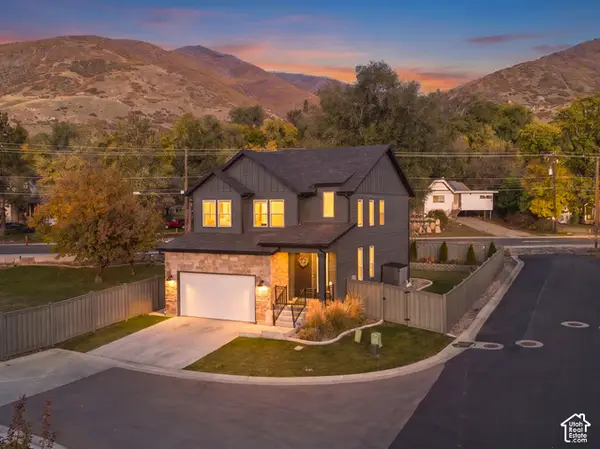 $650,000Active4 beds 4 baths2,870 sq. ft.
854 N Penelope Ct, Farmington, UT 84025
MLS# 2195434Listed by: REAL BROKER, LLC - Open Sat, 11am to 1pmNew
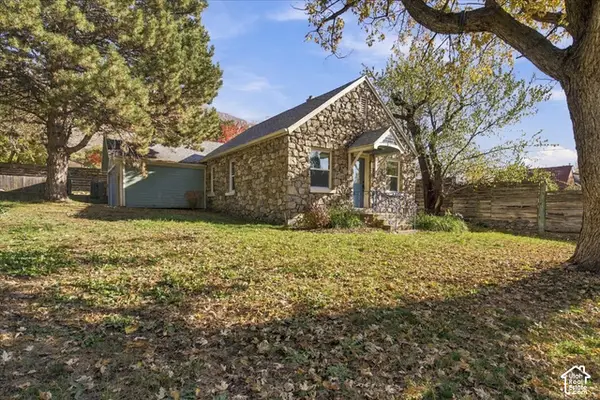 $499,999Active3 beds 1 baths1,500 sq. ft.
538 N Main St, Farmington, UT 84025
MLS# 2196245Listed by: COLDWELL BANKER REALTY (DAVIS COUNTY) - New
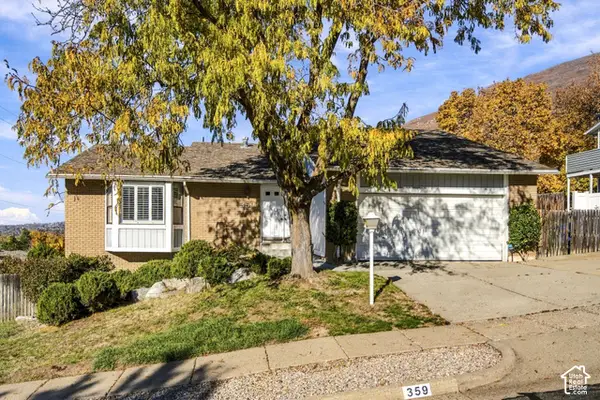 $565,000Active5 beds 3 baths3,578 sq. ft.
359 E 700 S, Farmington, UT 84025
MLS# 2196185Listed by: RE/MAX ASSOCIATES - New
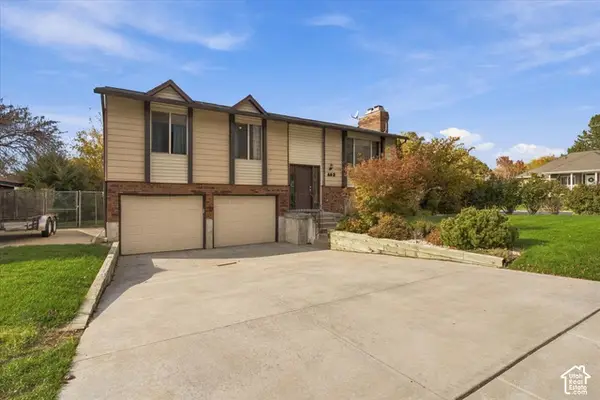 $500,000Active3 beds 3 baths1,940 sq. ft.
462 S 40 E, Farmington, UT 84025
MLS# 2196120Listed by: COLDWELL BANKER REALTY (DAVIS COUNTY) - New
 $529,000Active4 beds 4 baths2,220 sq. ft.
1113 N 1880 W, Farmington, UT 84025
MLS# 2195715Listed by: EQUITY REAL ESTATE (BUCKLEY) - New
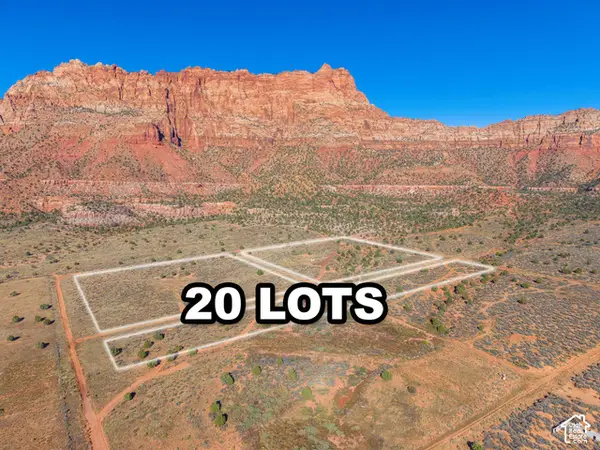 $1,000,000Active20.2 Acres
Cottonwood St, Hildale, UT 84784
MLS# 2195630Listed by: EXP REALTY, LLC (SOUTHERN UTAH)


Protect your home and budget from life's surprises with an Assurant Home Warranty, backed by a partner that supports you through every step of homeownership. Explore Plans.
© 2023 - 2026 ERA Franchise Systems LLC. All rights reserved. ERA Franchise Systems LLC fully supports the principles of the Fair Housing Act and the Equal Opportunity Act. ERA, ERA Real Estate powered, and their respective logos are registered service marks of ERA Franchise Systems LLC. Each office is independently owned and operated.