
1543 N Pinehurst Ln, Farmington, UT 84025
Local realty services provided by:ERA Realty Center
1543 N Pinehurst Ln,Farmington, UT 84025
$735,000
- 6 Beds
- 4 Baths
- 3,325 sq. ft.
- Single family
- Active
Upcoming open houses
- Sat, Nov 2102:30 pm - 04:30 pm
Listed by: rachel kitterer
Office: chapman-richards & associates, inc.
MLS#:2196582
Source:SL
Price summary
- Price:$735,000
- Price per sq. ft.:$221.05
- Monthly HOA dues:$10.83
About this home
Welcome home to this beautifully maintained and updated two-story home in desirable Oakridge Park Estates, ideally located near Oakridge Country Club and Golf Course! Offering 6 bedrooms, multiple living spaces, and a relaxing outdoor setting, this home has room for everyone and offers so much to love. The updated kitchen features granite countertops, a gas cooktop, and stainless-steel appliances, all of which are included! Plantation shutters throughout the main and 2nd floor add timeless style and charm. The spacious primary suite offers dual sinks, LVP flooring, and a large custom walk-in closet. Most of the six bedrooms feature walk-in closets, and the upstairs bedroom with French doors could also make an ideal home office or flex space. Enjoy a formal living room plus two additional family rooms, providing plenty of space to gather, relax, and entertain. The list of updates and improvements is impressive! New: 50-gallon water heater (2025), water softener (2023), carpet on stairs to 2nd floor and in 2nd floor bedrooms (2023), windows throughout (2022), 95% high-efficiency furnace and A/C (2018), and extra attic insulation. A brand-new roof is scheduled for installation in Dec. 2026. The home also features a central vacuum system, as well as a Radon Mitigation System! Step outside to an incredible, fully landscaped yard featuring mature trees, beautiful rose bushes, landscape lighting with spotlights, a drip irrigation system, and attractive landscape curbing. Enjoy the newly poured concrete, beautiful Trex deck, and built-in gas fire pit with bench seating (2022) -perfect for entertaining or relaxing under the stars. Garden enthusiasts will love the large vegetable garden grow boxes! Don't forget the Jellyfish lighting, to celebrate every holiday in style! Enjoy mountain views and the convenience of being able to walk to neighborhood parks and churches in minutes, with top-rated schools nearby. Easy freeway access and just a 7-minute drive to Station Park for restaurants, shopping, and entertainment. Conveniently located 15 minutes from Hill Air Force Base and Weber State Layton campus, 20 minutes from Downtown Salt Lake City and Salt Lake International Airport, and just 30 minutes to Snowbasin Ski Resort. This home truly offers the perfect blend of space, comfort, and thoughtful upgrades in an exceptional location. Don't miss the opportunity to make it yours TODAY! Square footage figures are provided as a courtesy estimate only and were obtained from County Records. Buyer is advised to obtain an independent measurement....
Contact an agent
Home facts
- Year built:1998
- Subdivision & Development:OAKRIDGE PARK ESTATES
- Listing ID #:2196582
- Added:1 day(s) ago
- Updated:November 18, 2026 at 01:36 PM
Rooms and interior
- Bedrooms:6
- Total bathrooms:4
- Full bathrooms:3
- Half bathrooms:1
- Rooms Total:17
- Flooring:Carpet, Laminate, Tile
- Kitchen Description:Disposal, Kitchen: Updated, Microwave, Oven: Wall, Range: Countertop, Range: Gas, Refrigerator
- Basement Description:Daylight, Full
- Living area:3,325 sq. ft.
Heating and cooling
- Cooling:Central Air
- Heating:Forced Air, Gas: Central
Structure and exterior
- Roof:Asphalt, Pitched
- Year built:1998
- Building area:3,325 sq. ft.
- Lot area:0.12 Acres
- Lot Features:Curb & Gutter, Drip Irrigation, Fenced: Full, Flat, Road: Paved, Sidewalks, Sprinkler: Auto-Full
- Construction Materials:Brick, Stucco
- Exterior Features:Lighting, Patio: Open
- Levels:3 Story
Schools
- High school:Farmington
- Middle school:Farmington
- Elementary school:Knowlton
Utilities
- Water:Culinary, Secondary, Water Connected
- Sewer:Sewer Connected, Sewer: Connected, Sewer: Public
Finances and disclosures
- Price:$735,000
- Price per sq. ft.:$221.05
- Tax amount:$3,534
Features and amenities
- Laundry features:Electric Dryer Hookups
- Amenities:Ceiling Fan, Central Vacuum, Closet: Walk-In, Den/Office, French Doors, Gas Logs, Humidifier, Intercom, Picnic Area, Smart Thermostat(s), Storage Shed(s), Water Softener Owned, Window Coverings
Parking
- Total parking spaces:6
- Parking description:3 Car Garage, Attached, Attached Garage, Garage Door Opener, Storage Above
- Garage spaces:3
New listings near 1543 N Pinehurst Ln
- New
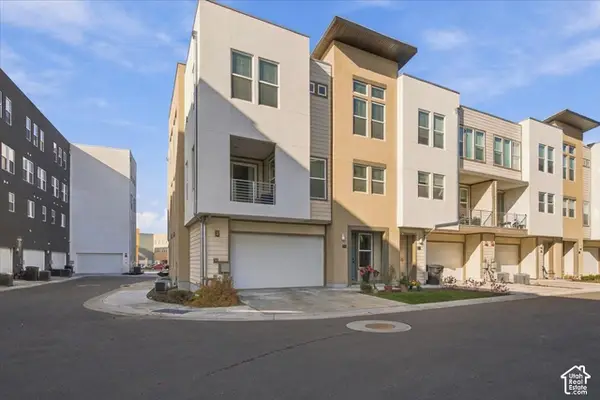 $495,000Active3 beds 3 baths2,324 sq. ft.
577 N Nichole Way W #197, Farmington, UT 84025
MLS# 2195848Listed by: COLDWELL BANKER REALTY (DAVIS COUNTY) - New
 $519,900Active3 beds 2 baths1,687 sq. ft.
1125 W 1185 N, Farmington, UT 84025
MLS# 2196536Listed by: REAL BROKER, LLC (FARMINGTON) - Open Sat, 11am to 1pmNew
 $899,000Active4 beds 3 baths4,134 sq. ft.
1524 W Longhorn Dr, Farmington, UT 84025
MLS# 2196500Listed by: REALTYPATH LLC (INNOVATE) - New
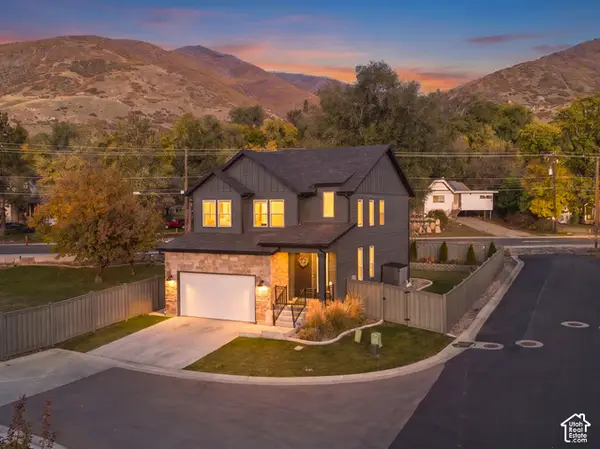 $650,000Active4 beds 4 baths2,870 sq. ft.
854 N Penelope Ct, Farmington, UT 84025
MLS# 2195434Listed by: REAL BROKER, LLC - Open Sat, 11am to 1pmNew
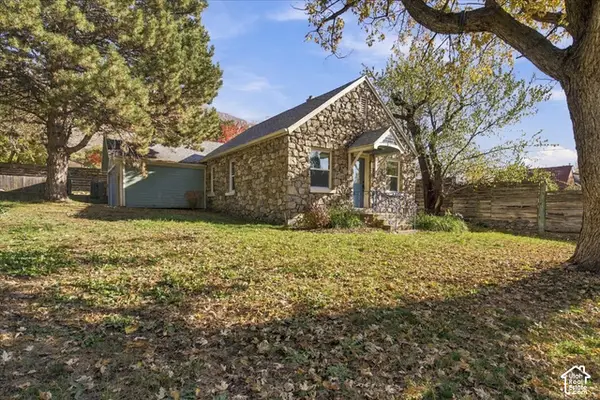 $499,999Active3 beds 1 baths1,500 sq. ft.
538 N Main St, Farmington, UT 84025
MLS# 2196245Listed by: COLDWELL BANKER REALTY (DAVIS COUNTY) - New
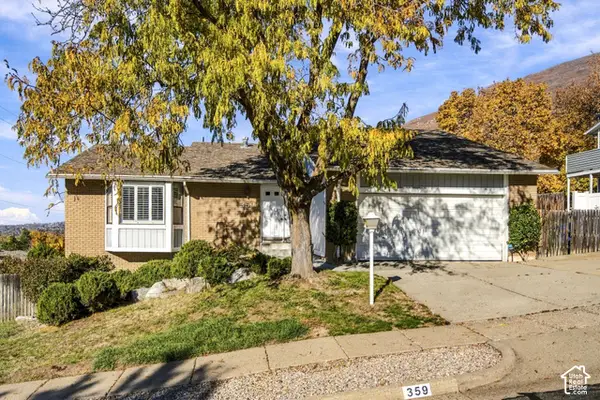 $565,000Active5 beds 3 baths3,578 sq. ft.
359 E 700 S, Farmington, UT 84025
MLS# 2196185Listed by: RE/MAX ASSOCIATES - New
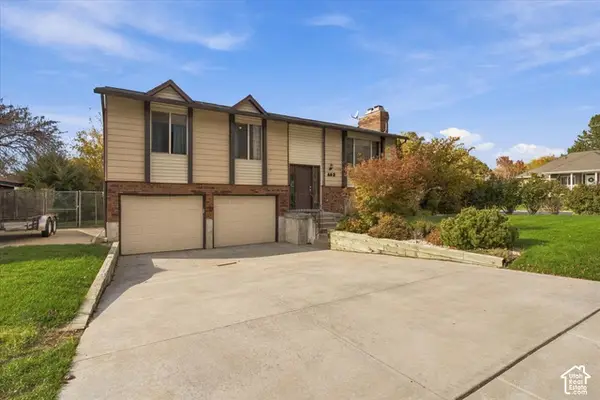 $500,000Active3 beds 3 baths1,940 sq. ft.
462 S 40 E, Farmington, UT 84025
MLS# 2196120Listed by: COLDWELL BANKER REALTY (DAVIS COUNTY) - New
 $529,000Active4 beds 4 baths2,220 sq. ft.
1113 N 1880 W, Farmington, UT 84025
MLS# 2195715Listed by: EQUITY REAL ESTATE (BUCKLEY) - New
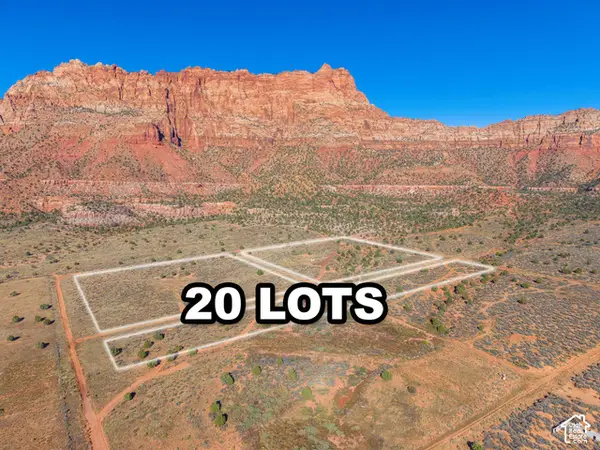 $1,000,000Active20.2 Acres
Cottonwood St, Hildale, UT 84784
MLS# 2195630Listed by: EXP REALTY, LLC (SOUTHERN UTAH)


Protect your home and budget from life's surprises with an Assurant Home Warranty, backed by a partner that supports you through every step of homeownership. Explore Plans.
© 2023 - 2026 ERA Franchise Systems LLC. All rights reserved. ERA Franchise Systems LLC fully supports the principles of the Fair Housing Act and the Equal Opportunity Act. ERA, ERA Real Estate powered, and their respective logos are registered service marks of ERA Franchise Systems LLC. Each office is independently owned and operated.