
1633 N 400 W, Farmington, UT 84025
Local realty services provided by:ERA Realty Center
Listed by: katie marble, doug cary
Office: century 21 everest (centerville)
MLS#:2180219
Source:SL
Price summary
- Price:$1,700,000
- Price per sq. ft.:$338.78
About this home
Located in Brentwood Estates, one of East Farmington's most sought after neighborhoods, this home offers generous living spaces, paid off solar panels, incredible views from every angle, and a west facing backyard. Large windows bring in natural light throughout the home, while multiple living areas provide flexibility for everyday living, entertaining, and a variety of household needs. The upper level includes a second en suite bedroom, loft, and study, while the walk out basement provides additional space for recreation, guests, a home office, gym, or more. Outside, you'll find two decks, a pergola with a fire pit, mature landscaping, and a basketball/pickleball court. Additional features include a helical pier engineered foundation system and extensive exterior access storage with approximately 5'7" ceilings spanning the length of the back of the home, perfect for holiday totes, recreational gear, lawn care equipment, and more. Conveniently located near schools, parks, hiking and Bonneville biking trails, family attractions, Station Park, and commuter routes, this home offers plenty of space and flexibility to make it your own....
Contact an agent
Home facts
- Year built:2018
- Subdivision & Development:BRENTWOOD ESTATES
- Listing ID #:2180219
- Added:48 day(s) ago
- Updated:October 08, 2026 at 11:27 AM
Rooms and interior
- Bedrooms:7
- Total bathrooms:5
- Full bathrooms:4
- Half bathrooms:1
- Rooms Total:19
- Flooring:Carpet, Laminate
- Bathrooms Description:Bath: Sep. Tub/Shower
- Kitchen Description:Kitchen: Updated, Range Hood, Range/Oven: Built-In
- Basement Description:Full, Walk-Out Access
- Living area:5,018 sq. ft.
Heating and cooling
- Cooling:Active Solar, Central Air
- Heating:Active Solar, Forced Air, Gas: Central, Gas: Stove
Structure and exterior
- Roof:Asphalt
- Year built:2018
- Building area:5,018 sq. ft.
- Lot area:0.27 Acres
- Lot Features:Curb & Gutter, Drip Irrigation, Fenced: Full, Road: Paved, Sidewalks, Sprinkler: Auto-Full
- Construction Materials:Asphalt, Brick, Stone, Stucco
- Exterior Features:Basement Entrance, Bay Box Windows, Deck: Covered, Entry (Foyer), Lighting, Patio: Open, Walkout
- Levels:3 Story
Schools
- High school:Farmington
- Middle school:Farmington
- Elementary school:Knowlton
Utilities
- Water:Culinary, Irrigation, Secondary, Water Connected
- Sewer:Sewer Connected, Sewer: Connected, Sewer: Public
Finances and disclosures
- Price:$1,700,000
- Price per sq. ft.:$338.78
- Tax amount:$7,004
Features and amenities
- Laundry features:Electric Dryer Hookups
- Amenities:Ceiling Fan, Closet: Walk-In, Den/Office, Swing Set, Vaulted Ceilings, Water Softener Owned, Window Coverings
Parking
- Total parking spaces:11
- Parking description:4 Car Garage, Attached, Attached Garage, Extra Length, Garage Door Opener, Rv Parking
- Garage spaces:4
New listings near 1633 N 400 W
- New
 $1,150,000Active3 beds 2 baths2,205 sq. ft.
465 W 1025 S, Farmington, UT 84025
MLS# 2189909Listed by: EQUITY REAL ESTATE (SELECT) - New
 $374,900Active2 beds 3 baths1,412 sq. ft.
872 N Farmington Xing, Farmington, UT 84025
MLS# 2189762Listed by: REAL ESTATE ESSENTIALS - Open Sat, 11am to 1pmNew
 $540,000Active5 beds 2 baths2,289 sq. ft.
136 E Rice Ln, Farmington, UT 84025
MLS# 2189491Listed by: KW UTAH REALTORS KELLER WILLIAMS (BRICKYARD) - New
 $799,000Active0.37 Acres
677 N Hidden Holw #6, Farmington, UT 84025
MLS# 2189411Listed by: EQUITY REAL ESTATE (SELECT) - New
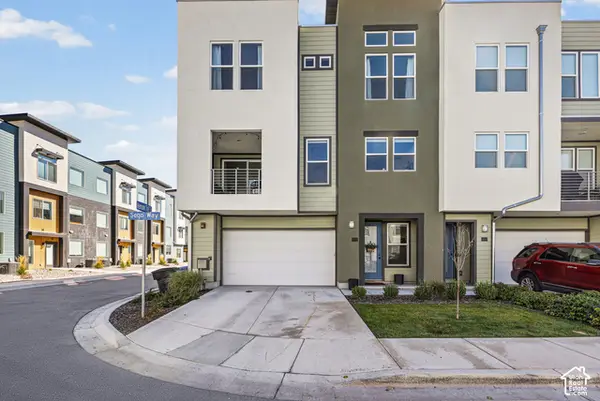 $509,900Active3 beds 3 baths1,870 sq. ft.
604 N Sego Way #222, Farmington, UT 84025
MLS# 2189299Listed by: RE/MAX ASSOCIATES - New
 $999,000Active5 beds 4 baths4,678 sq. ft.
19 W 550 N, Farmington, UT 84025
MLS# 2188915Listed by: COLDWELL BANKER REALTY (SALT LAKE-SUGAR HOUSE) - New
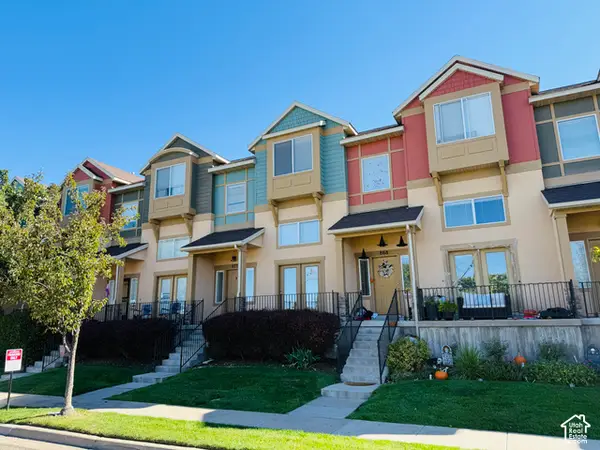 $405,000Active2 beds 3 baths1,498 sq. ft.
872 N Shepard Creek Pkwy, Farmington, UT 84025
MLS# 2188717Listed by: INVENTA REALTY - New
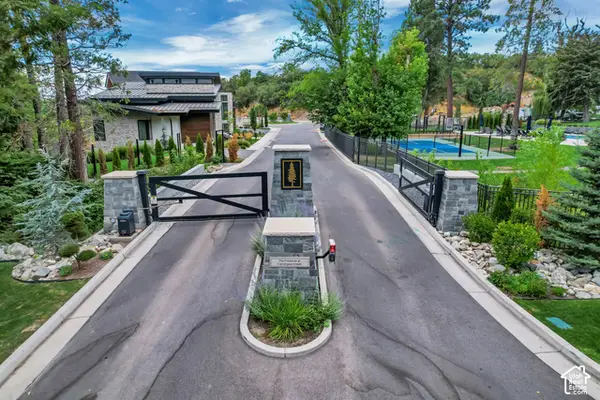 $850,000Active0.56 Acres
669 N Hidden Holw #5, Farmington, UT 84025
MLS# 2188386Listed by: EQUITY REAL ESTATE (SELECT) - New
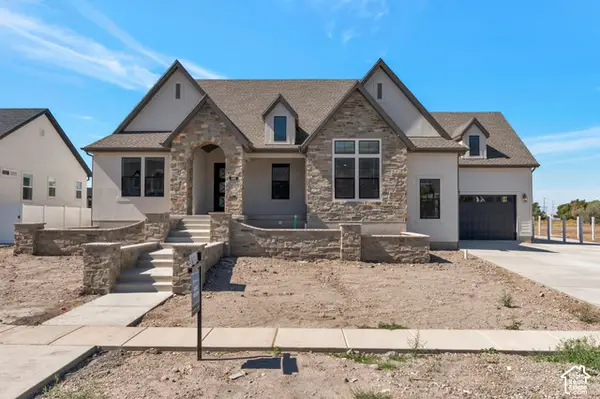 $1,949,900Active4 beds 4 baths4,842 sq. ft.
480 S 1400 W, Farmington, UT 84025
MLS# 2188143Listed by: BRAVO REALTY SERVICES, LLC  $1,499,000Pending5 beds 4 baths5,329 sq. ft.
481 S Daniel Dr #817, Farmington, UT 84025
MLS# 2171834Listed by: AIM REALTY


Protect your home and budget from life's surprises with an Assurant Home Warranty, backed by a partner that supports you through every step of homeownership. Explore Plans.
© 2023 - 2026 ERA Franchise Systems LLC. All rights reserved. ERA Franchise Systems LLC fully supports the principles of the Fair Housing Act and the Equal Opportunity Act. ERA, ERA Real Estate powered, and their respective logos are registered service marks of ERA Franchise Systems LLC. Each office is independently owned and operated.