
564 N Spring Meadow Ln. Ln W, Farmington, UT 84025
Local realty services provided by:ERA Realty Center
564 N Spring Meadow Ln. Ln W,Farmington, UT 84025
$649,900
- 2 Beds
- 3 Baths
- 1,671 sq. ft.
- Single family
- Active
Listed by: brenda nelson, andrea clippinger
Office: ridgeline realty
MLS#:2179559
Source:SL
Price summary
- Price:$649,900
- Price per sq. ft.:$388.93
About this home
****ONE LEVEL LIVING & NO HOA*******Welcome to effortless one-level living in this beautiful custom Farmington home! Thoughtfully designed with comfort and quality in mind, this home features a spacious, functional floor plan with tile and carpet flooring, granite countertops, 7" baseboards, 3-tone paint, and plantation shutters throughout. Step outside to the covered patio and gorgeously landscaped backyard-the perfect setting for relaxing, entertaining, or simply enjoying your own private outdoor retreat. Conveniently located with easy access to I-15 and Hwy 89, and just minutes from Lagoon, Farmington Station, shopping, dining, entertainment, and more. This beautifully maintained custom home combines quality finishes, easy living, and an incredible Farmington location!
Contact an agent
Home facts
- Year built:2013
- Subdivision & Development:SPRING CREEK
- Listing ID #:2179559
- Added:50 day(s) ago
- Updated:October 08, 2026 at 11:26 AM
Rooms and interior
- Bedrooms:2
- Total bathrooms:3
- Full bathrooms:2
- Half bathrooms:1
- Rooms Total:12
- Flooring:Carpet, Tile
- Bathrooms Description:Bath: Sep. Tub/Shower
- Kitchen Description:Disposal, Range/Oven: Free Stdng., Range: Gas, Refrigerator
- Basement Description:Slab
- Living area:1,671 sq. ft.
Heating and cooling
- Cooling:Central Air
- Heating:Forced Air, Gas: Central
Structure and exterior
- Roof:Asphalt
- Year built:2013
- Building area:1,671 sq. ft.
- Lot area:0.21 Acres
- Lot Features:Corner Lot, Curb & Gutter, Flat, Road: Paved, Sidewalks
- Architectural Style:Rambler/Ranch
- Construction Materials:Brick, Stucco
- Exterior Features:Bay Box Windows, Covered, Entry (Foyer), Patio: Covered, Porch: Open, Porch: Screened, Screened
- Levels:1 Story
Schools
- High school:Viewmont
- Middle school:Farmington
- Elementary school:Endeavour
Utilities
- Water:Culinary, Secondary, Water Connected
- Sewer:Sewer Connected, Sewer: Connected, Sewer: Public
Finances and disclosures
- Price:$649,900
- Price per sq. ft.:$388.93
- Tax amount:$3,345
Features and amenities
- Laundry features:Electric Dryer Hookups
- Amenities:Alarm: Fire, Closet: Walk-In, Gas Logs
Parking
- Total parking spaces:2
- Parking description:2 Car Garage, Attached, Attached Garage, Built-In, Garage Door Opener
- Garage spaces:2
New listings near 564 N Spring Meadow Ln. Ln W
- New
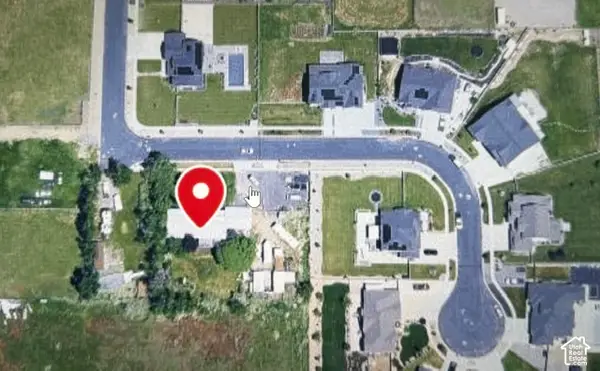 $1,150,000Active3 beds 2 baths2,205 sq. ft.
465 W 1025 S, Farmington, UT 84025
MLS# 2189909Listed by: EQUITY REAL ESTATE (SELECT) - New
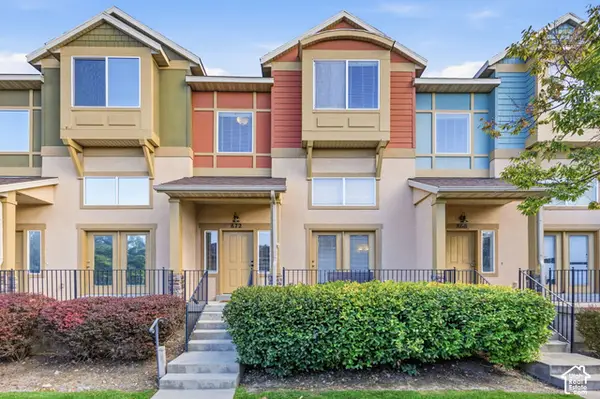 $374,900Active2 beds 3 baths1,412 sq. ft.
872 N Farmington Xing, Farmington, UT 84025
MLS# 2189762Listed by: REAL ESTATE ESSENTIALS - Open Sat, 11am to 1pmNew
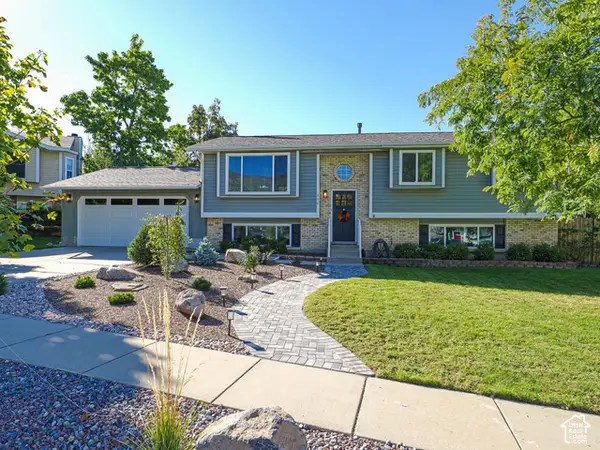 $540,000Active5 beds 2 baths2,289 sq. ft.
136 E Rice Ln, Farmington, UT 84025
MLS# 2189491Listed by: KW UTAH REALTORS KELLER WILLIAMS (BRICKYARD) - New
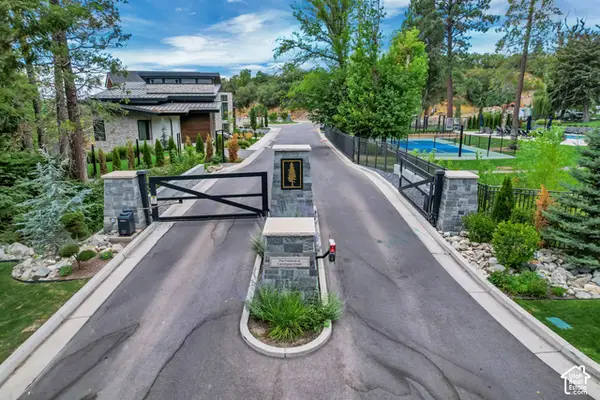 $799,000Active0.37 Acres
677 N Hidden Holw #6, Farmington, UT 84025
MLS# 2189411Listed by: EQUITY REAL ESTATE (SELECT) - New
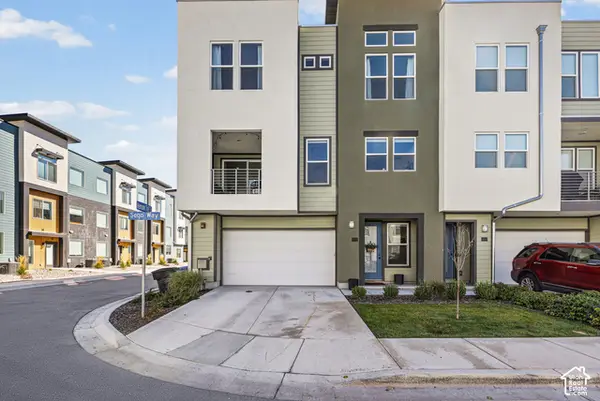 $509,900Active3 beds 3 baths1,870 sq. ft.
604 N Sego Way #222, Farmington, UT 84025
MLS# 2189299Listed by: RE/MAX ASSOCIATES - New
 $999,000Active5 beds 4 baths4,678 sq. ft.
19 W 550 N, Farmington, UT 84025
MLS# 2188915Listed by: COLDWELL BANKER REALTY (SALT LAKE-SUGAR HOUSE) - New
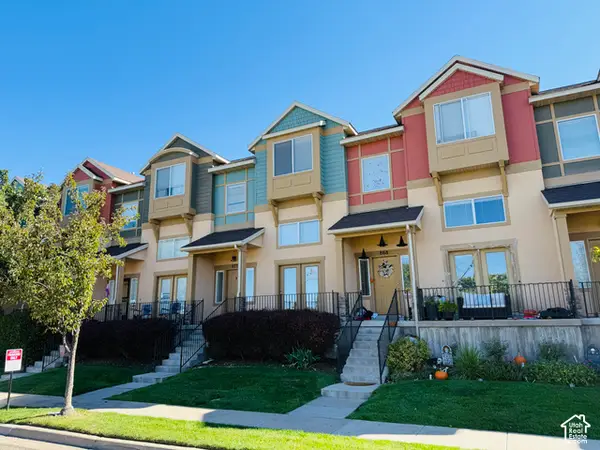 $405,000Active2 beds 3 baths1,498 sq. ft.
872 N Shepard Creek Pkwy, Farmington, UT 84025
MLS# 2188717Listed by: INVENTA REALTY - New
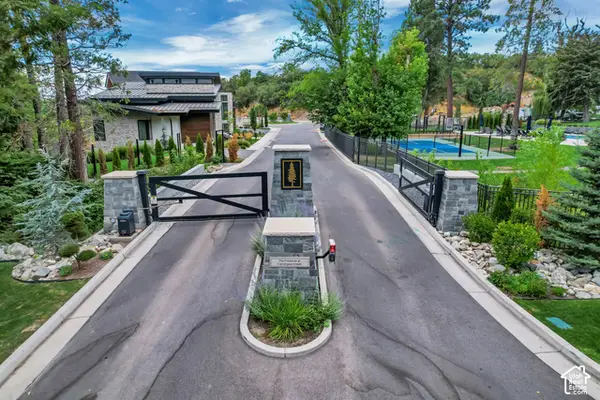 $850,000Active0.56 Acres
669 N Hidden Holw #5, Farmington, UT 84025
MLS# 2188386Listed by: EQUITY REAL ESTATE (SELECT) - New
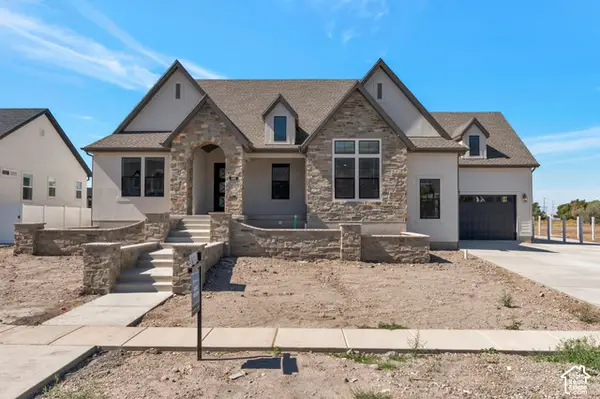 $1,949,900Active4 beds 4 baths4,842 sq. ft.
480 S 1400 W, Farmington, UT 84025
MLS# 2188143Listed by: BRAVO REALTY SERVICES, LLC  $1,499,000Pending5 beds 4 baths5,329 sq. ft.
481 S Daniel Dr #817, Farmington, UT 84025
MLS# 2171834Listed by: AIM REALTY


Protect your home and budget from life's surprises with an Assurant Home Warranty, backed by a partner that supports you through every step of homeownership. Explore Plans.
© 2023 - 2026 ERA Franchise Systems LLC. All rights reserved. ERA Franchise Systems LLC fully supports the principles of the Fair Housing Act and the Equal Opportunity Act. ERA, ERA Real Estate powered, and their respective logos are registered service marks of ERA Franchise Systems LLC. Each office is independently owned and operated.