
646 W Hidden Farm Dr, Farmington, UT 84025
Local realty services provided by:ERA Realty Center
646 W Hidden Farm Dr,Farmington, UT 84025
$3,499,900
- 6 Beds
- 8 Baths
- 7,335 sq. ft.
- Single family
- Pending
Listed by: christine clark
Office: bravo realty services, llc.
MLS#:2170067
Source:SL
Price summary
- Price:$3,499,900
- Price per sq. ft.:$477.15
About this home
Welcome to over 7,300 square feet of extraordinary craftsmanship in the heart of Farmington in a quiet cul-de-sac. This stunning modified 'Timpani' plan from local renowned builder has a lot of "wow" factor, starting with the curb appeal and address marquee/water feature. Soaring two-story ceiling with a wood beam grid ceiling, a dramatic floor-to-ceiling fireplace wall, and a chef's kitchen create an entertainer's dream on the main level. Kitchen boasts top-of-the-line appliances, a second island bar, and a butler's pantry/prep kitchen complete with a sink, dishwasher, and 2nd fridge. Custom "pocket office" adjacent to the greatroom. Main level owner's suite on one wing of the home has a spa-like bathroom with his-and-her vanities, a freestanding soaking tub, oversized custom digital shower, and in-suite laundry in the wardrobe room that feels more like a boutique. Every one of the six bedrooms enjoys its own private ensuite bath and a walk-in closet. The upper floor offers three bedrooms with ensuites and a dedicated laundry room. The lower level delivers two additional ensuite bedrooms, a third laundry room, full kitchenette, home theater, and private gym. Adjacent to the finished and heated three-car garage, a private golf simulator lounge with wet bar and sophisticated finishes brings the course home in style. Step outside to a covered outdoor kitchen, fire pit seating area, pickleball court, and custom storage shed to match the home - all set against Utah's stunning mountain backdrop. Built by Symphony Homes - Utah's premier semi-custom builder with over 30 years of award-winning craftsmanship. This is not just a home. It is the life you have been building toward....
Contact an agent
Home facts
- Year built:2026
- Subdivision & Development:HIDDEN FARM ESTATES
- Listing ID #:2170067
- Added:92 day(s) ago
- Updated:October 08, 2026 at 08:47 AM
Rooms and interior
- Bedrooms:6
- Total bathrooms:8
- Full bathrooms:3
- Half bathrooms:2
- Rooms Total:32
- Flooring:Carpet, Hardwood, Tile
- Bathrooms Description:Bath: Sep. Tub/Shower
- Kitchen Description:Disposal, Freezer, Microwave, Oven: Double, Oven: Wall, Range Hood, Range/Oven: Free Stdng., Range: Gas, Refrigerator
- Basement Description:Full
- Living area:7,335 sq. ft.
Heating and cooling
- Cooling:Central Air
- Heating:Forced Air, Gas: Central
Structure and exterior
- Roof:Asphalt
- Year built:2026
- Building area:7,335 sq. ft.
- Lot area:0.42 Acres
- Lot Features:Corner Lot, Cul-De-Sac, Cul-de-sac, Curb & Gutter, Fenced: Full, Flat, Road: Paved, Sidewalks, Sprinkler: Auto-Full
- Construction Materials:Cement Siding, Stone, Stucco
- Exterior Features:Basement Entrance, Covered, Entry (Foyer), Lighting, Out Buildings, Patio: Covered, Patio: Open, Porch: Open, Walkout
- Levels:3 Story
Schools
- High school:Farmington
- Middle school:Farmington
- Elementary school:Knowlton
Utilities
- Water:Culinary, Secondary, Water Connected
- Sewer:Sewer Connected, Sewer: Connected, Sewer: Public
Finances and disclosures
- Price:$3,499,900
- Price per sq. ft.:$477.15
- Tax amount:$1
Features and amenities
- Laundry features:Electric Dryer Hookups
- Amenities:Bar: Dry, Bar: Wet, Ceiling Fan, Closet: Walk-In, Den/Office, Gas Logs, Pool, Projector, Smart Thermostat(s), Storage Shed(s), Theater Room
Parking
- Total parking spaces:3
- Parking description:3 Car Garage, Attached, Attached Garage, Extra Length, Garage Door Opener
- Garage spaces:3
New listings near 646 W Hidden Farm Dr
- New
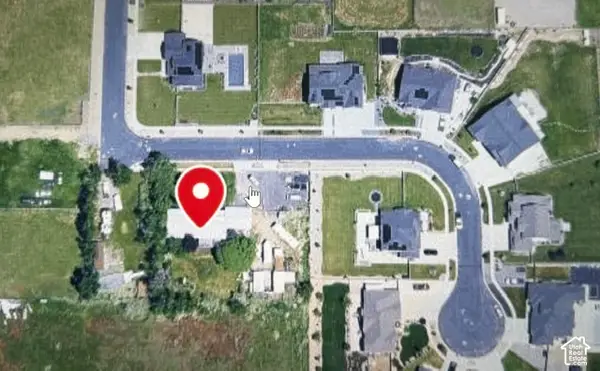 $1,150,000Active3 beds 2 baths2,205 sq. ft.
465 W 1025 S, Farmington, UT 84025
MLS# 2189909Listed by: EQUITY REAL ESTATE (SELECT) - New
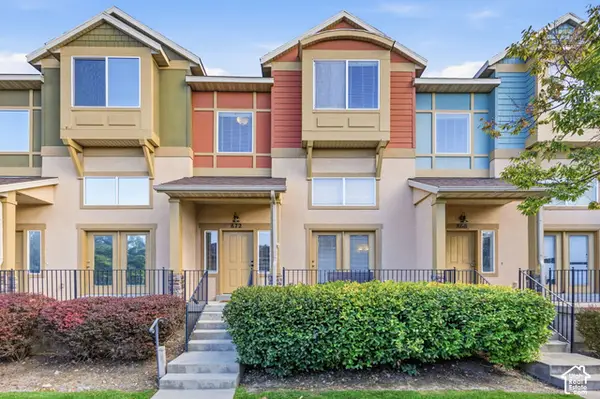 $374,900Active2 beds 3 baths1,412 sq. ft.
872 N Farmington Xing, Farmington, UT 84025
MLS# 2189762Listed by: REAL ESTATE ESSENTIALS - Open Sat, 11am to 1pmNew
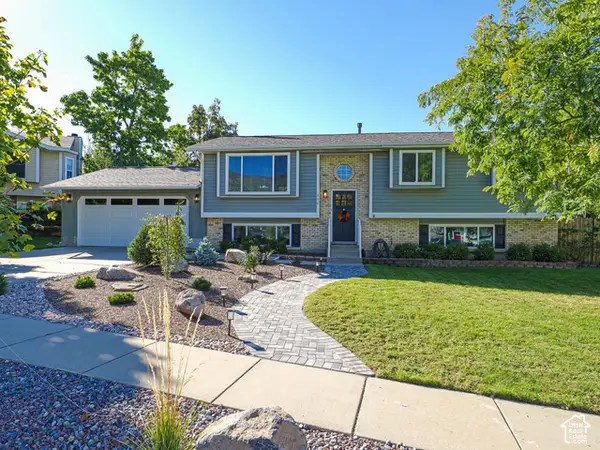 $540,000Active5 beds 2 baths2,289 sq. ft.
136 E Rice Ln, Farmington, UT 84025
MLS# 2189491Listed by: KW UTAH REALTORS KELLER WILLIAMS (BRICKYARD) - New
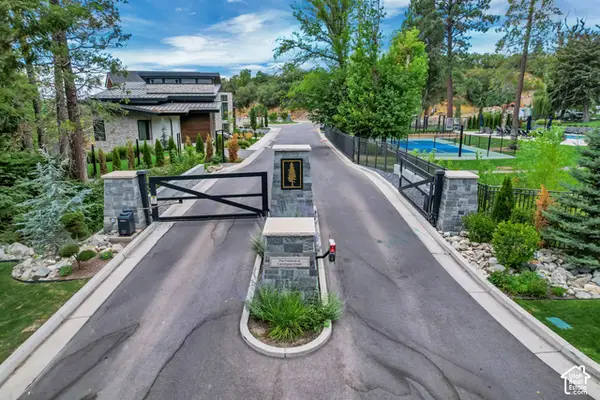 $799,000Active0.37 Acres
677 N Hidden Holw #6, Farmington, UT 84025
MLS# 2189411Listed by: EQUITY REAL ESTATE (SELECT) - New
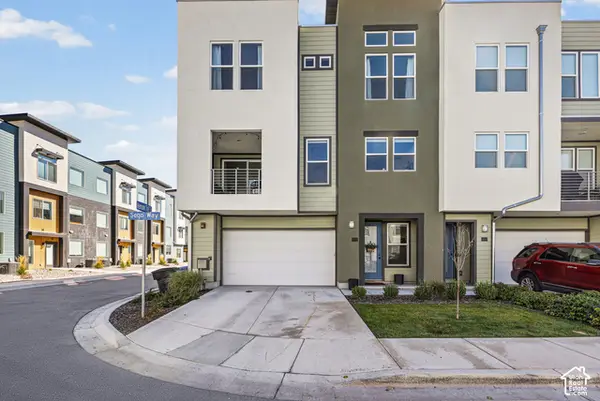 $509,900Active3 beds 3 baths1,870 sq. ft.
604 N Sego Way #222, Farmington, UT 84025
MLS# 2189299Listed by: RE/MAX ASSOCIATES - New
 $999,000Active5 beds 4 baths4,678 sq. ft.
19 W 550 N, Farmington, UT 84025
MLS# 2188915Listed by: COLDWELL BANKER REALTY (SALT LAKE-SUGAR HOUSE) - New
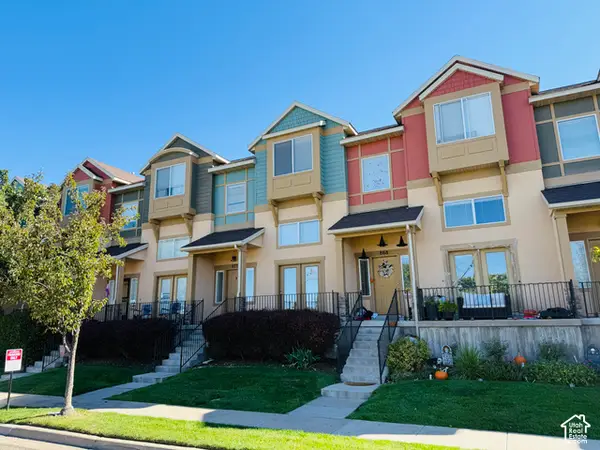 $405,000Active2 beds 3 baths1,498 sq. ft.
872 N Shepard Creek Pkwy, Farmington, UT 84025
MLS# 2188717Listed by: INVENTA REALTY - New
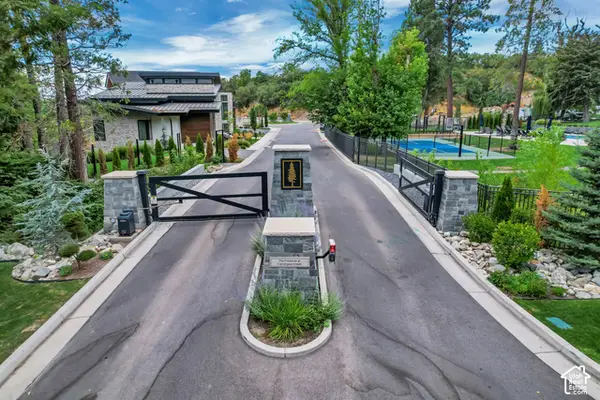 $850,000Active0.56 Acres
669 N Hidden Holw #5, Farmington, UT 84025
MLS# 2188386Listed by: EQUITY REAL ESTATE (SELECT) - New
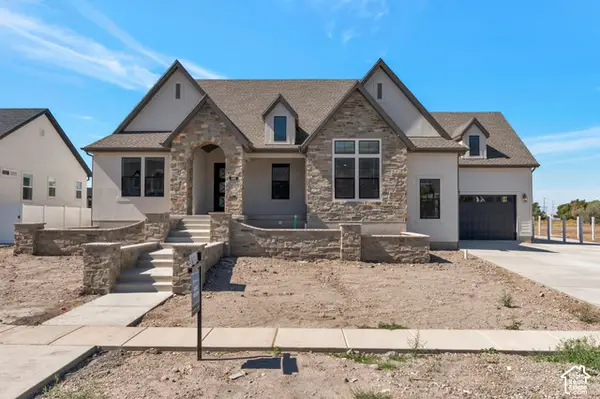 $1,949,900Active4 beds 4 baths4,842 sq. ft.
480 S 1400 W, Farmington, UT 84025
MLS# 2188143Listed by: BRAVO REALTY SERVICES, LLC  $1,499,000Pending5 beds 4 baths5,329 sq. ft.
481 S Daniel Dr #817, Farmington, UT 84025
MLS# 2171834Listed by: AIM REALTY


Protect your home and budget from life's surprises with an Assurant Home Warranty, backed by a partner that supports you through every step of homeownership. Explore Plans.
© 2023 - 2026 ERA Franchise Systems LLC. All rights reserved. ERA Franchise Systems LLC fully supports the principles of the Fair Housing Act and the Equal Opportunity Act. ERA, ERA Real Estate powered, and their respective logos are registered service marks of ERA Franchise Systems LLC. Each office is independently owned and operated.