
923 N Kings Crossing Dr, Farmington, UT 84025
Local realty services provided by:ERA Brokers Consolidated
923 N Kings Crossing Dr,Farmington, UT 84025
$575,000
- 4 Beds
- 3 Baths
- 2,114 sq. ft.
- Single family
- Pending
Listed by: taylor kennard
Office: century 21 edges
MLS#:2171655
Source:SL
Price summary
- Price:$575,000
- Price per sq. ft.:$272
- Monthly HOA dues:$4.58
About this home
Come see this beautifully updated home in one of Farmington's most desirable neighborhoods! This east-facing home offers stunning mountain views, excellent curb appeal, and a fully fenced backyard with mature landscaping and a garden bed. Inside you'll find an upgraded kitchen with granite countertops, stainless steel appliances, and hardwood floors. The updated primary bathroom, tile flooring in all bathrooms and the laundry room, and cozy gas fireplace make this home truly move-in ready. Conveniently located just minutes from Station Park, Lagoon, Cherry Hill, Cabela's, top-rated schools, parks, shopping, dining, with easy access to I-15, Highway 89, and UTA FrontRunner for an easy commute. Don't miss this incredible opportunity! Square footage figures are provided as a courtesy estimate only. Buyer is advised to obtain an independent measurement.
Contact an agent
Home facts
- Year built:2001
- Subdivision & Development:THE ESTATES AT SHEPA
- Listing ID #:2171655
- Added:45 day(s) ago
- Updated:August 10, 2026 at 08:29 AM
Rooms and interior
- Bedrooms:4
- Total bathrooms:3
- Full bathrooms:2
- Half bathrooms:1
- Rooms Total:9
- Flooring:Carpet, Hardwood, Tile
- Bathrooms Description:Bath: Sep. Tub/Shower
- Kitchen Description:Disposal, Kitchen: Updated, Oven: Gas
- Living area:2,114 sq. ft.
Heating and cooling
- Cooling:Central Air
- Heating:Gas: Central
Structure and exterior
- Roof:Asphalt, Pitched
- Year built:2001
- Building area:2,114 sq. ft.
- Lot area:0.12 Acres
- Lot Features:Curb & Gutter, Fenced: Full, Flat, Road: Paved, Sidewalks, Sprinkler: Auto-Full
- Construction Materials:Cement Siding
- Exterior Features:Lighting, Patio: Open, Porch: Open
- Levels:2 Story
Schools
- High school:Farmington
- Middle school:Farmington
- Elementary school:Knowlton
Utilities
- Water:Culinary, Water Connected
- Sewer:Sewer Connected, Sewer: Connected, Sewer: Public
Finances and disclosures
- Price:$575,000
- Price per sq. ft.:$272
- Tax amount:$3,022
Features and amenities
- Laundry features:Dryer, Electric Dryer Hookups, Washer
- Amenities:Alarm: Fire, Closet: Walk-In, Gas Logs
Parking
- Total parking spaces:2
- Parking description:2 Car Garage, Attached Garage
- Garage spaces:2
New listings near 923 N Kings Crossing Dr
- New
 $400,000Active3 beds 3 baths1,619 sq. ft.
897 W Waterside Dr, Farmington, UT 84025
MLS# 2182233Listed by: CENTURY 21 EVEREST (CENTERVILLE) - New
 $930,000Active5 beds 3 baths3,302 sq. ft.
1872 N Frost Dr, Farmington, UT 84025
MLS# 2181793Listed by: START REAL ESTATE - New
 $529,900Active4 beds 4 baths1,990 sq. ft.
566 N Sego Way, Farmington, UT 84025
MLS# 2181755Listed by: UPT REAL ESTATE - New
 $375,000Active0.29 Acres
129 E 100 S, Farmington, UT 84025
MLS# 2181691Listed by: EXP REALTY, LLC - Open Mon, 10am to 12pmNew
 $1,115,000Active6 beds 3 baths4,369 sq. ft.
1692 W Spring Meadow Ln, Farmington, UT 84025
MLS# 2180587Listed by: NICHE HOMES - New
 $536,000Active3 beds 3 baths1,841 sq. ft.
69 N Rio Grand Ave, Farmington, UT 84025
MLS# 2180930Listed by: EQUITY REAL ESTATE (SELECT) - New
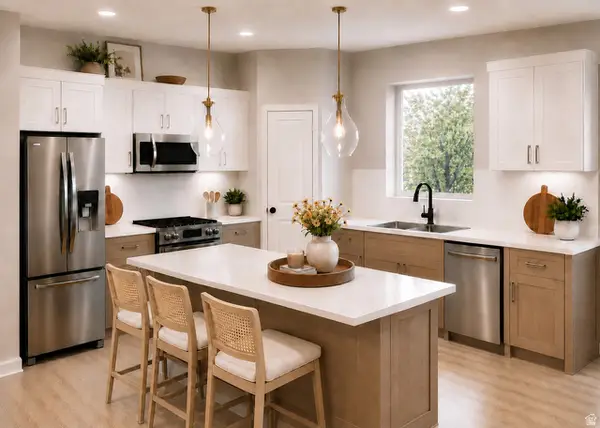 $499,990Active3 beds 3 baths1,800 sq. ft.
981 N Hay Ln W #36, Farmington, UT 84025
MLS# 2180609Listed by: WEEKLEY HOMES, LLC  $1,690,000Active6 beds 4 baths5,835 sq. ft.
547 W Peak View Ln, Farmington, UT 84025
MLS# 2179235Listed by: BESST REALTY GROUP LLC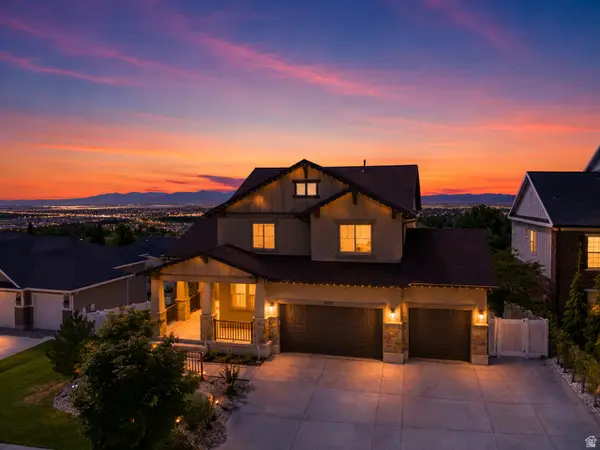 $1,750,000Active7 beds 5 baths5,018 sq. ft.
1633 N 400 W, Farmington, UT 84025
MLS# 2180219Listed by: CENTURY 21 EVEREST (CENTERVILLE)- Open Tue, 2:30 to 4:30pm
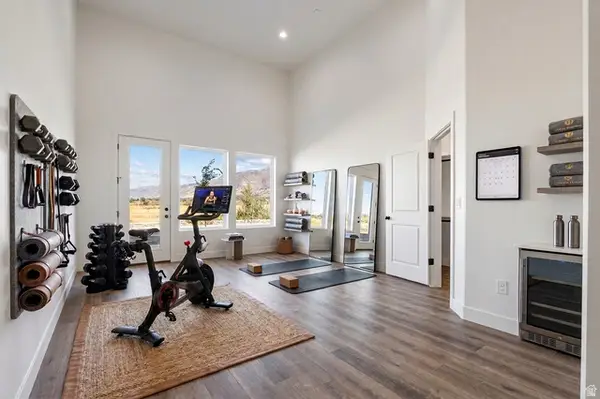 $699,980Active4 beds 4 baths2,907 sq. ft.
1485 W Burke Ln N #102, Farmington, UT 84025
MLS# 2180127Listed by: S H REALTY LC


Protect your home and budget from life's surprises with an Assurant Home Warranty, backed by a partner that supports you through every step of homeownership. Explore Plans.
© 2023 - 2026 ERA Franchise Systems LLC. All rights reserved. ERA Franchise Systems LLC fully supports the principles of the Fair Housing Act and the Equal Opportunity Act. ERA, ERA Real Estate powered, and their respective logos are registered service marks of ERA Franchise Systems LLC. Each office is independently owned and operated.